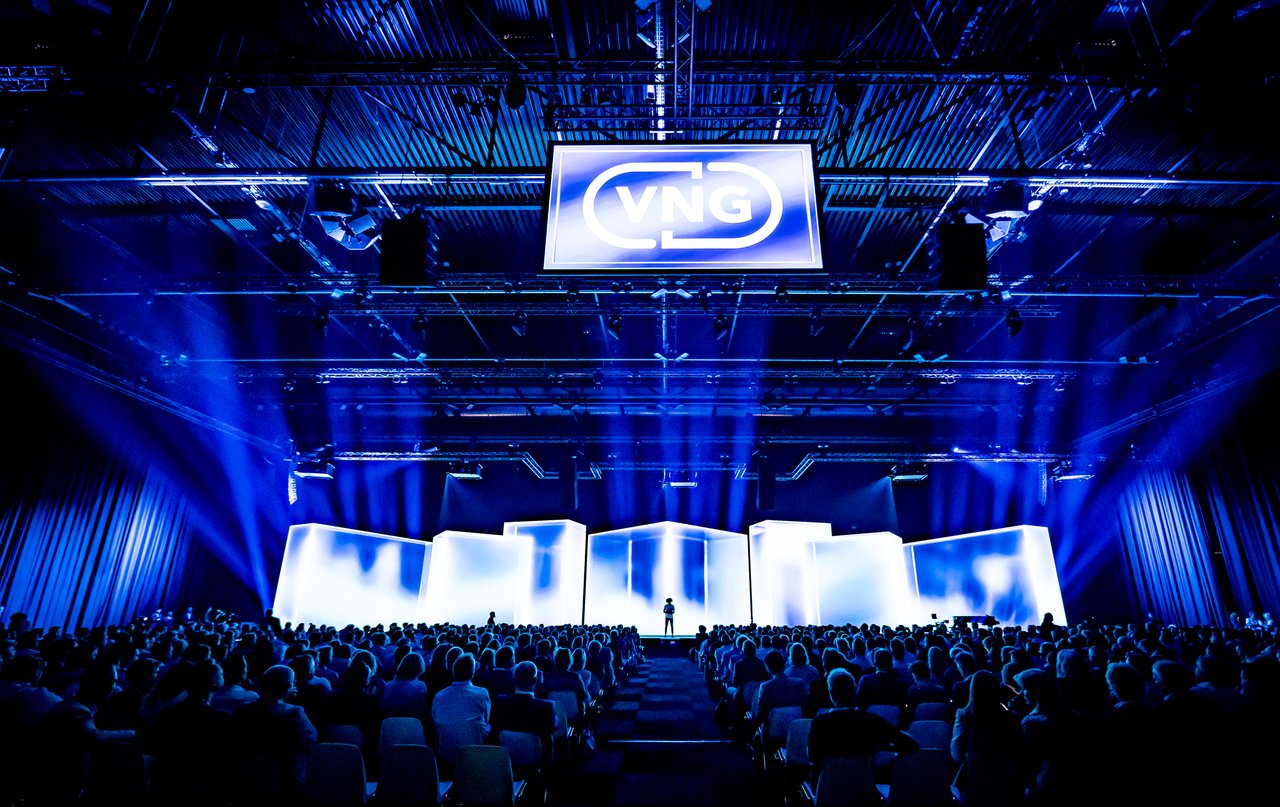
Congresbijeenkomst VNG.JPG
277005360_5328640853834463_3231270983365676429_n-s1920x1080.jpg
MartiniPlaza_Theaterzaal (vol)_02.jpg
Martiniplaza Groningen.png
VNG Beurs  (34).JPG

Martiniplaza Groningen

Highlights

  • Location and surroundingsNear Highway & Urban located
  • Capacity1-10000 persons
  • Atmosphere and appearanceClassic & Contemporary design
  • 21 spaces
View all characteristics

About the venue

Martiniplaza in Groningen is the largest event and conference location in Northern Netherlands. With a combination of conference rooms, exhibition spaces, meeting facilities, hospitality services, and its own theater, Martiniplaza offers everything under one roof for business events of any scale. Hundreds of conferences, seminars, (corporate) events, trade fairs, and cultural productions take place here annually.

Rooms at Martiniplaza
Martiniplaza has several multifunctional rooms that can be flexibly arranged for groups from 50 to over 10,000 participants.

The location consists of:

  • Conference center with various rooms for plenary sessions, break-outs, and workshops
  • Event hall for large conferences, trade fairs, and (corporate) events
  • Theater hall for presentations, symposia, and conferences
  • Meeting and sub-rooms for smaller gatherings, training sessions, and meetings
  • Spacious foyers and Brasserie for catering, networking, and exhibitions
  • Backstage and production spaces for professional event productions
  • All rooms are equipped with modern AV technology, fast wifi, flexible setups, and professional support from our event team.

Accessibility
Martiniplaza is located directly on the ring road of Groningen and is easily accessible:

  • ample parking availability
  • good public transport connections
  • hotels within walking distance near the center of Groningen

More than 50 years of experience with events
Martiniplaza has been organizing events for over 50 years. Every year, more than 500,000 visitors come to conferences, trade fairs, theater, sports, and other events.

Quality label
Martiniplaza has the quality label YOIN Excellent Meeting Place. In addition, Martiniplaza has been named Best Conference Location in the Netherlands. 

Why choose Martiniplaza?

  • all facilities under one roof
  • experienced conference and event team
  • flexible rooms for any group size
  • strong connection with regional knowledge partners
  • proven location for national and international conferences

Also space for large productions and trade fairs
For larger productions, Martiniplaza offers various event halls. The Middenhal has 3,100 m² of floor space and has 4,250 seats. The hall includes sound facilities, rigging options, and two adjustable LED screens of 36 m².

The Borgmanhal offers 2,865 m² of floor space and accommodates up to 3,000 guests. This hall has its own exhibition entrance, organization offices, catering point, and first aid area. The hall is also accessible for trucks. This makes loading, unloading, and producing practical for larger events.

Technical support, catering, and accessibility arranged
At Martiniplaza, you work with an experienced event team. Technical support and catering can be provided from the location. For conferences, various rooms are equipped with, among other things, projectors, projection screens, LED screens, and other AV facilities.

Catering at Martiniplaza
Food and drinks also remain in-house. Martiniplaza has in-house catering and Brasserie Loeks. The catering ranges from snacks and lunch buffets to elaborate dinners.

Discover if Martiniplaza fits your event
Do you want to know which rooms suit your program and number of guests? Visit Martiniplaza during a tour and discuss the possibilities with an event manager. Schedule a tour or request a quote directly via the form on the right side.


Documents

eb2c45d0-7bbe-4230-844b-9cecfee2ee11.png
Sterre Roelvink Business development congressen
  • Direct contact with the venue!
  • No extra costs

eb2c45d0-7bbe-4230-844b-9cecfee2ee11.png
Sterre Roelvink Business development congressen
  • Direct contact with the venue!
  • No extra costs


Spaces

Indoor Spaces
Quantity indoor spaces: 21

Show overview

Expo 1: Multifunctionele evenementenhal van 3.600 m2

Surface3,600 m2
Capacity1 until 5500 people
Feest in de Expohal

Middenhal | Multifunctionele evenementenhal met 3.100 m²

Surface3,100 m2
Capacity1 until 5000 people
VNG Jaarcongres Martiniplaza Groningen

De Borgmanhal | Multifunctionele evenementenhal van 2.865 m²

Surface2,865 m2
Capacity1 until 3000 people
Congres in de Borgmanhal

Theaterfoyer

Capacity1 until 2000 people
Bedrijfsfeest in Theaterfoyer  (2)

Theaterzaal

Capacity1 until 1550 people
Theaterzaal (1)

Springerfoyer

Surface600 m2
Capacity1 until 400 people
Springerfoyer

Springerzaal

Surface400 m2
Capacity1 until 350 people
Springerzaal

Topsportlounge

Surface456 m2
Capacity1 until 400 people
Topsportlounge (1)

Brasserie Loeks

Surface475 m2
Capacity1 until 200 people
Brasserie Loeks

Zaal 14

Capacity1 until 160 people
Zaal 14

Theatercafé

Surface60 m2
Capacity1 until 100 people
Theatercafe

Vergaderzaal 1

Surface100.04 m2
Capacity1 until 80 people
Vergaderzaal 1

Vergaderzaal 2

Surface100.04 m2
Capacity1 until 80 people
Vergaderzaal 2

Vergaderzaal 3

Surface49.2 m2
Capacity1 until 40 people
Vergaderzaal 3

Vergaderzaal 4

Surface52.8 m2
Capacity1 until 40 people
Vergaderzaal 4

Vergaderzaal 5

Surface68.06 m2
Capacity1 until 60 people
Vergaderzaal 5

Vergaderzaal 6

Surface73.04 m2
Capacity1 until 60 people
Vergaderzaal 6

Vergaderzaal 10

Surface195.51 m2
Capacity1 until 140 people
Vergaderzaal 10

Vergaderzaal 11

Surface234.08 m2
Capacity1 until 168 people
Vergaderzaal 11

Vergaderzaal 12

Surface240 m2
Capacity1 until 168 people
Vergaderzaal 12

Vergaderzaal 13

Surface262.5 m2
Capacity1 until 133 people
Zaal 13 (1).jpg

Reviews


Location and surroundings


Characteristics