


The Fair House - Binnen
Surface562.5 m2
Capacity2 until 500 people
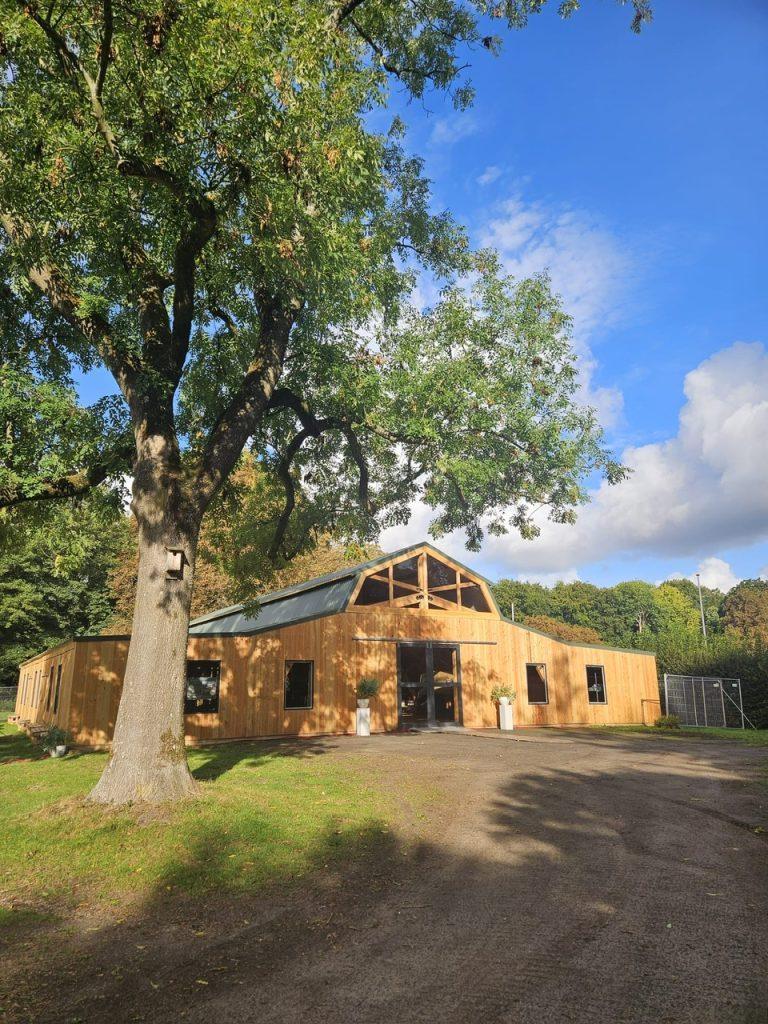
The Fair House – mobile sustainable event location that is built on-site
You are organizing a business event in a fully equipped location that is specially constructed. The Fair House is a movable wooden pavilion that combines the appearance of a wooden pavilion with the freedom of a mobile event location.
The Fair House is a demountable and movable event location for business meetings and events. The location can be built in various places and can thus connect to the environment and the event. The wooden pavilion is modular and suitable for meetings, dinners, receptions, corporate parties, relationship days, and larger business events.
Why choose The Fair House?
The Fair House offers you something that a fixed event location cannot provide. The building comes to a unique place and then disappears again.
This creates a temporary event environment that truly becomes part of the moment. You can organize, for example, in the middle of greenery or on a site that normally does not have a fully equipped event location.
This makes The Fair House interesting for:
The wooden construction simultaneously provides the appearance of a permanent location. Guests do not just walk into a temporary tent, but into a fully equipped wooden pavilion.
Space & capacity
The Fair House is built modularly. This allows the size to be adjusted to the event and the chosen location.
The exact capacity depends on the setup, location, and desired arrangement.
From reception to dinner and party
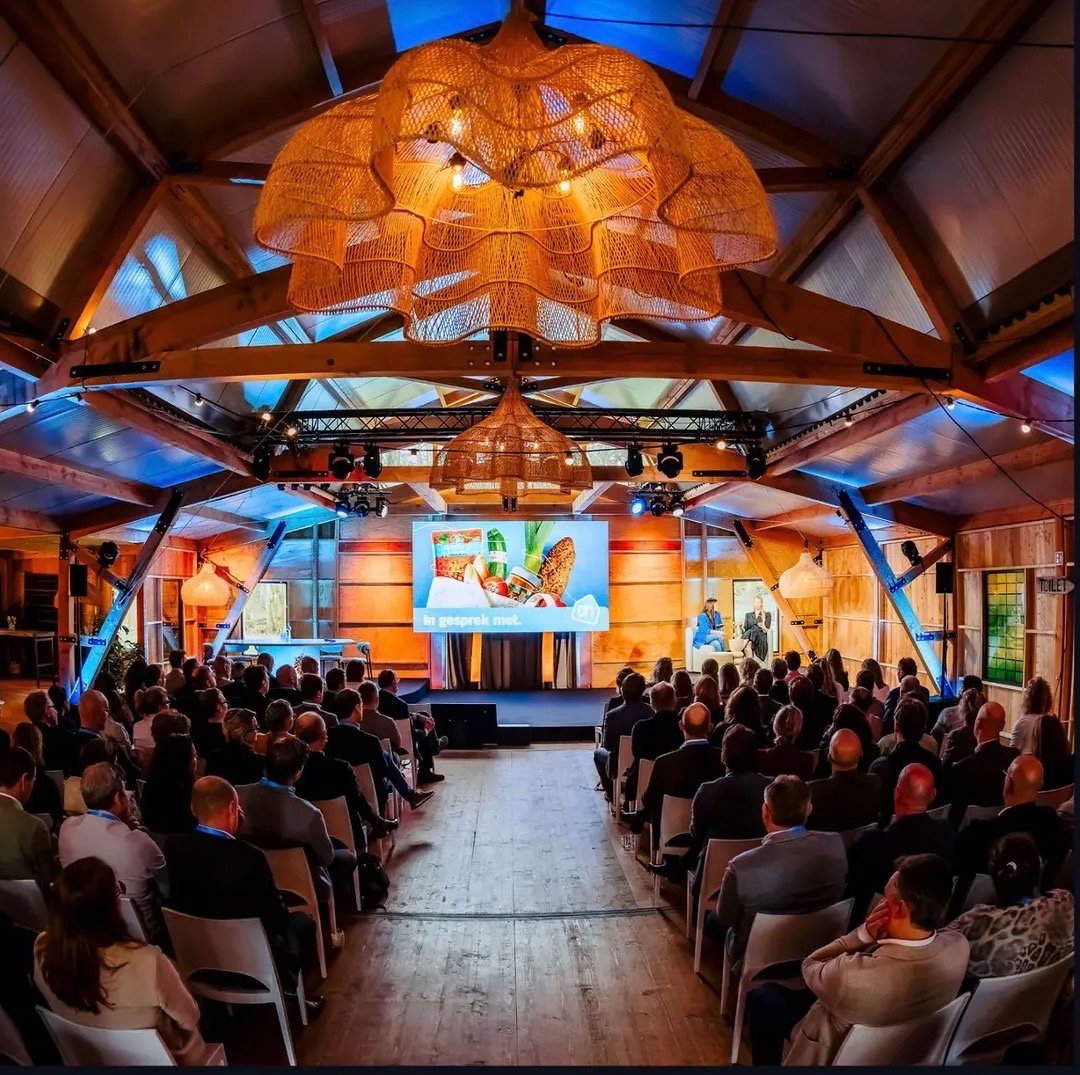
Your guests arrive at a place that temporarily transforms into a complete event location. Inside, wood and natural materials immediately create warmth and atmosphere.
During the day, the space can function as a central place for a presentation, meeting, or plenary program. After that, the same setting transforms for a reception or dinner.
The environment can also become part of the program. At a green location, you step directly outside during a break. At a corporate party, a combination of indoor space, terrace, and outdoor program is created.
This makes The Fair House flexible throughout the entire event. You do not need to look for another location for each part of the program.
Practical & transparent
Because The Fair House is built for a specific location, practical facilities vary per event. Accessibility, parking, and outdoor space depend on the place where the pavilion is located.
The event location itself can be furnished with furniture, styling, cloakroom, and additional event facilities.
Catering can also be tailored to the program. From a business lunch to a reception, BBQ, or an extensive dinner.
For a concrete event, it is therefore important to look in advance at:
This way you know in advance exactly what is possible at the chosen location.
An event location that comes and goes
It is precisely the temporary nature that makes The Fair House distinctive. The wooden construction can be built, dismantled, and relocated to another site.
This creates a fully equipped event environment at every location again. Without the need for a permanent event building.
The modular wooden construction also fits with the sustainable character of The Fair House. Materials and construction are reused when the pavilion moves to the next location.
For organizations looking for a unique setting, this adds extra significance to an event: you are a guest at a place that only temporarily exists in this form.
Discover where The Fair House is now
Are you looking for a unique mobile event location for a corporate party, dinner, presentation, or business event? Check where The Fair House is currently built and what possibilities are available there.
Plan a viewing or request a quote directly via the form on the right side.


