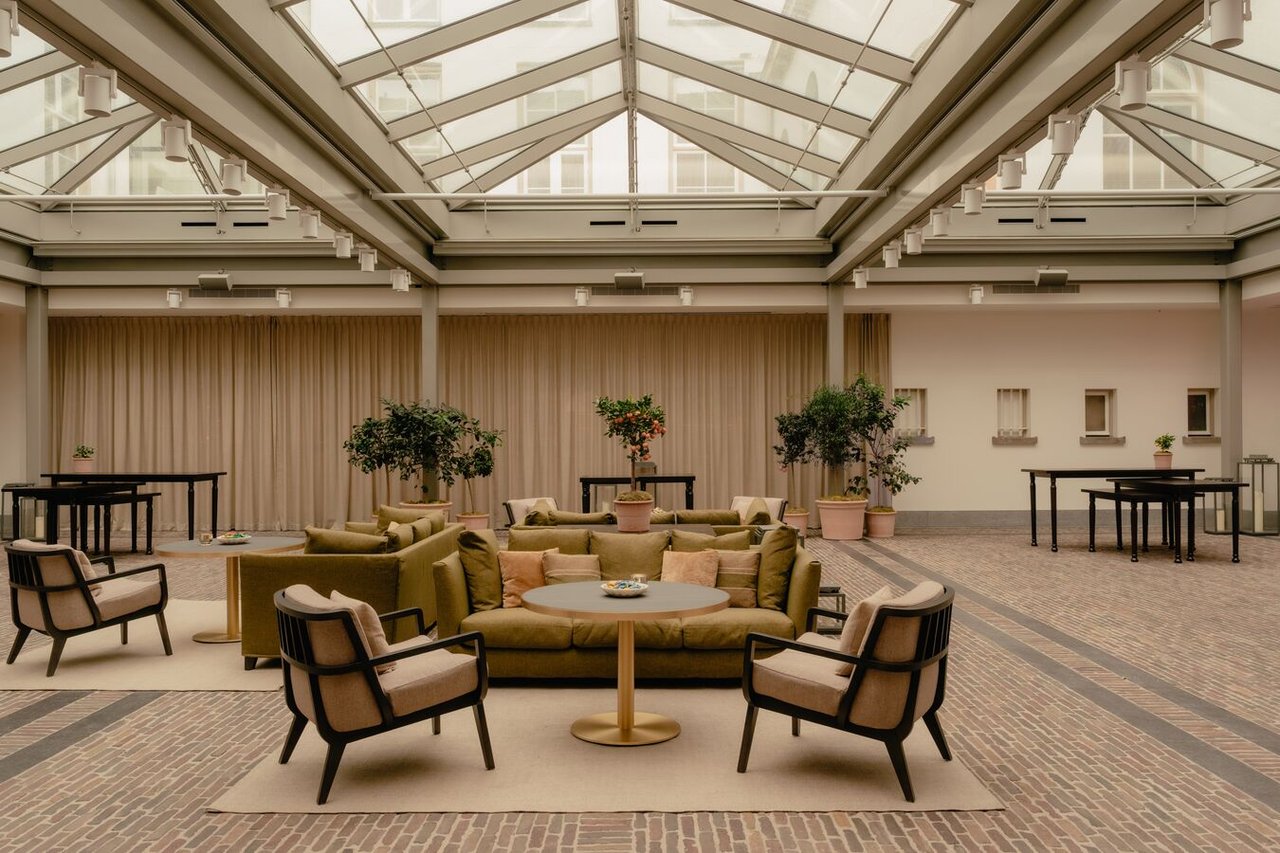
The Courtyard - Foyer Setup
Courtyard - lunch or dinner

De "Courtyard"

Highlights

  • Surface277.5 m2
  • Atmosphere and appearanceContemporary design & Hotel Chic
View all characteristics

About the space

Met zijn glazen overkapping en Hollandse kasseien biedt The Courtyard een lichte, opbeurende sfeer die binnen- en buitenelementen combineert voor veelzijdige bijeenkomsten. De open keuken nodigt uit tot nieuwsgierigheid, waar de chefs van Rosewood Amsterdam voortreffelijke culinaire creaties bereiden. De flexibele lounge- en eetruimtes bieden een ingetogen maar verfijnde omgeving waar groepen kunnen genieten van drankjes en hapjes of een diner onder de maan. The Courtyard heeft een oppervlakte van 290 m² en biedt plaats aan maximaal 160 gasten voor een diner aan een ronde tafel of 300 gasten voor receptie. 

Event Manager - Amber van Duijne
Amber van DuijneEvents Sales Manager
  • Direct contact with the venue!
  • No extra costs

Event Manager - Amber van Duijne
Amber van DuijneEvents Sales Manager
  • Direct contact with the venue!
  • No extra costs


Characteristics


Discover More

See overview

Ballroom

Surface228 m2
Capacity50 until 280 people
Ballroom - Cabaret set-up

De "Courtyard"

Surface277.5 m2
Capacity20 until 300 people
The Courtyard - Foyer Setup

Salon 1

Surface77 m2
Capacity1 until 50 people
Salon One- u-shape

Salon 2

Surface49.5 m2
Capacity1 until 50 people
Salon Two - long table

De "Grand Library"

Surface143 m2
Capacity1 until 80 people
The Grand Library

Salon Boot

Capacity1 until 13 people
Salon Boat

Premier Kamers

Capacity2 persons
Number of rooms57 rooms
Premier Room

Grand Premier Kamers

Capacity2 persons
Number of rooms33 rooms
Grand Premier room

Junior Suites

Capacity2 persons
Number of rooms11 rooms
Junior Suite

Suites

Capacity2 persons
Number of rooms21 rooms
Executive Suite

Huizen

Capacity4 persons
Number of rooms5 rooms
Living Room Huis