Skip to main content
Page loaded
My preferences
0
,
Filter
Language
More
All images
(1)
All media
(1)
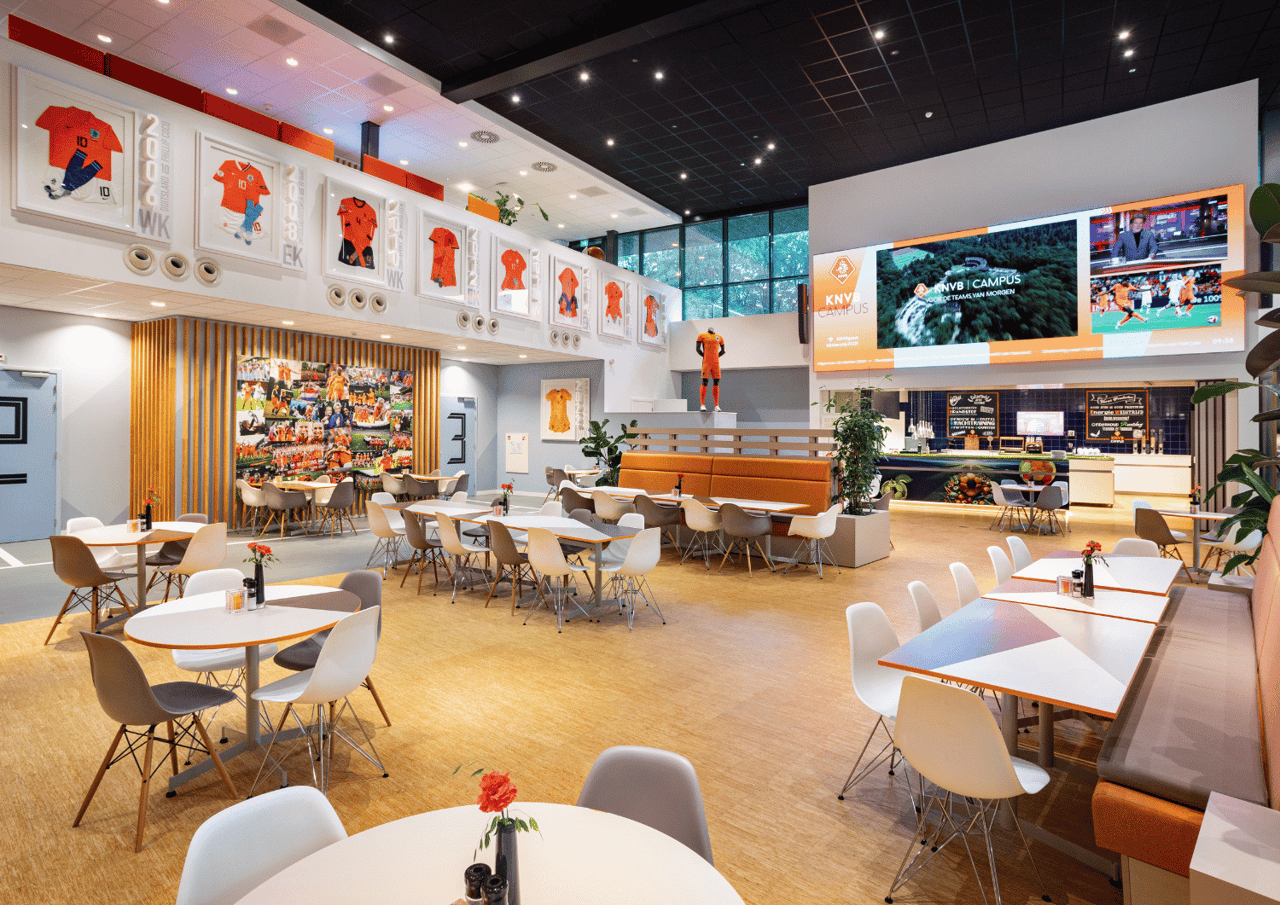
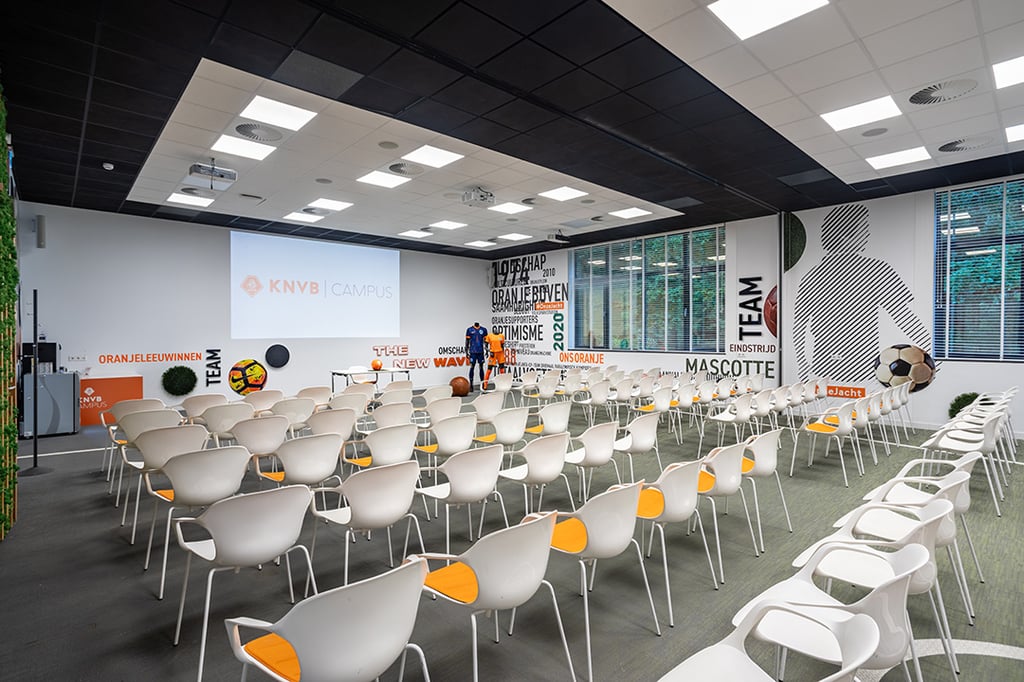
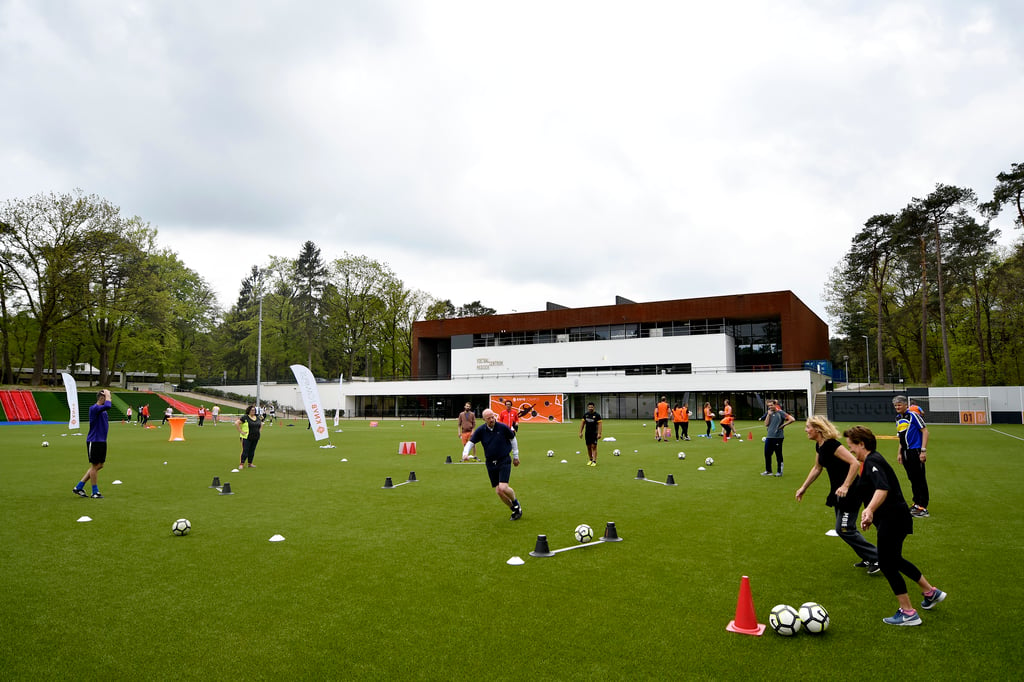
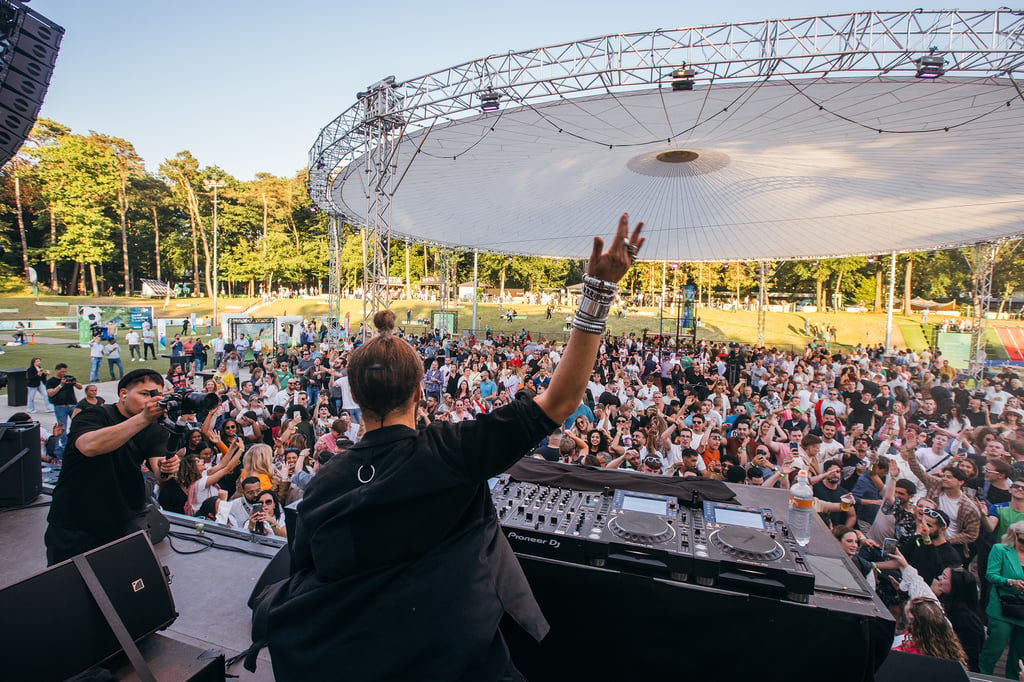
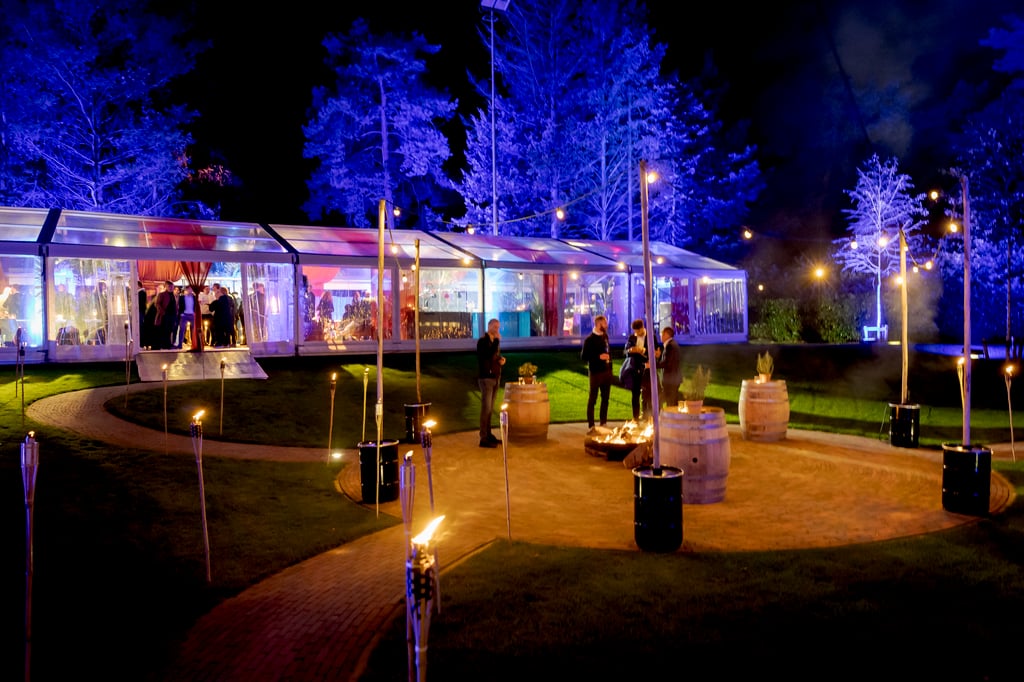
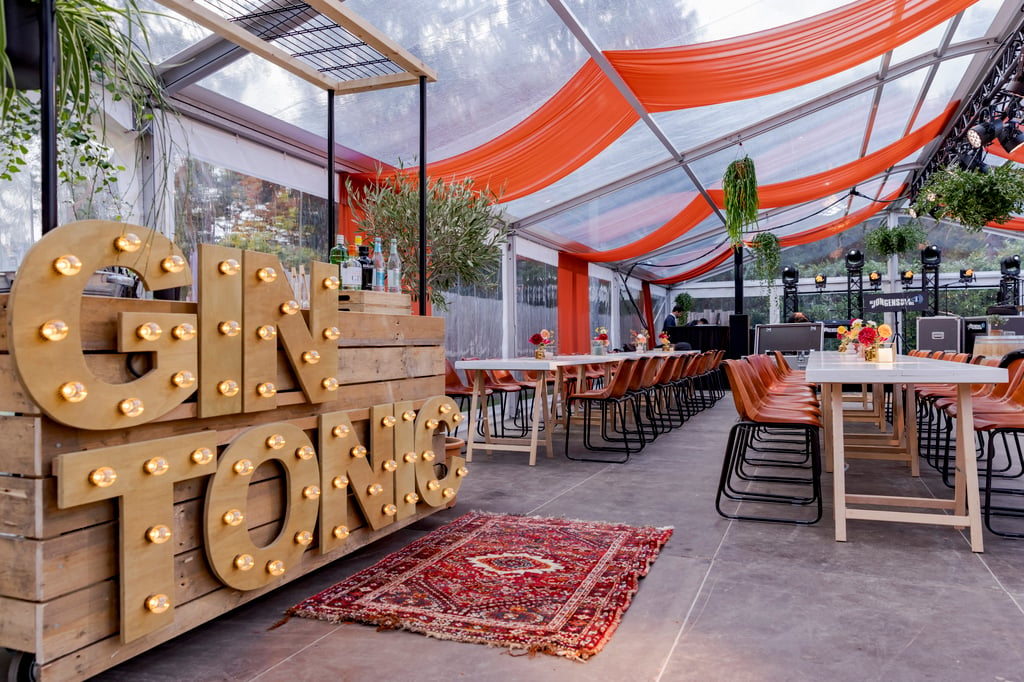
Oranjeplein op de KNVB Campus
KNVB Campus
Woudenbergseweg 56-58, 3707HX Zeist
Write the first review
Highlights
Surface
432 m2
Atmosphere and appearance
Homely
View all characteristics
About the space
-
Read more
Merel van Houten
Marketing Manager
Direct contact with the venue!
No extra costs
Call
Website
Get in touch
0
,
My preferences
Merel van Houten
Marketing Manager
Direct contact with the venue!
No extra costs
Call
Website
Characteristics
Room layout & max. capacity
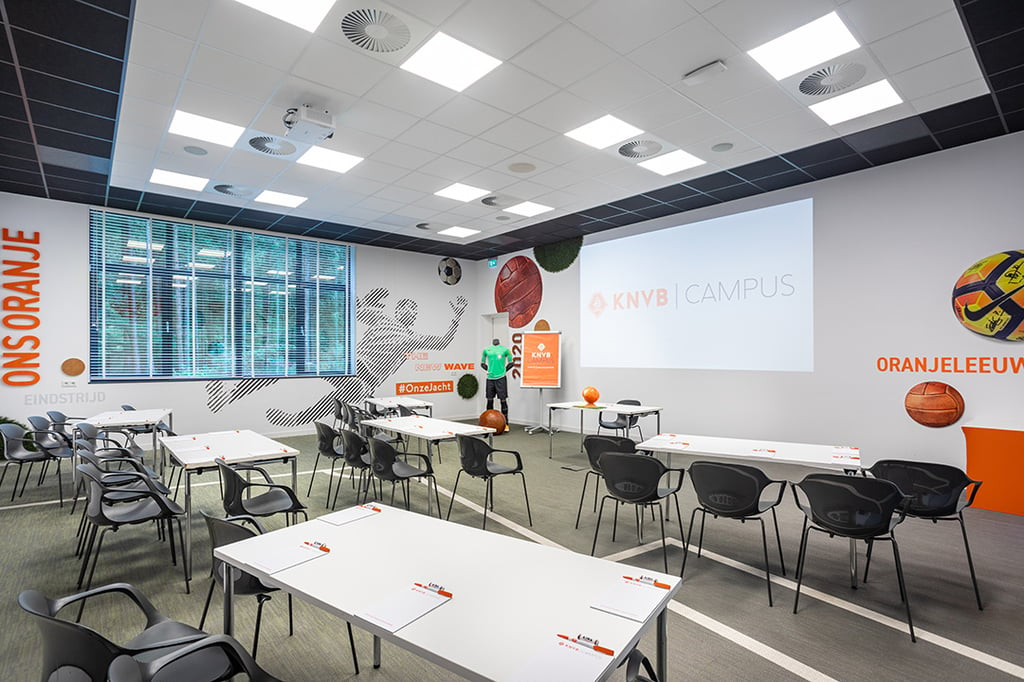
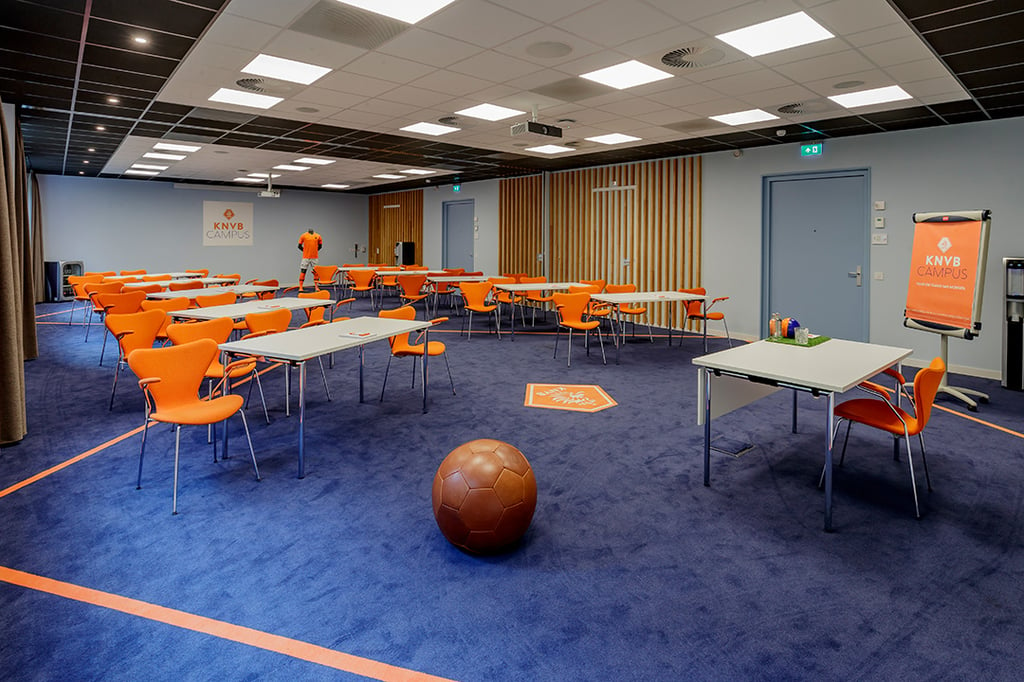
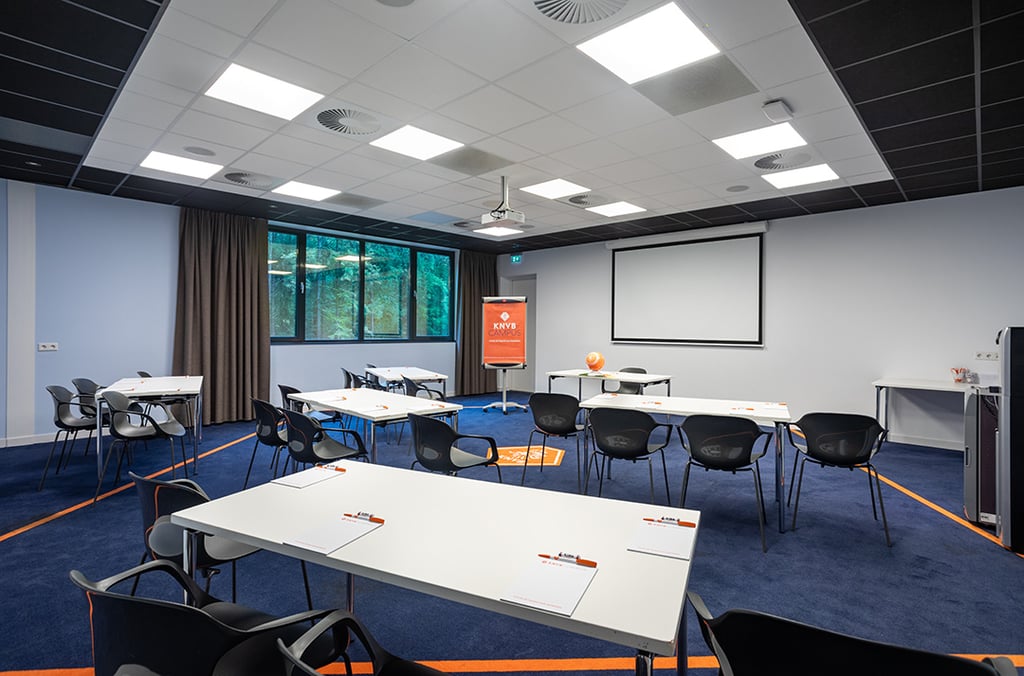
Cabaret: 100 persons
Carre: 100 persons
Ceremony: 350 persons
Party: 350 persons
Suitable for
21 diner party
Brainstorming session
Brunch
Ceremony
Company party
Concert
Conference
Corporate festival
Dinner
Drink
Exhibition
Festival wedding
Meeting
Multi-day event
Networking event
Online event
Party
Photo shoot
Product presentation
Promotion party
Reception
Relationship event
Sip & See party
Symposium
Team building
Trade fair
Training
Welcome reception
Facilities
Commodity elevator available
Elevator available
Flipchart
Homely
LED lights in desired color
Microphones
Plug-and-play
Professional lighting
Projector
Sound system
Stage
TV screen
Video wall
Wheelchair friendly
Accessibility
Commodity elevator available
Elevator available
Wheelchair friendly
Technical facilities
Flipchart
LED lights in desired color
Microphones
Plug-and-play
Professional lighting
Projector
Sound system
Stage
TV screen
Video wall
Discover More
See overview
Oranjeplein op de KNVB Campus
Surface
432 m
2
Capacity
100-350
100 until 350 people
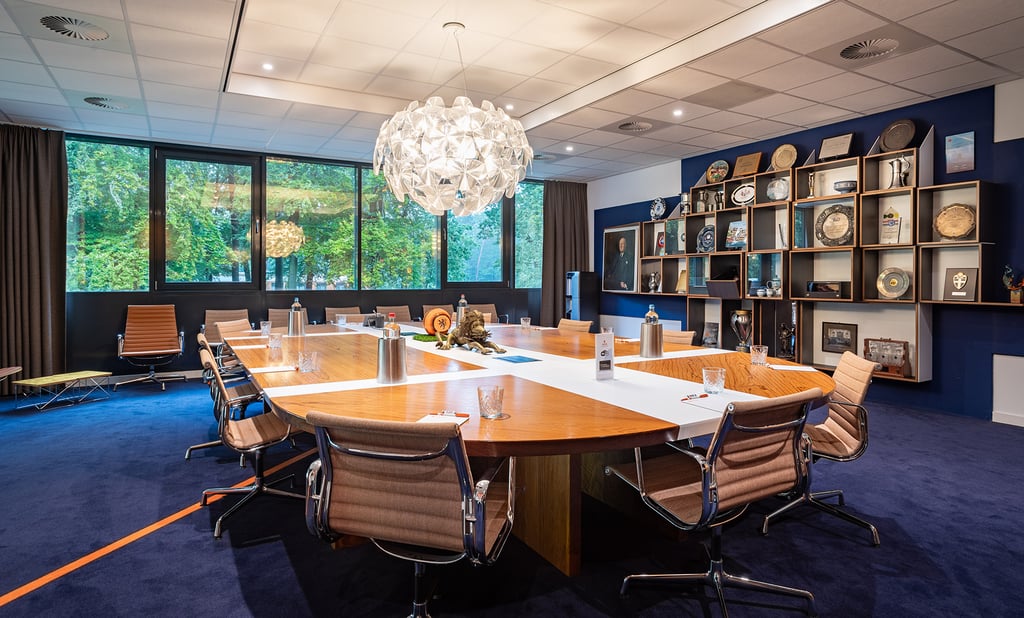
Bestuurskamer
Surface
56 m
2
Capacity
Up to 16 people
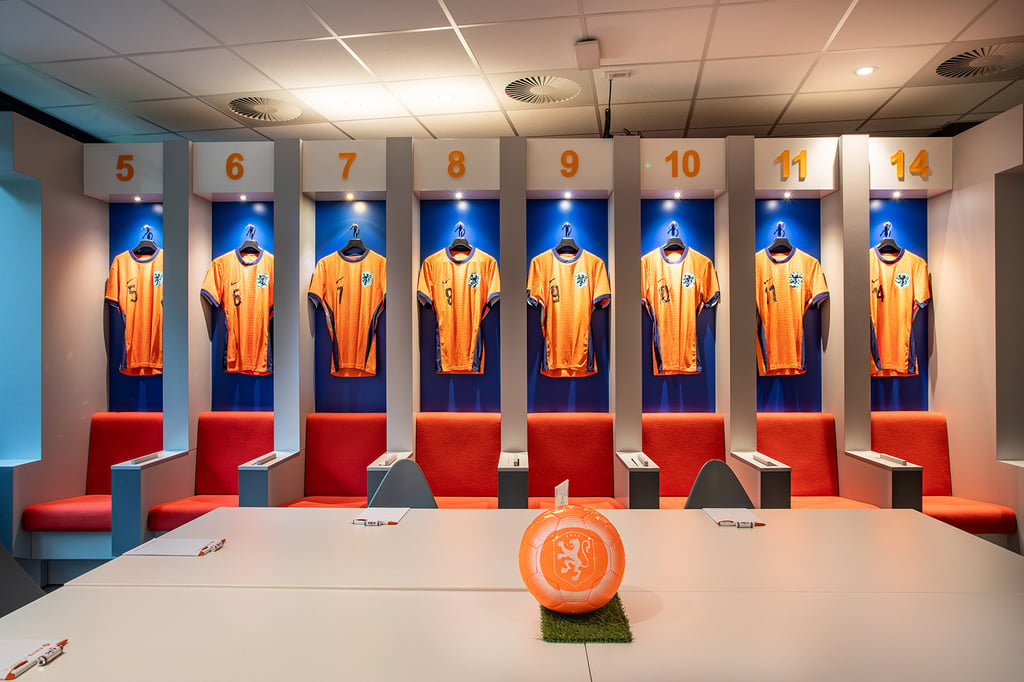
Kleedkamer
Surface
80 m
2
Capacity
Up to 16 people
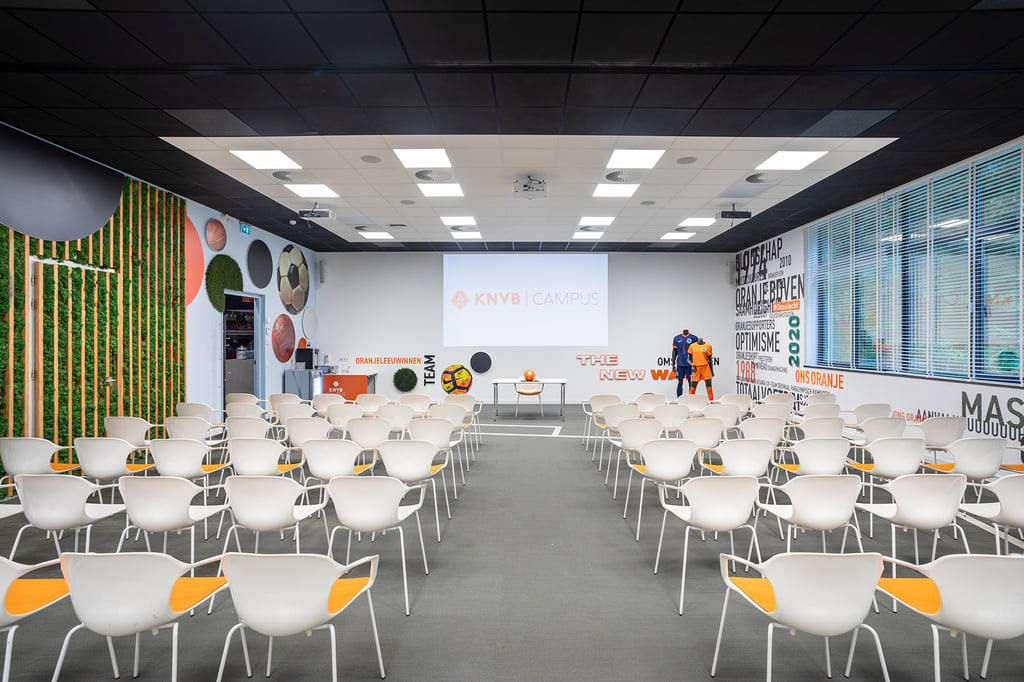
1/2/3
Surface
240 m
2
Capacity
Up to 220 people
Zaal 1-2
Surface
160 m
2
Capacity
5-80
5 until 80 people
Zaal 3
Surface
82 m
2
Capacity
5-45
5 until 45 people
4/5
Surface
112 m
2
Capacity
Up to 60 people
Zaal 6
Surface
56 m
2
Capacity
Up to 40 people
Sportveld
Evenemententerrein
Buitenevenement
Capacity
Up to 3000 people
Bedrijfsdiner