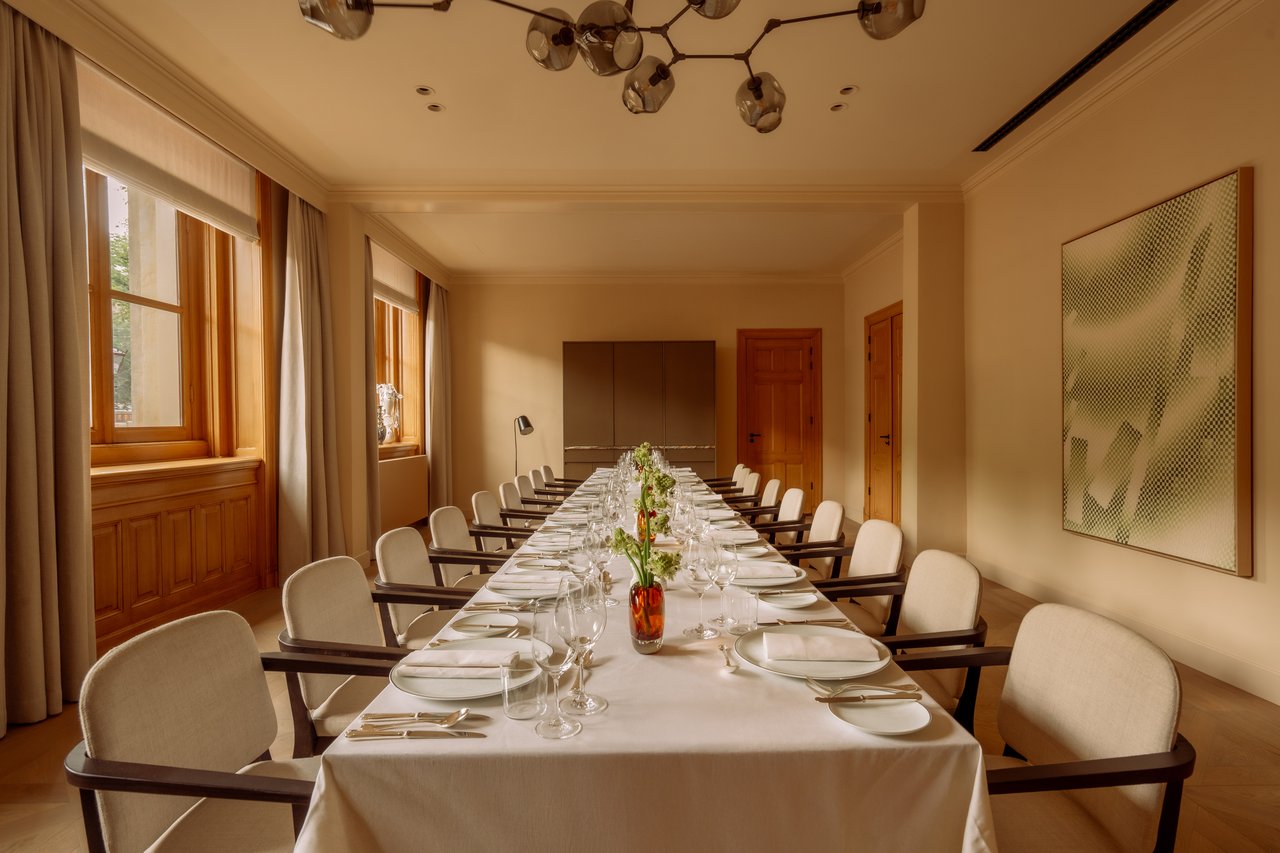
Salon Two - long table
Salon Two - dinner

Salon 2

Highlights

  • Surface49.5 m2
  • Atmosphere and appearanceClassic
View all characteristics

About the space

Warme okerkleuren combineren met traditionele houten lambrisering en verfijnde muurdetails, aangevuld met ramen die uitkijken op de Prinsengracht, waardoor Salon Twee (50 m²) een rijke, historische ambiance krijgt. Een privébar en mogelijkheden voor dineren op maat maken deze charmante ruimte geschikt voor uiteenlopende gelegenheden, van champagne-recepties voor 60 gasten tot presentaties in theaterstijl met 45 deelnemers, alles met uitzonderlijke elegantie.

Event Manager - Amber van Duijne
Amber van DuijneEvents Sales Manager
  • Direct contact with the venue!
  • No extra costs

Event Manager - Amber van Duijne
Amber van DuijneEvents Sales Manager
  • Direct contact with the venue!
  • No extra costs


Characteristics


Discover More

See overview

Ballroom

Surface228 m2
Capacity50 until 280 people
Ballroom - Cabaret set-up

De "Courtyard"

Surface277.5 m2
Capacity20 until 300 people
The Courtyard - Foyer Setup

Salon 1

Surface77 m2
Capacity1 until 50 people
Salon One- u-shape

Salon 2

Surface49.5 m2
Capacity1 until 50 people
Salon Two - long table

De "Grand Library"

Surface143 m2
Capacity1 until 80 people
The Grand Library

Salon Boot

Capacity1 until 13 people
Salon Boat

Premier Kamers

Capacity2 persons
Number of rooms57 rooms
Premier Room

Grand Premier Kamers

Capacity2 persons
Number of rooms33 rooms
Grand Premier room

Junior Suites

Capacity2 persons
Number of rooms11 rooms
Junior Suite

Suites

Capacity2 persons
Number of rooms21 rooms
Executive Suite

Huizen

Capacity4 persons
Number of rooms5 rooms
Living Room Huis