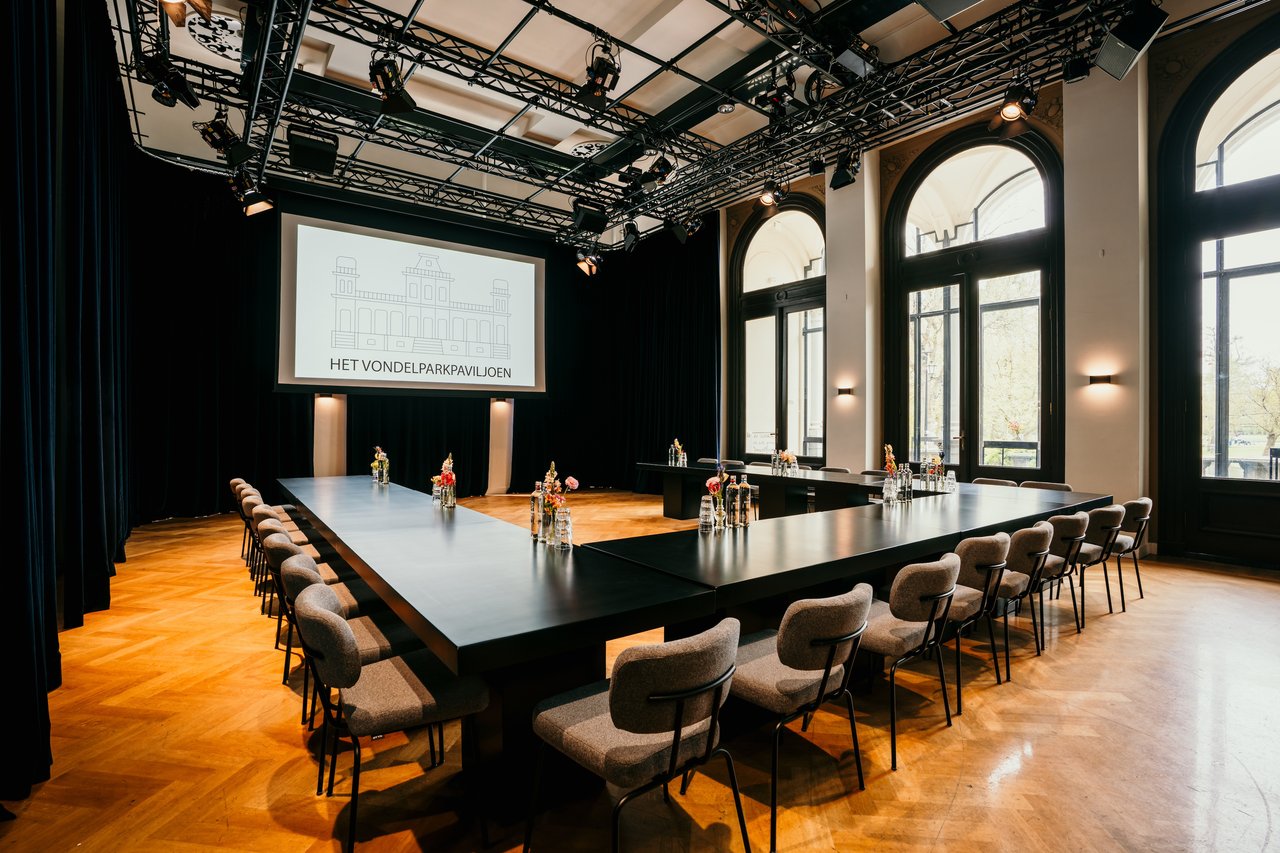


De Salon
Surface60 m2
Capacity10 until 60 people
Organize your business event in a monumental pavilion set in greenery. The Vondelpark Pavilion combines characterful rooms, modern technology, and a view over the Vondelpark.
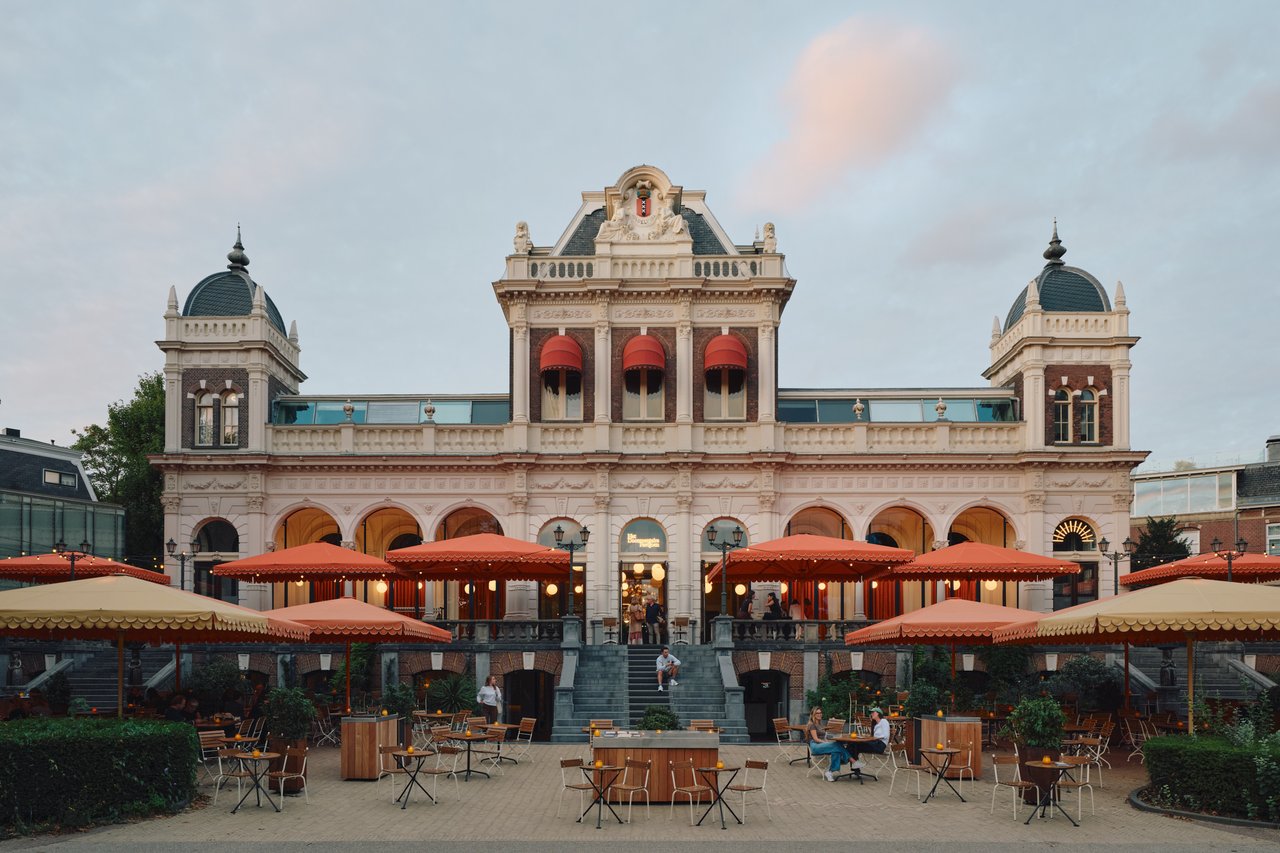
The Vondelpark Pavilion is a historic event location at Vondelpark 3 in Amsterdam. You can host meetings, congresses, presentations, film screenings, dinners, and corporate parties here. The Podium can accommodate up to 200 people. The Bordes offers space for up to 300 guests.
Why choose the Vondelpark Pavilion?
The Vondelpark Pavilion gives your event peace, space, and a recognizable decor. You are in the middle of the Vondelpark, yet close to the center of Amsterdam.
The location suits business programs with multiple components. You welcome guests in De Foyer, start plenar in Het Podium, and use smaller rooms for workshops or discussions. Then you open the doors to Het Bordes for a drink or dinner.
You can organize here, among other things:
congresses and company presentations;
meetings and brainstorming sessions;
product launches and kick-offs;
film screenings and discussions;
business dinners and networking drinks;
receptions and corporate parties.
The building also houses The Documentary Pavilion of IDFA. This brings together business events, film, and culture under one monumental roof.
A unique atmosphere for each program component
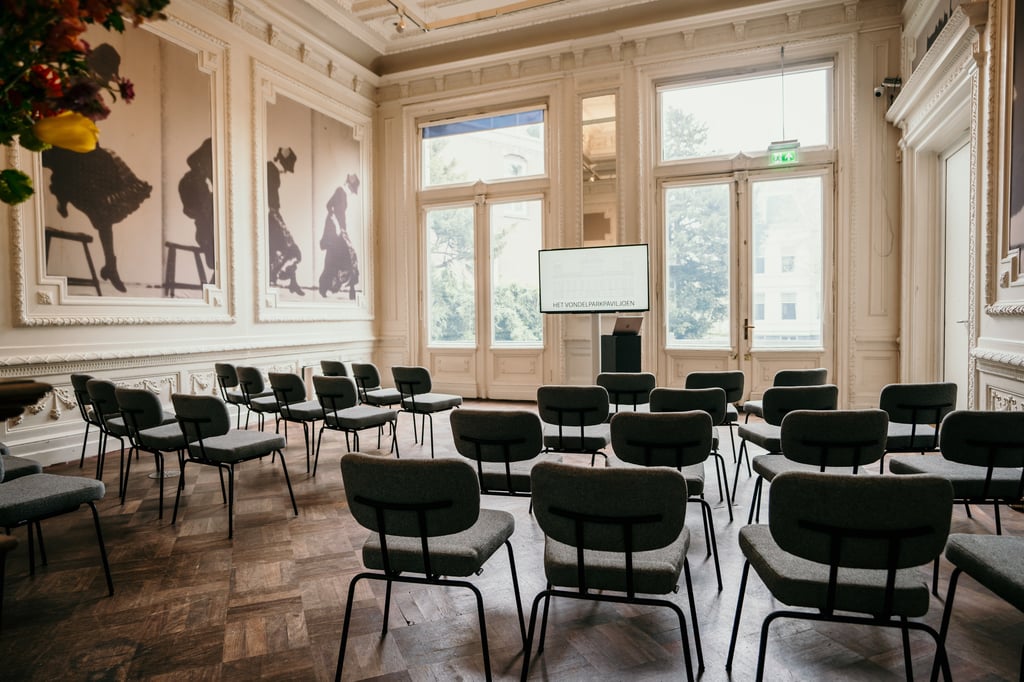
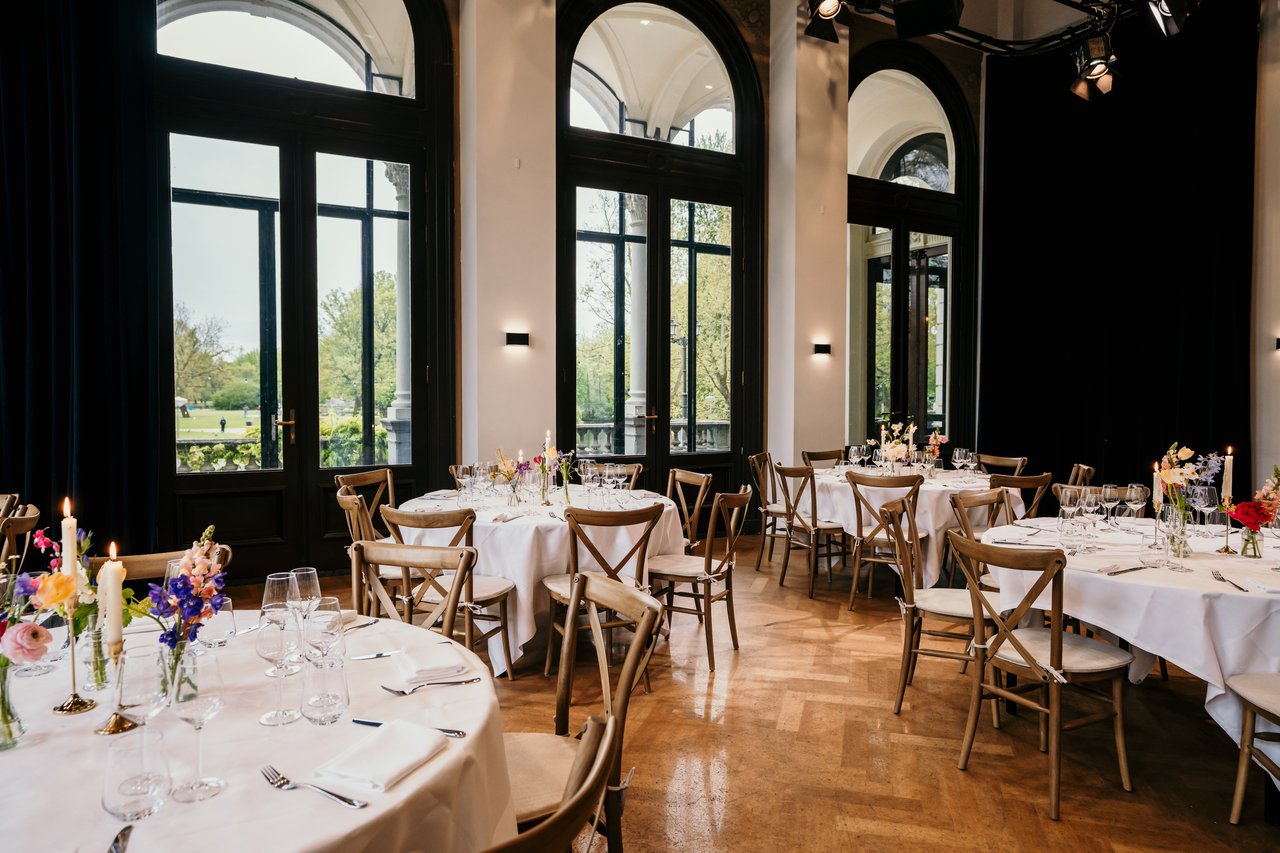
De Salon has a classic appearance with ornaments and a monumental fireplace. Thanks to the daylight, the space feels open and calm. This works well for brainstorming sessions, workshops, meetings, and business dinners.
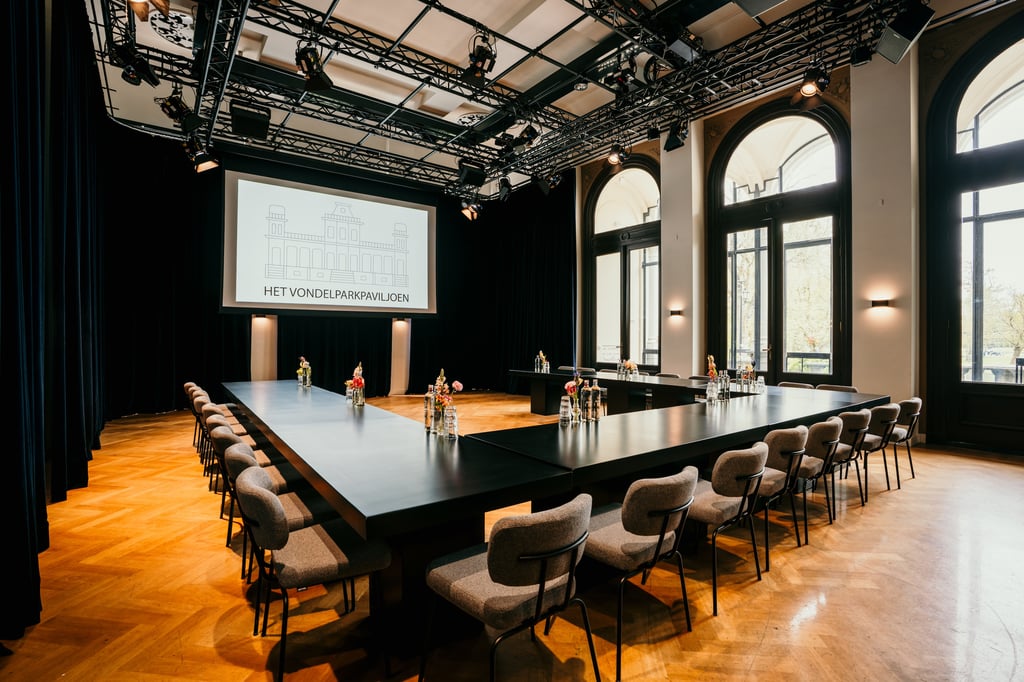
Het Podium is the largest and most flexible indoor space. The room can be completely darkened and has professional lighting and sound facilities. With the curtains open, you overlook the park. This makes the room suitable for congresses, livestreams, product launches, dinners, and parties.
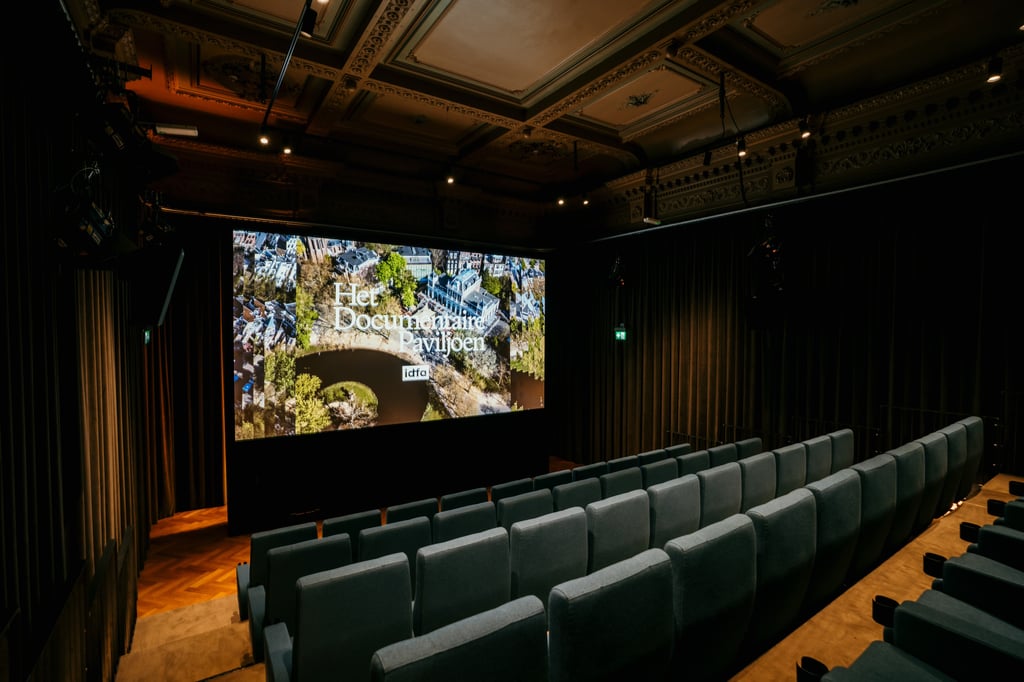
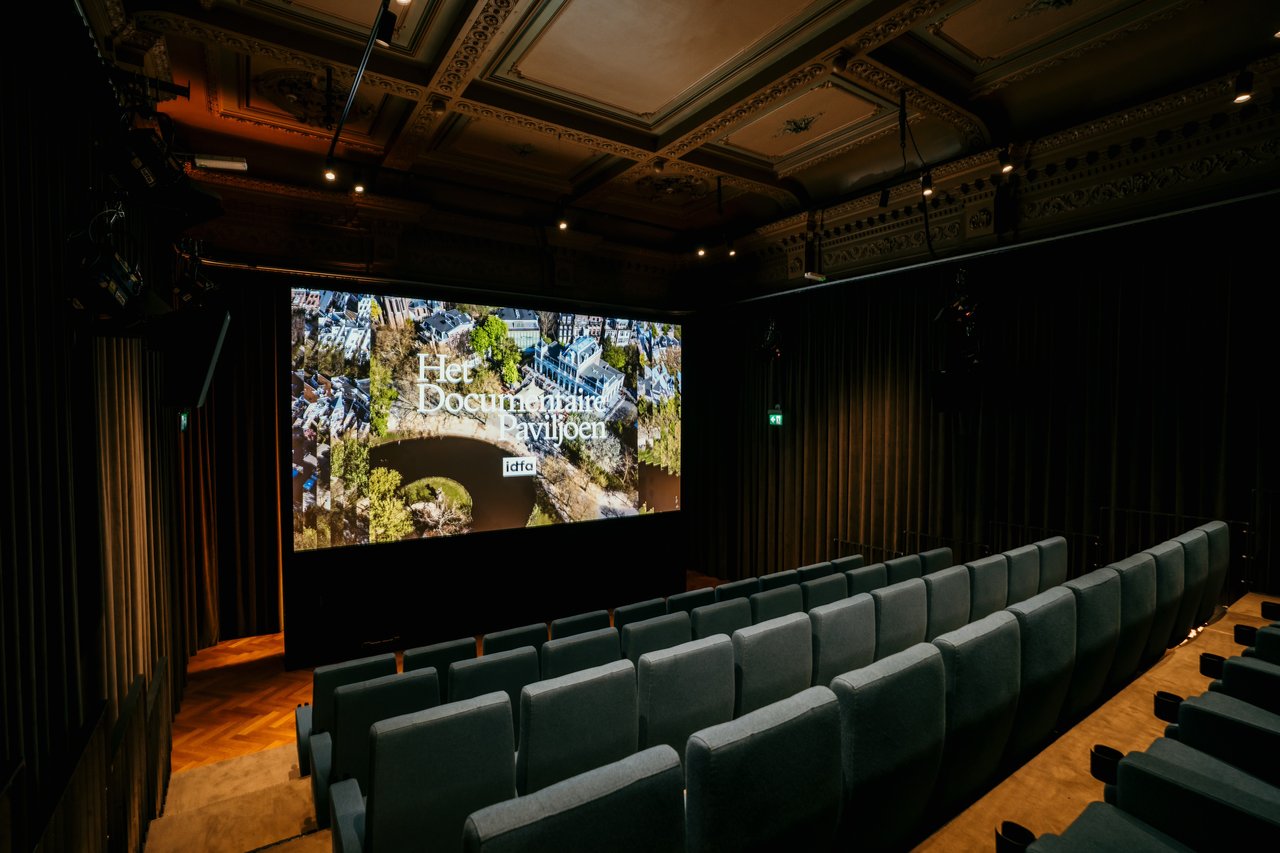
De Spiegel is designed as an intimate cinema room. The space has comfortable chairs, high-quality projection, and special lighting for discussions. This makes De Spiegel suitable for film screenings, premieres, lectures, and presentations.
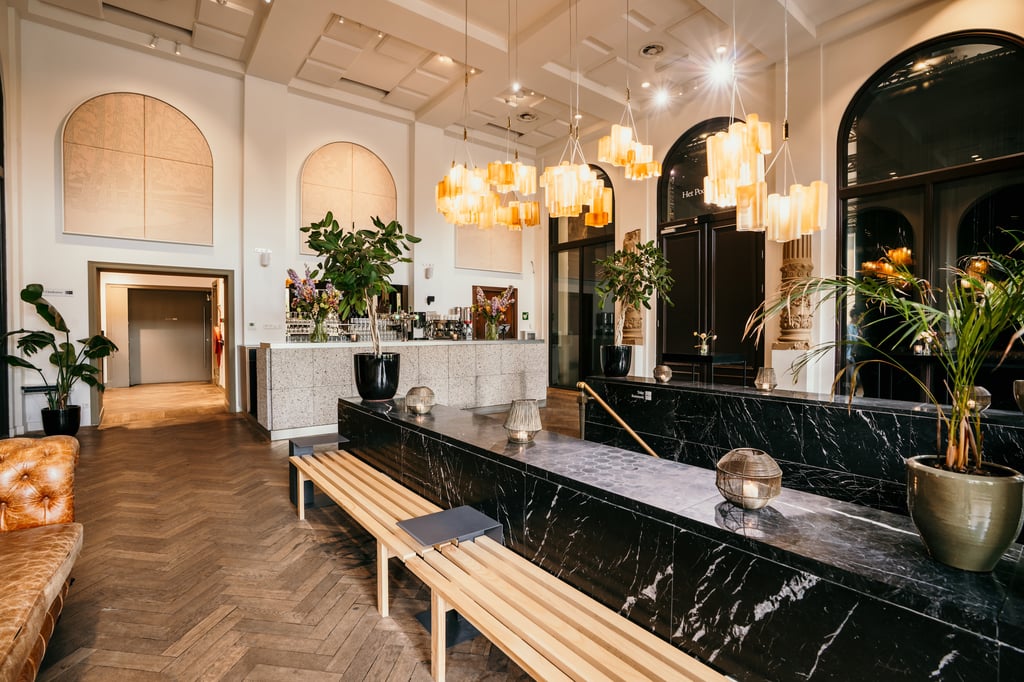
De Foyer forms the heart of the building. Here your event begins with registration, coffee, and a personal welcome. From this room, guests can easily move to the other rooms.

Afterwards, you resume the program in Het Bordes. The tall windows always keep the park close, even in less pleasant weather. Outside, Het Bordes offers space for a reception, lunch, drinks, or dinner with a view over the greenery.
From reception to final drink
Your guests walk through the Vondelpark to the monumental pavilion. In De Foyer, the day begins with coffee, registration, and welcome.
Then the main program starts in Het Podium. For workshops or smaller sessions, you can divide the group among De Salon, De Spiegel, and De Huiskamer.
After the content program, the doors to Het Bordes open. There you conclude the day with drinks, dinner, or a party. This way, the program flows naturally through the building.
Technology and business facilities
Het Podium is suitable for presentations, congresses, and livestreams. The room can be fully darkened and has professional lighting and sound systems.
De Spiegel has a fixed cinema setup with high-quality projection. Therefore, the space is immediately usable for films, videos, and company presentations.
Discuss in advance which equipment, microphones, screens, and technical support are needed. The venue’s permanent technical partner can assist with this.
For events, there is a sound limit. Parties can last until 01:00 at the latest according to current venue conditions. Always confirm these conditions with the quote.
Catering tailored by Taste
Taste provides the culinary aspect of your event. The caterer works with seasonal and sustainable ingredients.
You can choose, for example, a business lunch, culinary drinks, or a walking dinner. A full dinner at the table is also an option. The catering will be tailored to your program, guests, and desired atmosphere.
The building also houses Café Vertigo. This grand café offers additional options for coffee, lunch, drinks, or dinner around your meeting.
Accessibility and parking
The Vondelpark Pavilion is located at Vondelpark 3 in Amsterdam. The venue is near Leidseplein and Museumplein.
From the stops around Van Baerlestraat and Leidseplein, you can walk to the pavilion in just a few minutes. Guests can easily reach the location by tram, bus, or on foot.
If you come by car, you can park for a fee around the park. Nearby parking options include:
Q-Park Byzantium;
Q-Park Museumplein;
ParkBee Nassaukade.
In the immediate vicinity, there are several hotels. Therefore, the venue is also suitable for multi-day business programs with guests from outside Amsterdam.
A monumental location with a cultural story
The Vondelpark Pavilion dates back to 1874. Over the years, the building has been the setting for culture, film, radio, and television.
You can see that history reflected in the classical architecture, high windows, and monumental details. At the same time, the rooms offer the technology and flexibility for today's events.
The presence of IDFA, Café Vertigo, and multiple event spaces gives the building a lasting cultural function. This way, you choose not a standard room, but a business event location with its own story.
The location team will think along about the layout, technology, catering, and planning. This way, you can connect a presentation, workshop, dinner, and drinks into one cohesive program.
Plan a viewing at the Vondelpark Pavilion or request a quote directly via the form on the right side.