

De Schutterszaal
Surface150 m2
CapacityUp to 250 people
Organize your business event in a monumental building from 1617. You combine historic halls, modern facilities, and a sheltered inner garden in the heart of Amsterdam.
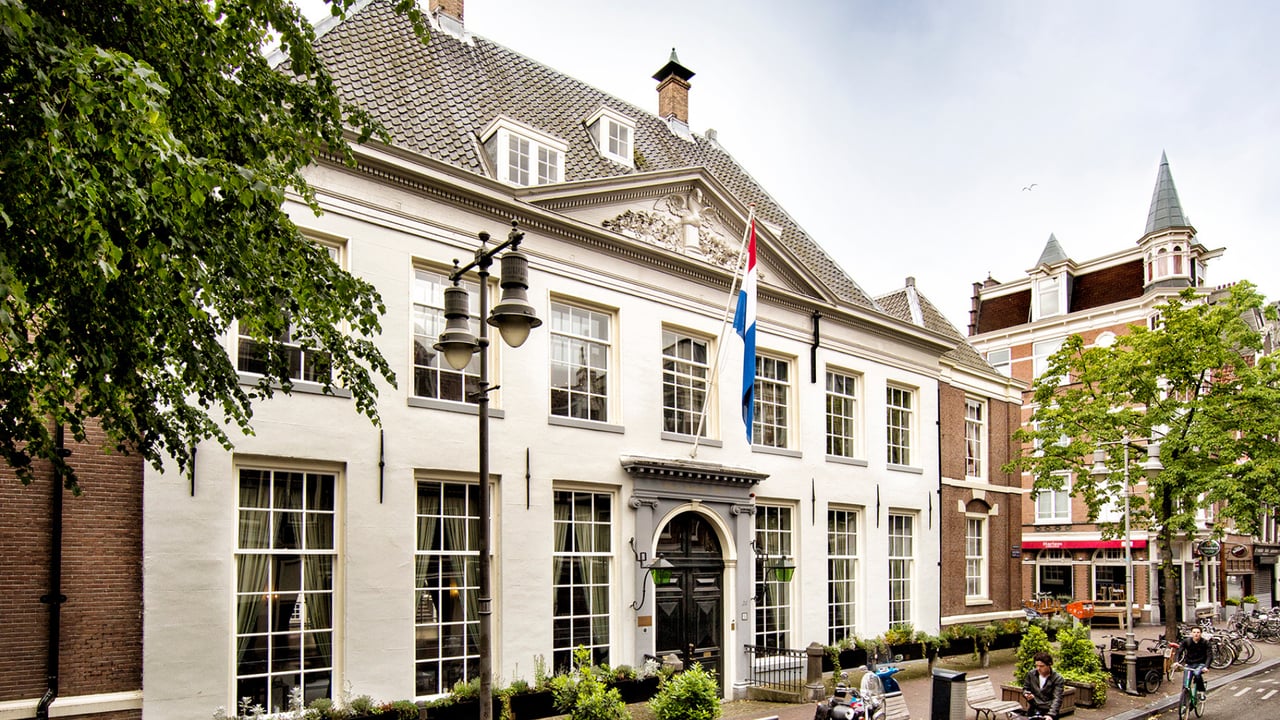
The West-Indisch Huis is located at Herenmarkt, near Haarlemmerstraat. The venue has several halls, foyers, and a historic courtyard. You can host meetings here for 2 to 300 people per space. Think of meetings, conferences, presentations, dinners, receptions, and corporate parties.
Why The West-Indisch Huis works for business events
The West-Indisch Huis gives your event a recognizable character from the moment you arrive. Behind the monumental facade, there are three large halls around a peaceful courtyard.
The venue is well suited for events with multiple program components. Start with a plenary presentation and then divide your guests into smaller spaces. End the day with a dinner, drinks, or a company party.
You can come here for:
meetings and retreats;
conferences, symposiums, and training sessions;
product presentations and kick-offs;
relationship events and networking meetings;
business dinners, receptions, and corporate parties.
The different spaces can be used separately or in combination. Also ask about the options for exclusive rental of the building.
Historic halls, each with its own atmosphere
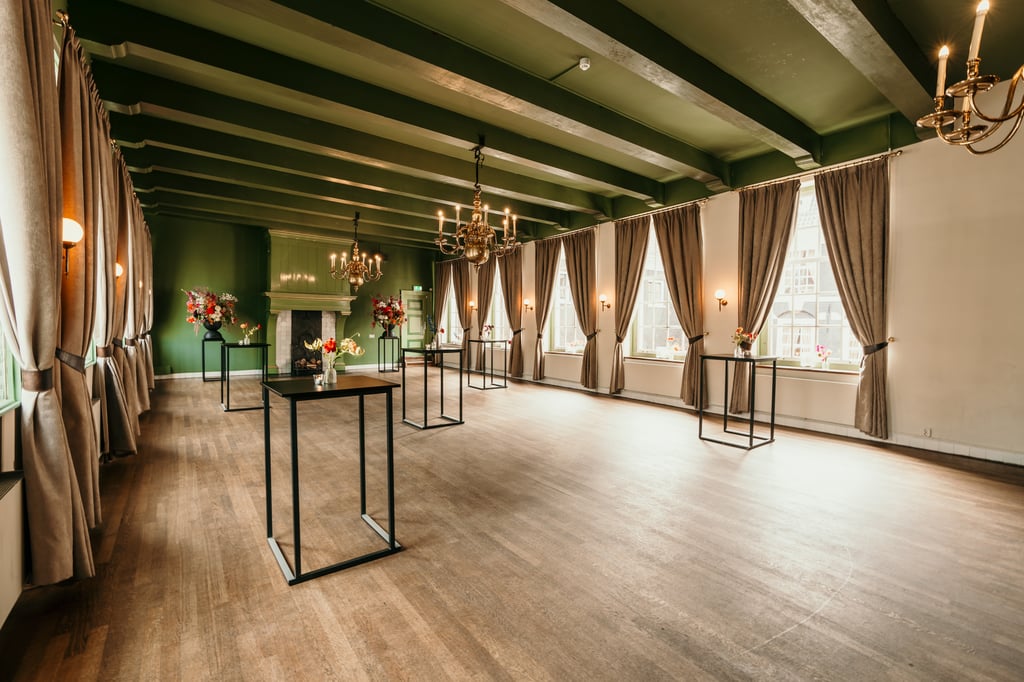
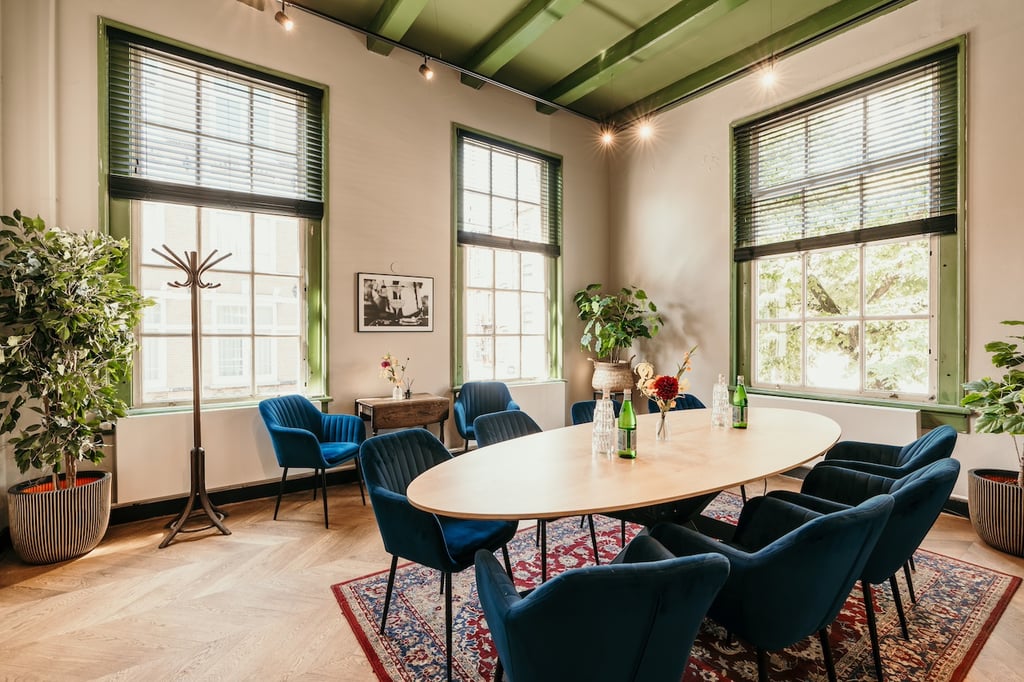
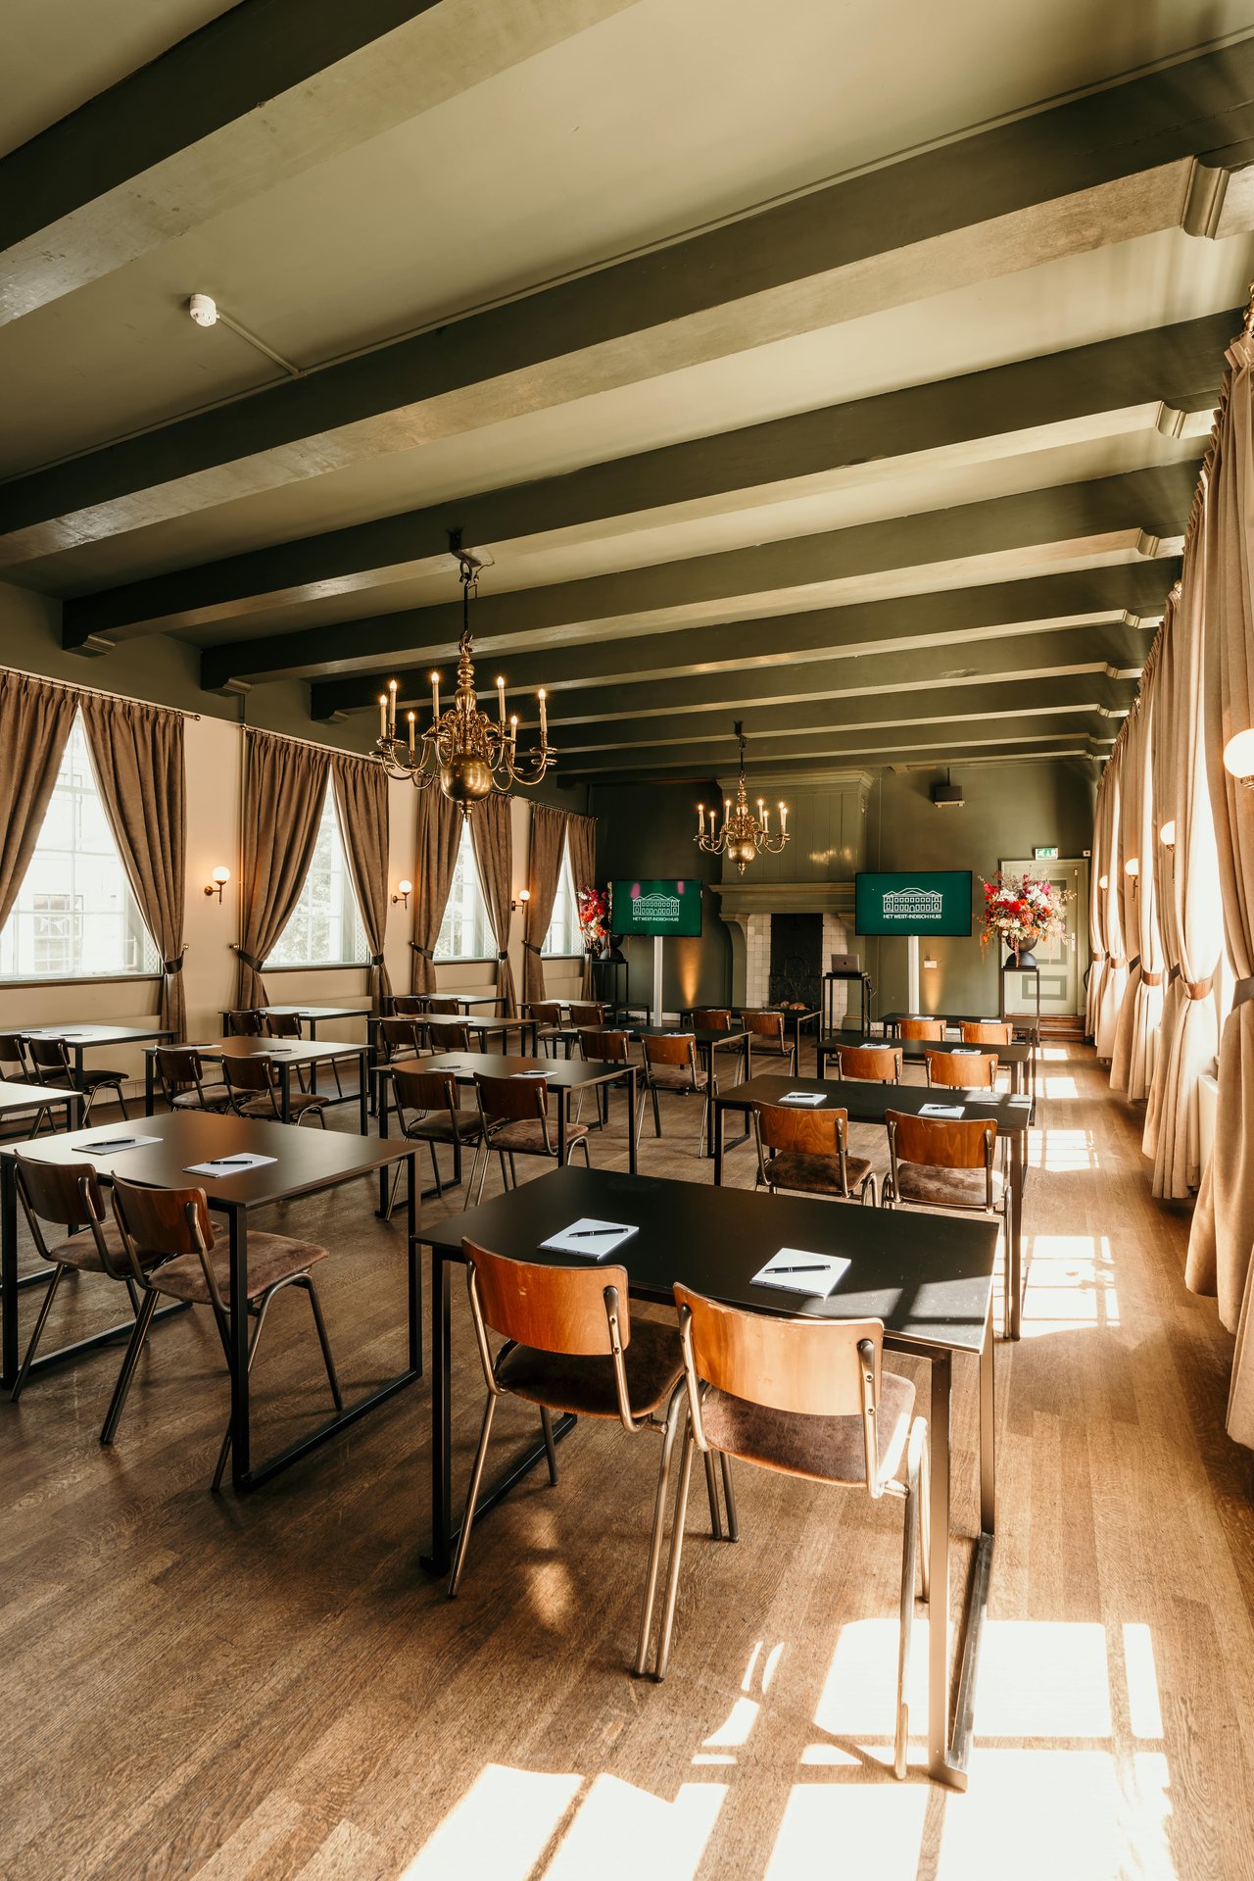
The Schutterszaal is the largest room in The West-Indisch Huis. The warm green colors and imposing fireplace give large gatherings an intimate atmosphere. The hall works well for presentations, dinners, and festive programs.
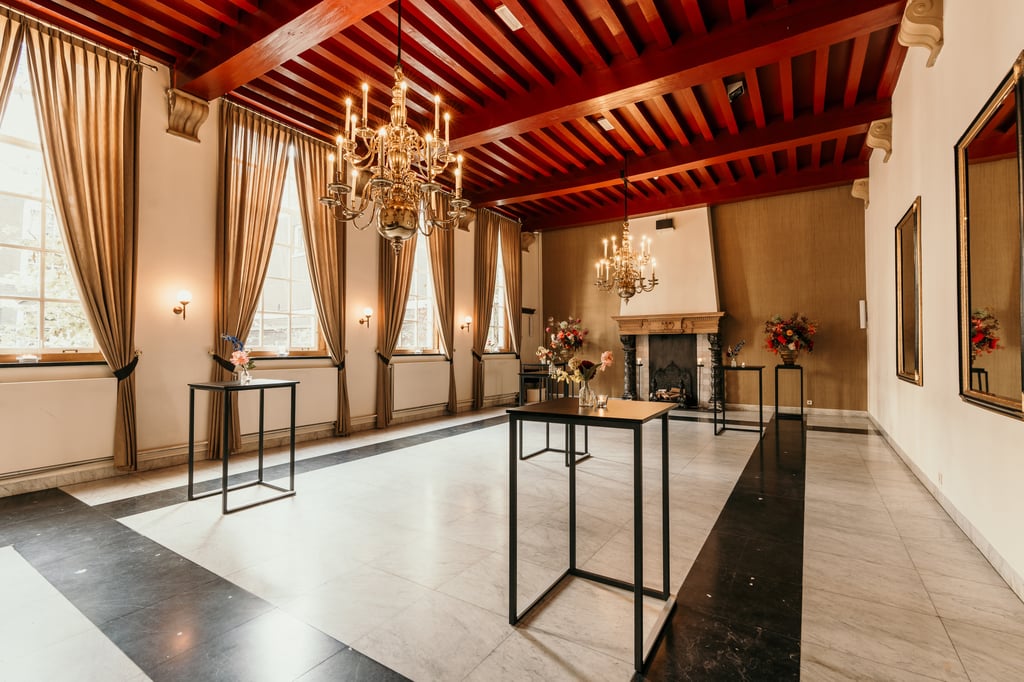
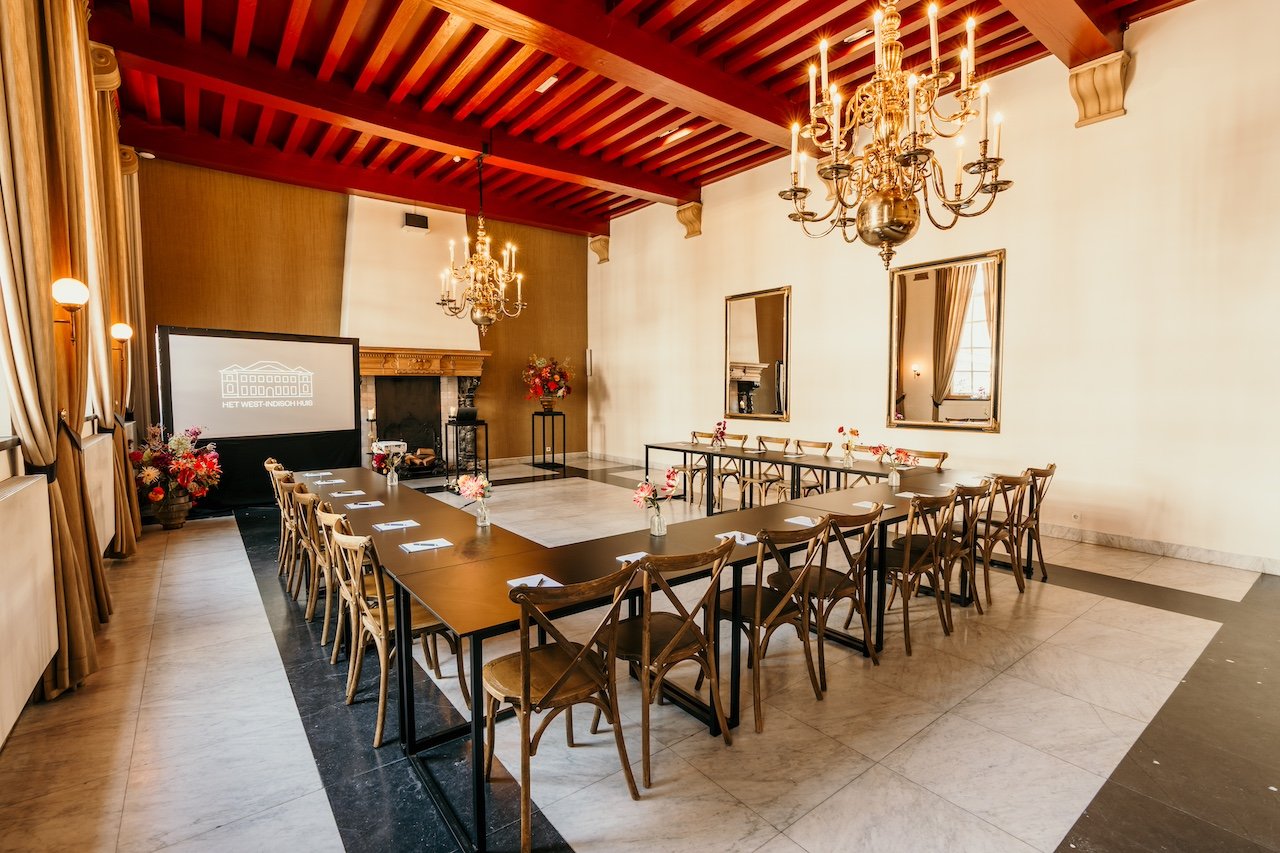
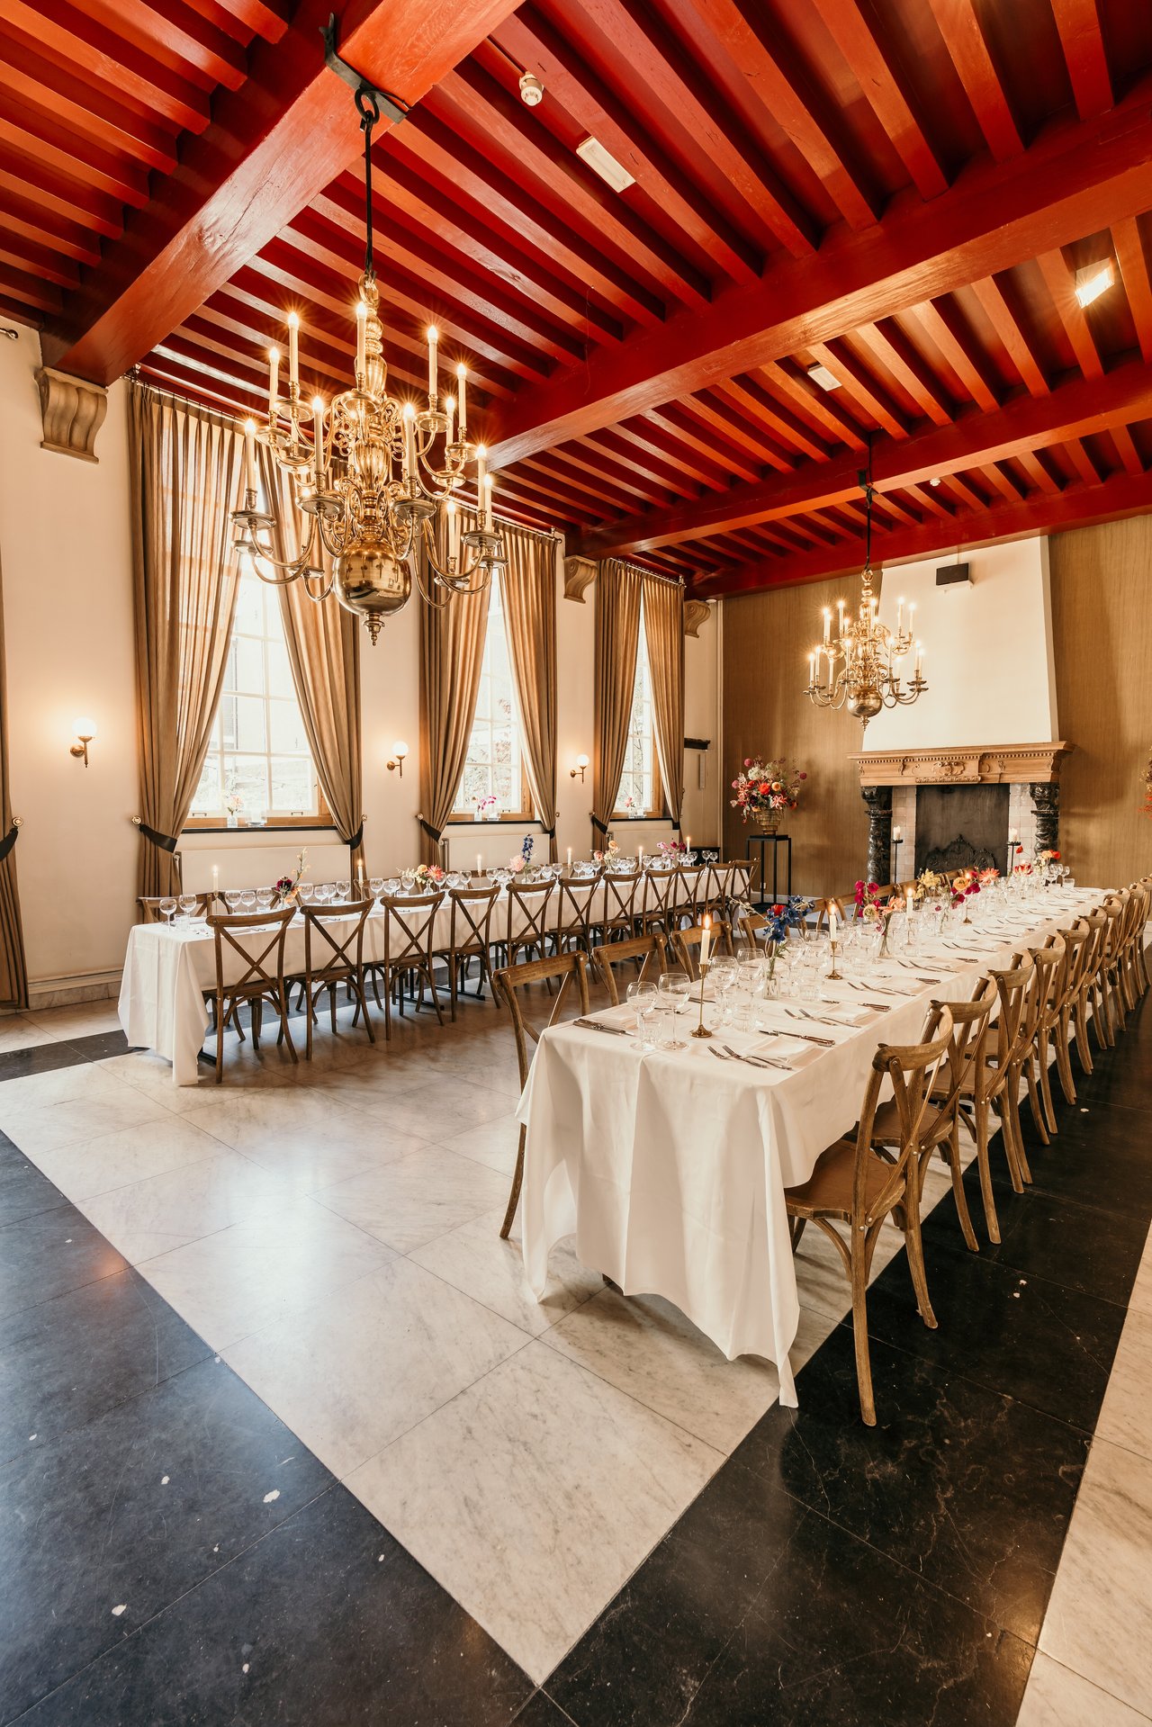
The Compagnieszaal has a marble floor, red beams, and a monumental fireplace. This hall is suitable for meetings, receptions, workshops, and business dinners.
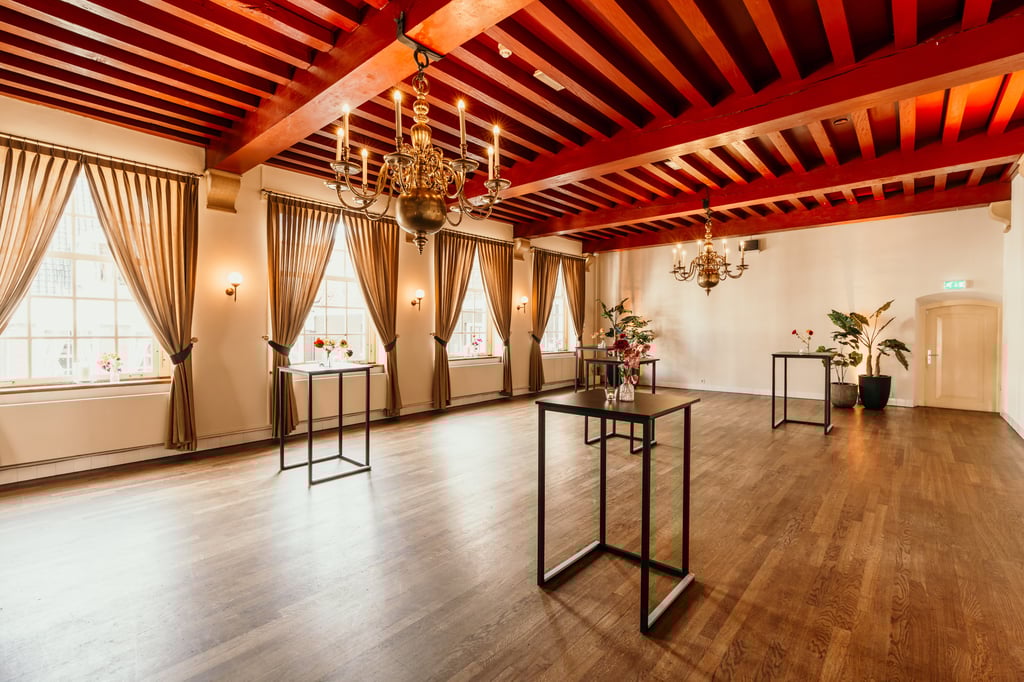
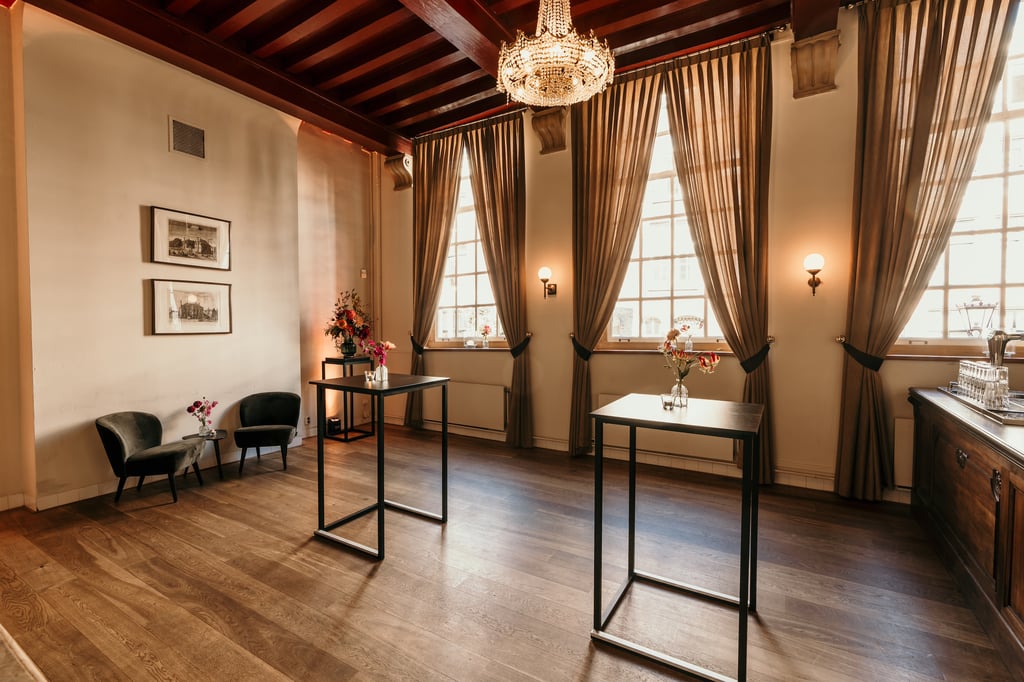
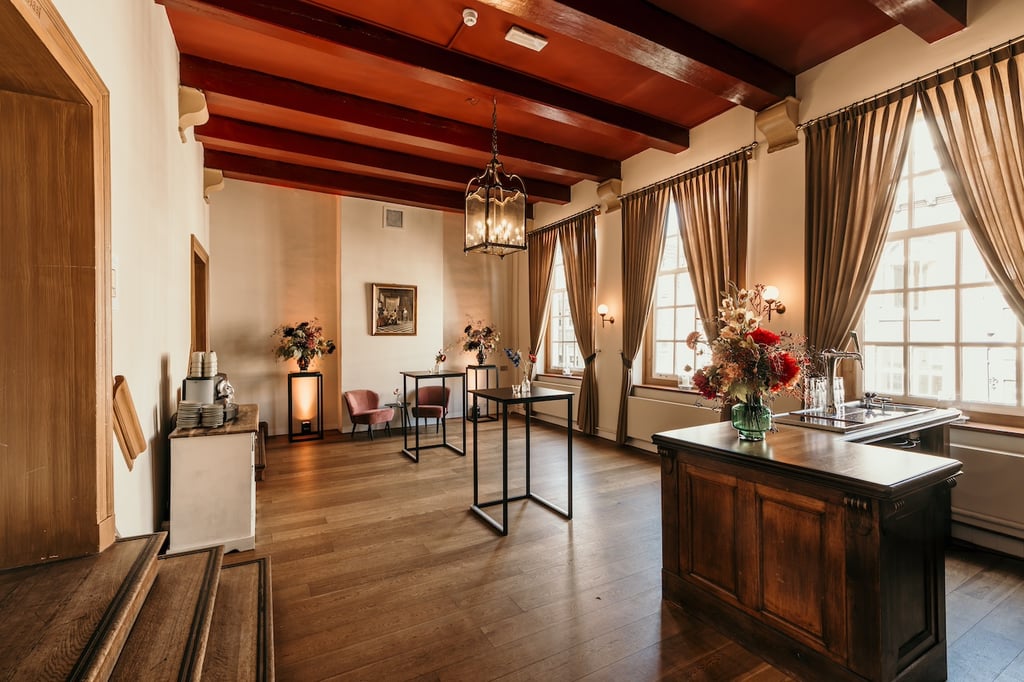
In the Admiraalszaal, wooden floors and chandeliers create a warm ambiance. The hall overlooks the courtyard and has its own foyer. This makes it easy to switch between a presentation, drinks, and dinner.

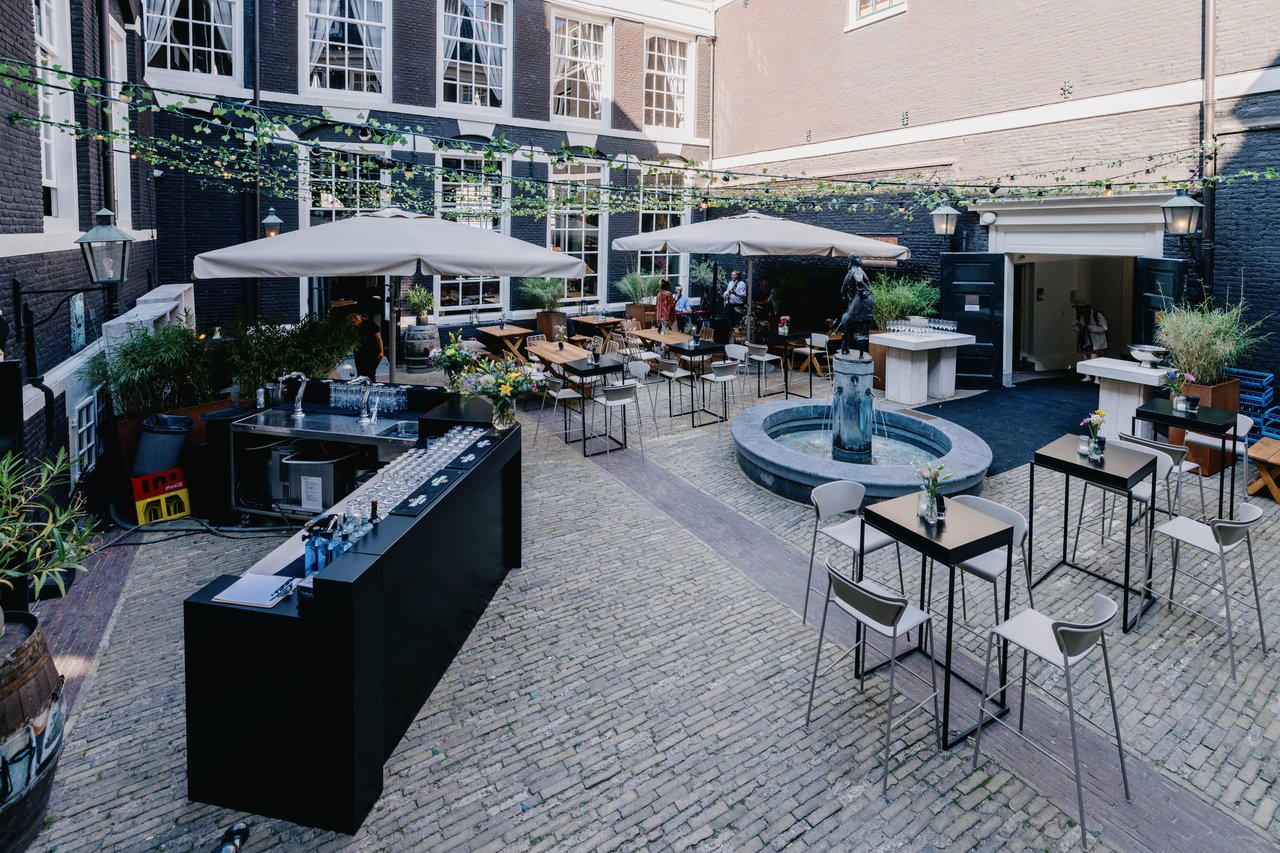
The sheltered courtyard is the heart of the venue. The historic facades and central fountain make this space suitable for receptions, lunch, drinks, or dinner.
From plenary session to drinks and dinner
You welcome your guests in the courtyard or one of the foyers. Then the program starts, for example, with a presentation in the Schutterszaal.
For workshops or discussions, you divide the group among the other halls. This way, teams get peace and space without losing contact with the main program.
After the substantive sessions, the group comes together again. The courtyard forms a natural place for drinks. Afterwards, you move the program to one of the halls for dinner or a party.
Practically and transparently arranged
The West-Indisch Huis is located at Herenmarkt 99 in the center of Amsterdam. Amsterdam Central Station is a short walk away. The venue is also accessible by boat. You can board and disembark at the Brouwersgracht, close to the building.
If you come by car, you can park for a fee in the area. Nearby parking options include:
ParkBee Havengebouw;
Interparking IJdock;
parking garages around Amsterdam Central Station.
For presentations and hybrid meetings, technical facilities are available. The venue has wifi, wired internet, and a basic AV set. A technical specialist can provide support during the event.
Do you want to work with your own AV partner? Discuss this with the team in advance. Colored lighting and additional technology are also possible.
The venue has a lift and a wheelchair-accessible toilet. Ask the team about the most suitable routes and spaces for your group.
Catering tailored by Taste
Taste provides the culinary aspect of business events at The West-Indisch Huis. The caterer works with seasonal and sustainable ingredients.
You can choose, for example, a catered lunch, a culinary drinks reception, or a walking dinner. A full dinner at the table is also an option. The arrangement will be tailored to your schedule, guests, and desired atmosphere.
In the building, you will also find Café Nieuw Amsterdam. This modern bistro offers additional options for lunch, drinks, or dinner around your meeting.
A monumental venue with a special story
The West-Indisch Huis dates back to 1617. In the seventeenth century, the building played an important role within the West India Company.
This history is still visible in the fireplaces, wooden floors, beams, and marble details. You are not organizing your event in a standard hall, but in a building with a recognizable story.
Visitors rate the venue with an average of 8.7. Especially the appearance, location, and service receive high ratings. This aligns with the personal guidance of the experienced venue team.
From the preparation, the team thinks along about spaces, planning, and execution. This way, you keep an overview and you and your guests can fully enjoy the event.
Plan a viewing at The West-Indisch Huis or request a quote directly via the form on the right side.