Witte Bergen (2).png
Witte Bergen.png

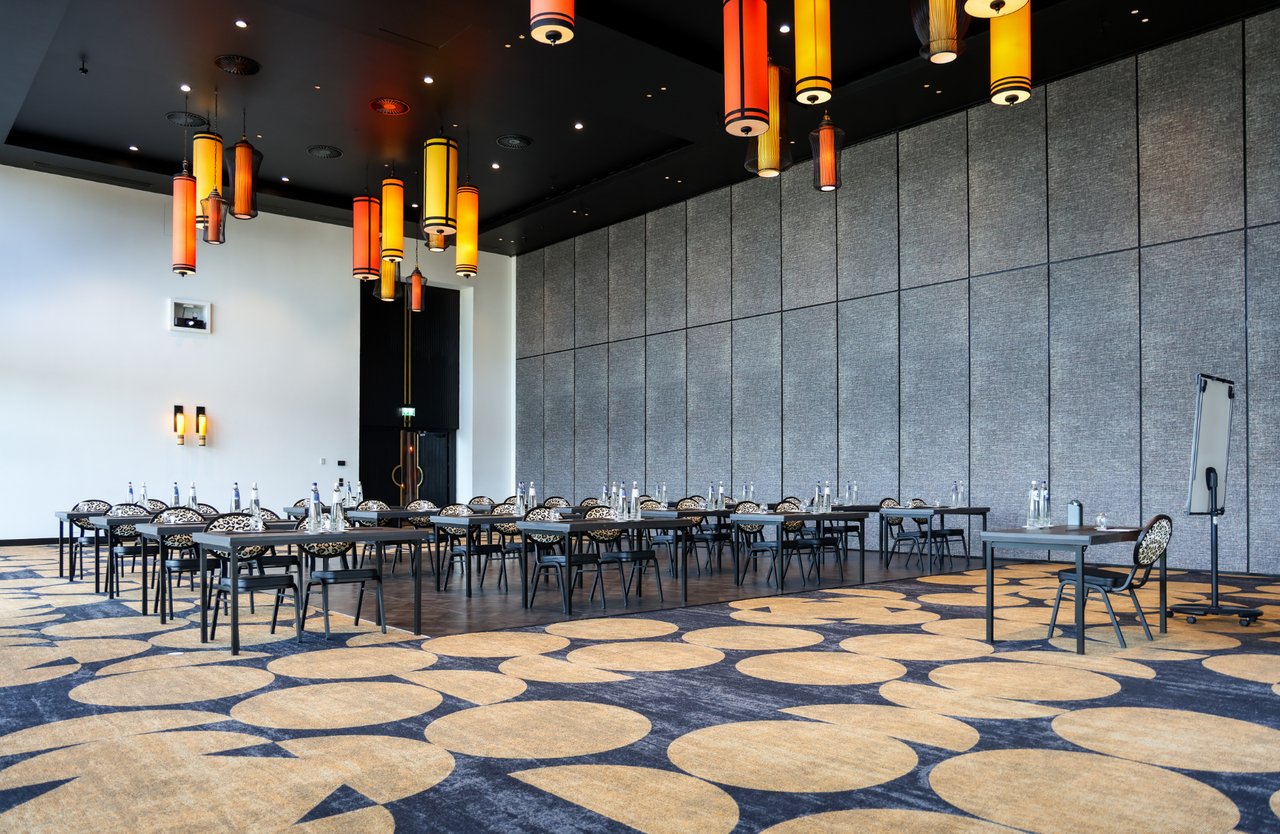
1951 De Witte Bergen

Highlights

  • Surface243.75 m2
  • Atmosphere and appearanceHotel Chic & Contemporary design
  • Floor1st floor
View all characteristics

About the space

Room De Witte Bergen 1951 has an area of 243 m² and is the largest flexible room. Thanks to the soundproof, movable wall, this space can easily be combined with Room De Bijhorst 1949 or, in combination with both De Bijhorst 1949 and Het Haagse Schouw 1948, merged into Room Nuland 1968. The room is suitable for various setups and thus offers a versatile solution for a range of meetings and events.

Team SalesMeeting & Events
  • Direct contact with the venue!
  • No extra costs

Team SalesMeeting & Events
  • Direct contact with the venue!
  • No extra costs


Characteristics


Discover More

See overview

Bar 1862 'De Gouden Leeuw'

Surface50 m2
Capacity20 until 150 people
Bar 1862 (2).png

1948 Het Haagsche Schouw

Surface195 m2
Capacity50 until 200 people
Haagsche Schouw.png

1951 De Witte Bergen

Surface243.75 m2
Capacity50 until 300 people
Witte Bergen (2).png

1958 Dennenhof

Surface120 m2
Capacity25 until 100 people
Dennenhof.png

1949 De Bijhorst

Surface195 m2
Capacity50 until 200 people
Bijhorst (2).png

1953 De Witte

Surface113 m2
Capacity20 until 80 people
De Witte.png

1952 De Molenhoek

Surface110 m2
Capacity20 until 80 people
Molenhoek (4).png

1960 Dreefzicht

Surface72 m2
Capacity10 until 20 people
Dreefzicht (2).png

1959 Biltsche Hoek

Surface70 m2
Capacity10 until 20 people
Biltsche Hoek.png

Deluxe

Capacity2 persons
Number of rooms22 rooms
From €130.00 per night
Deluxe kamer.png

Suite Marron

Capacity2 persons
Number of rooms2 rooms
Medium-259A4342.jpg

Comfort

Capacity2 persons
Number of rooms25 rooms
Hotel Nuland - Oktober 20 -6.jpg

Suite Forêt

Capacity2 persons
Number of rooms2 rooms
Medium-259A9981.jpg

Suite Rubis

Capacity2 persons
Number of rooms1 room
Medium-259A9844.jpg

Suite Cerise

Capacity2 persons
Number of rooms1 room
Medium-259A9686.jpg