Cursus 2 (1)
Cursus 2
Cursus 3
Cursus 4

Cursusruimtes

Highlights

  • Atmosphere and appearanceContemporary design
  • Floor2st floor
View all characteristics

About the space

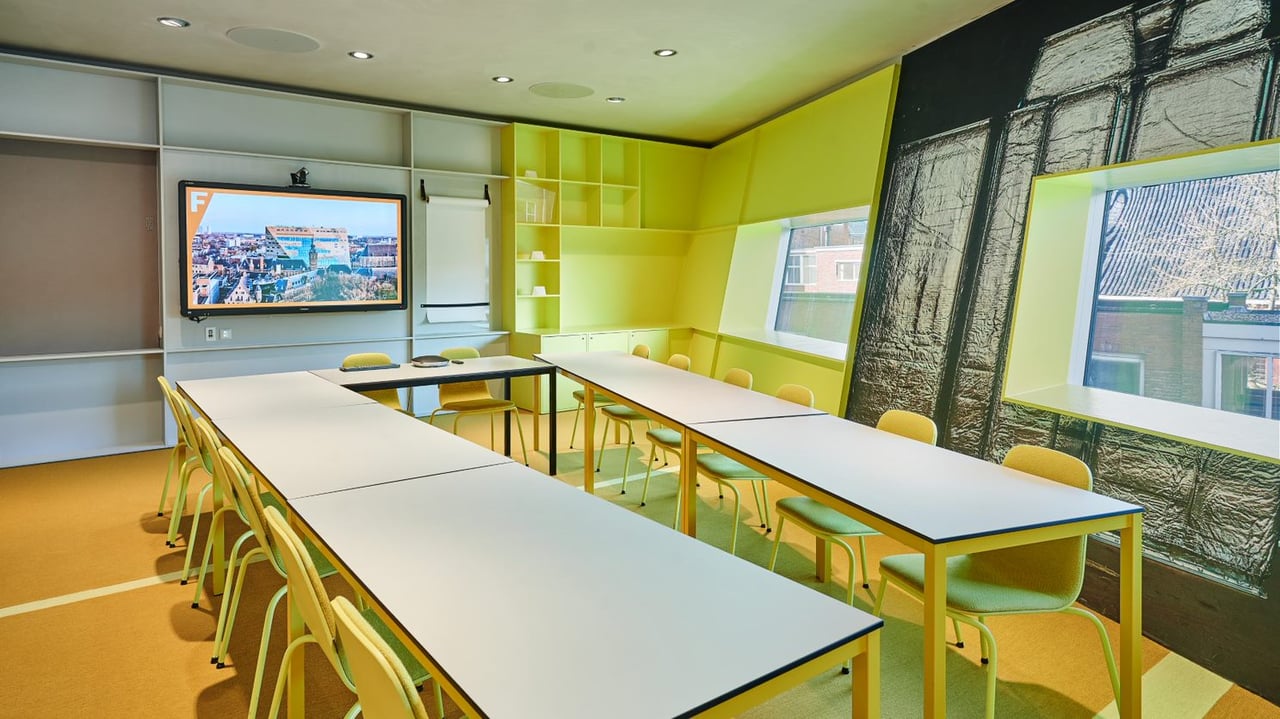
The Forum Groningen has four course rooms, all located on the second floor.

These rooms are suitable for meetings or brainstorming sessions for up to 20 people.

In addition, we have three meeting rooms on the sixth floor.

These rooms have a smaller capacity of up to 10 people.

Room Capacity
Course Room 1: 20 people
Course Room 2: 14 people
Course Room 3: 20 people
Course Room 4: 10 people

Features
The course rooms are designed by the Amsterdam architectural collective deMunnikdeJongSteinhauser.

Facilities:
- Screen
- Meeting box
- Flip chart

17988365-5318-4c0b-ab24-8ee4ac1254e0.jpg
Mayra HoogestegerEvent Manager
  • Direct contact with the venue!
  • No extra costs

17988365-5318-4c0b-ab24-8ee4ac1254e0.jpg
Mayra HoogestegerEvent Manager
  • Direct contact with the venue!
  • No extra costs


Characteristics


Discover More

See overview

Rabo Studio

Capacity1 until 450 people
Rabo Studio

Filmzalen

Capacity1 until 175 people
Camera 5

Newsroom

Capacity1 until 100 people
Newsroom

Camera 3 Deluxe

Capacity1 until 29 people
Camera 3 Deluxe (3)

Vergaderruimtes

Capacity1 until 10 people
Vergaderruimte 1

Cursusruimtes

Capacity1 until 20 people
Cursus 2 (1)