De Bovenkamer
bovenkamer 3.jpg
bovenkamer 4.jpg
bovenkamer.jpg
bovenkamer 2.jpg

De Bovenkamer

Average rating of 10 out of 10
Review amount: 11 review

Highlights

  • Surface16.5 m2
  • Atmosphere and appearanceHomely & Rural
  • Floor1st floor
View all characteristics

About the space

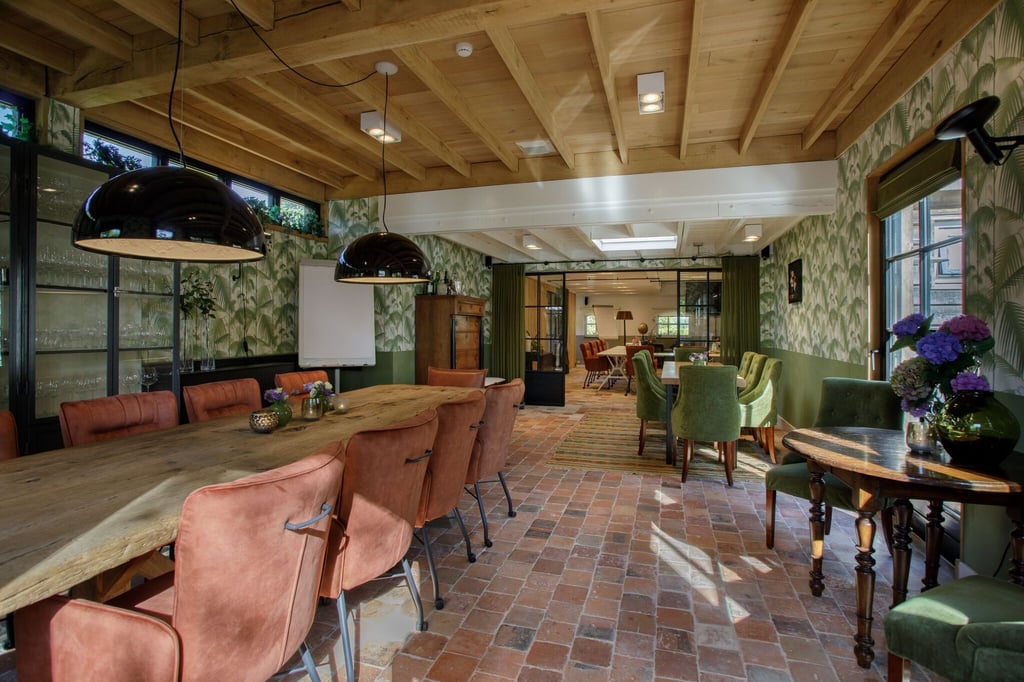
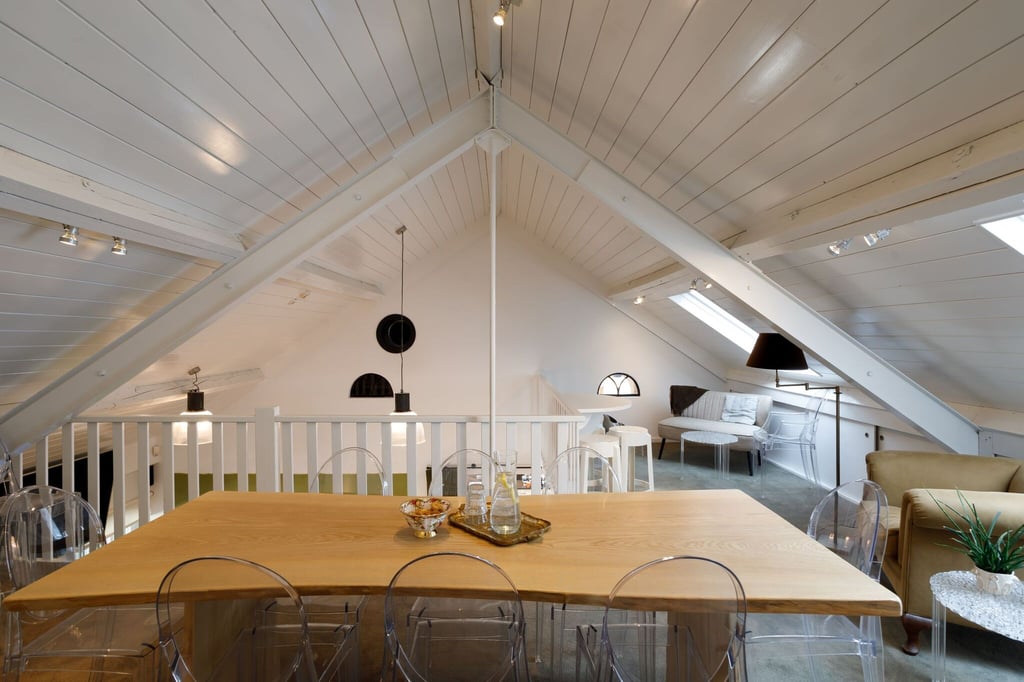
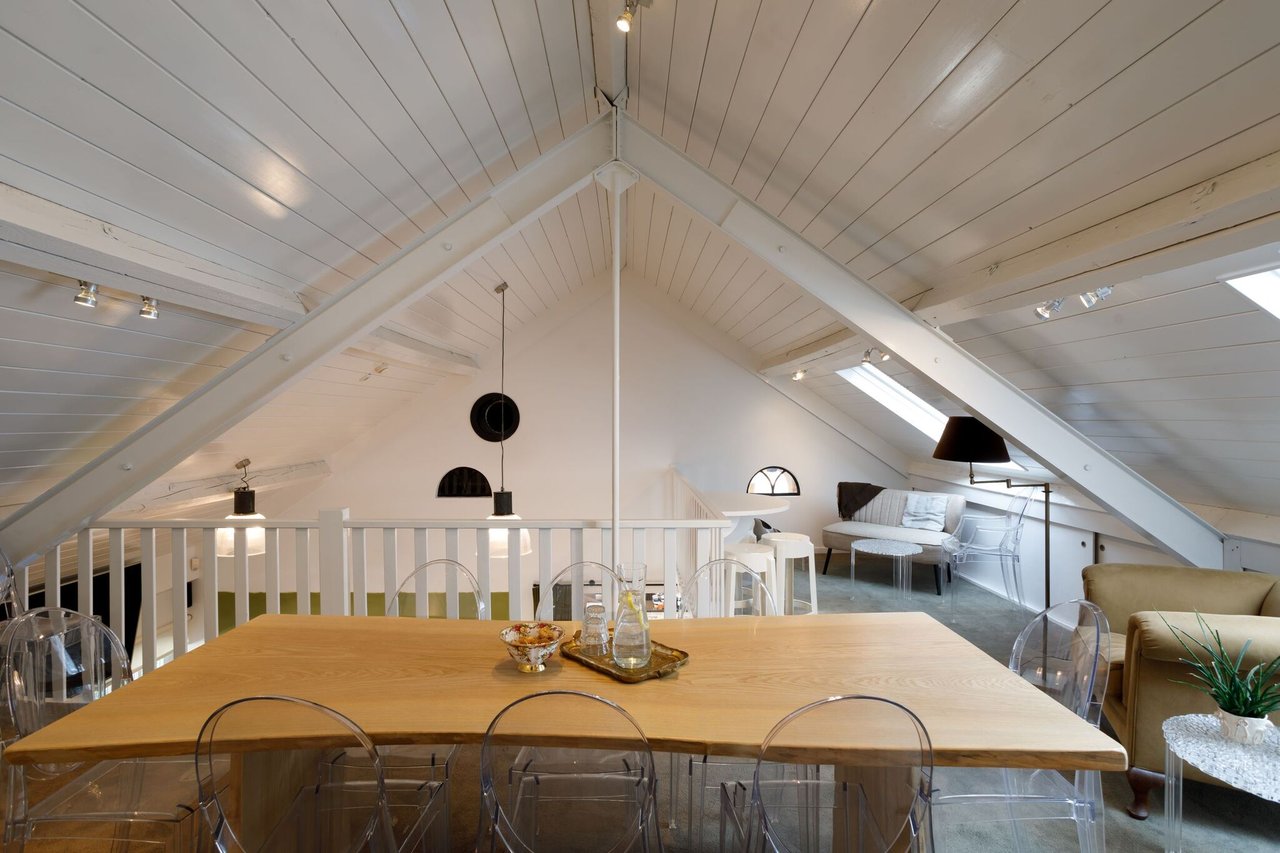
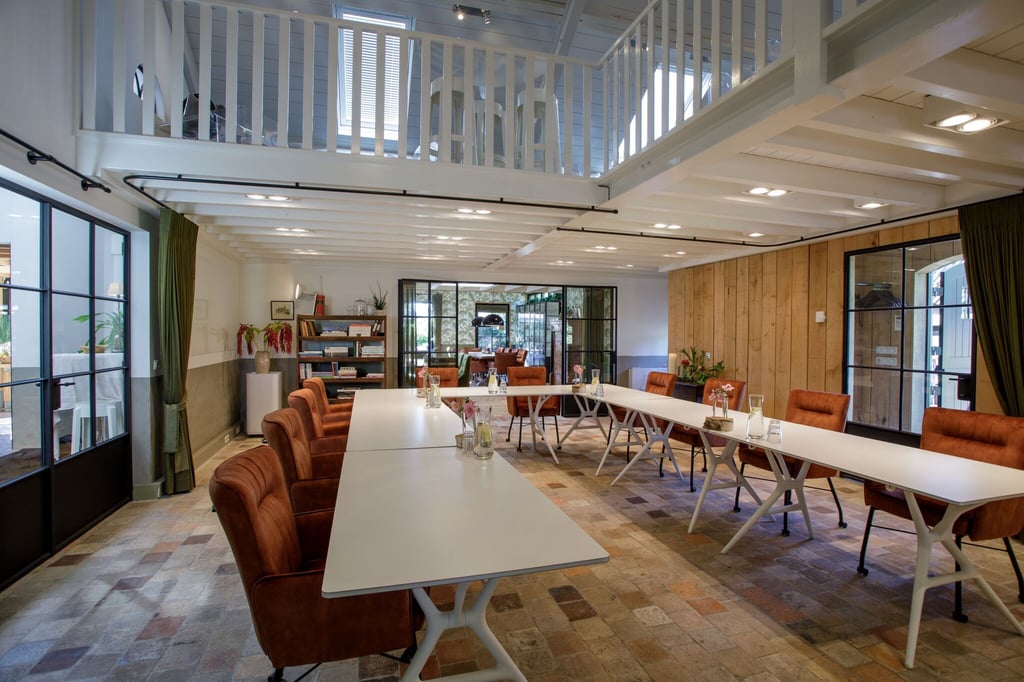
A successful meeting sometimes requires a different setting. That is why Het Boordhuys, in addition to Het Atelier and the Tuinkamer, has several additional spaces where participants can retreat for a meeting, brainstorming session, or individual task.

The Bovenkamer, the call corner, and the reception area offer plenty of opportunities to vary the program and work further in smaller groups. This way, you easily create space for in-depth conversations, creative sessions, or confidential meetings.

There is also plenty of opportunity to change the environment outside. The spacious, sunny terrace is often used as an informal break-out space. Stepping outside brings new energy, fresh insights, and a natural break from the program. This keeps every meeting dynamic, inspiring, and productive.

profielfoto Karin LR.jpg (1)
Karin van der Grintendirecteur/eigenaar
  • Direct contact with the venue!
  • No extra costs

profielfoto Karin LR.jpg (1)
Karin van der Grintendirecteur/eigenaar
  • Direct contact with the venue!
  • No extra costs


Characteristics


Discover More

See overview

Het Atelier

Surface50.89 m2
Capacity2 until 40 people
Atelier U-vorm 10 personen

De Tuinkamer

Surface41 m2
Capacity2 until 18 people
Boordhuys-2022-004

De Bovenkamer

Surface16.5 m2
CapacityUp to 8 people
De Bovenkamer

Buitentheater

Capacity2 until 60 people
Het Boordhuys - Buitentheater

Terras

Capacity2 until 60 people
terras.jpeg