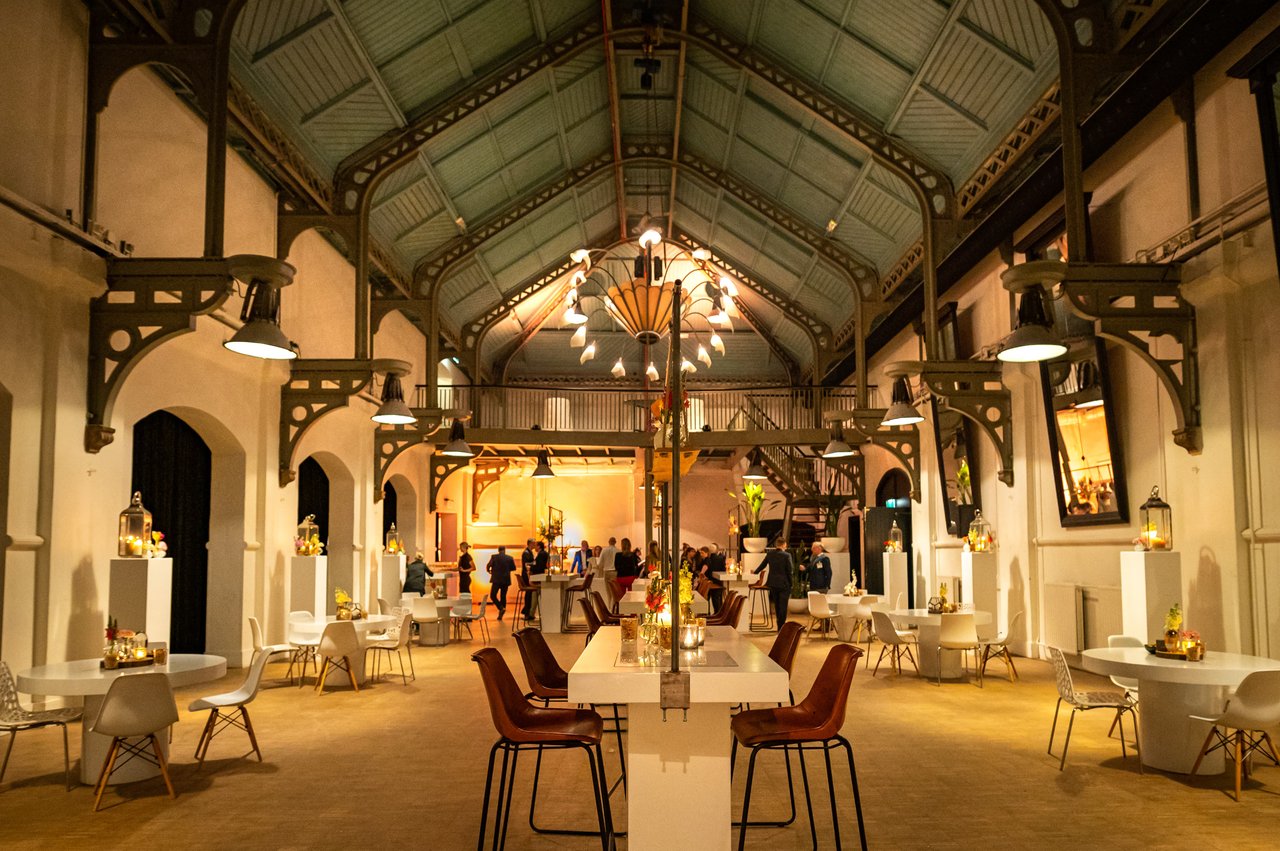
Receptie in Branderij zaal
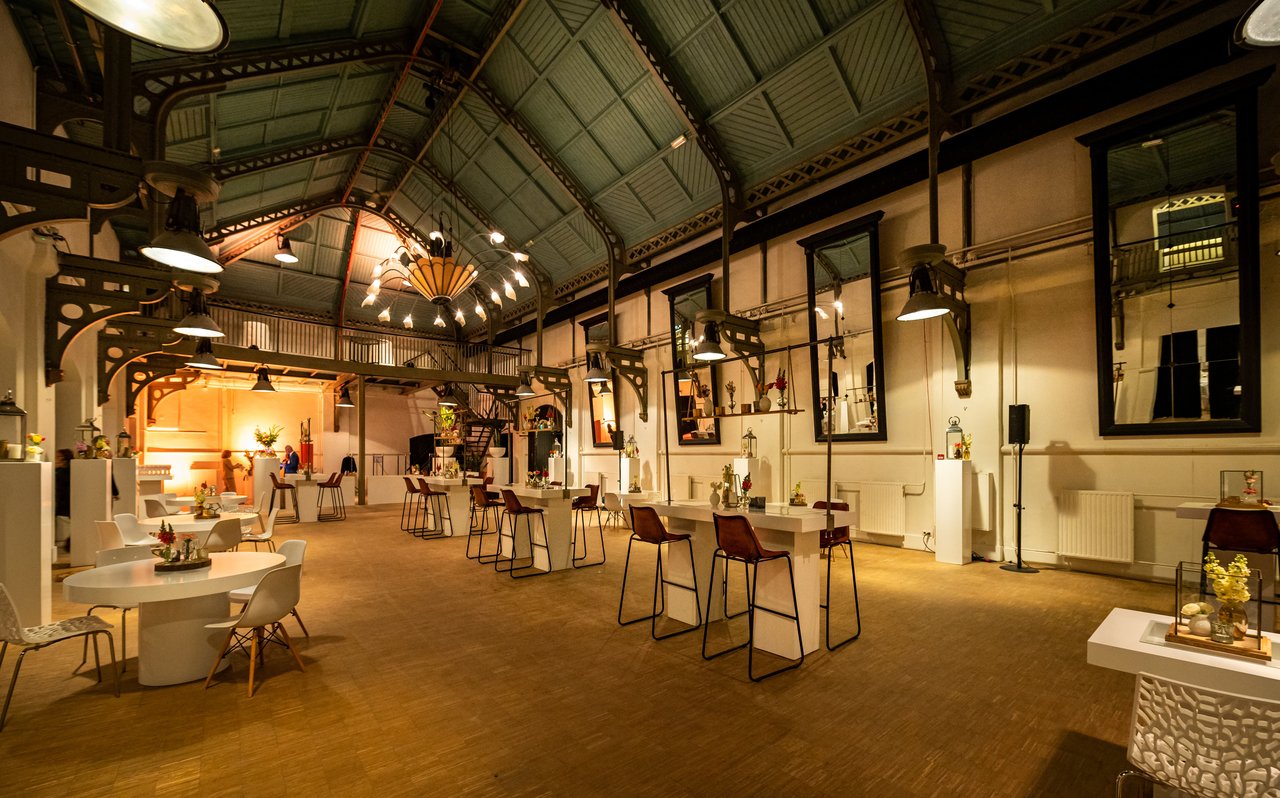
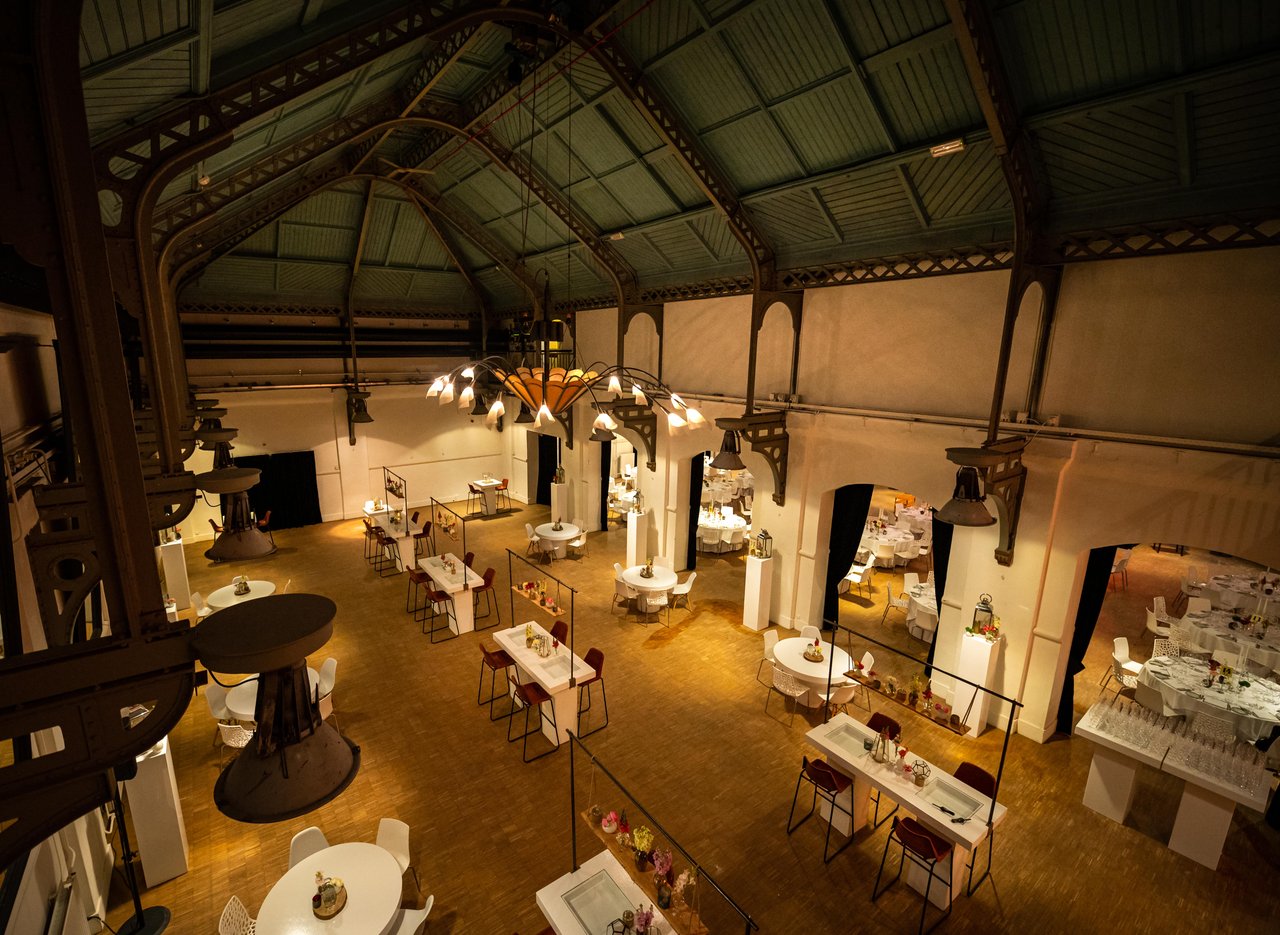
De Branderij zaal met originele Feyenoord lampen
20220407_Hutten_Mps_Hulstkampgebouw-65209-min.jpg
Hulstkamp-MartijnvanLeeuwen-44-min.jpg
Hulstkamp-MartijnvanLeeuwen-47-min.jpg

De Branderij

Highlights

  • Surface525 m2
  • Atmosphere and appearanceIndustrial & Classic
View all characteristics

About the space

In the second part of the venue is the Branderij. Here, industrial contours are combined with a contemporary wooden floor and classic mirrors. Nostalgia from the past with a modern twist. The space can be enlarged by opening the curtains between the beginning and the Stokerij. This makes the room suitable, either alone or in combination, for various amounts.

Schermafbeelding 2026-10-01 174552.png
Paula van den EijndenSalesmanager
  • Direct contact with the venue!
  • No extra costs

Schermafbeelding 2026-10-01 174552.png
Paula van den EijndenSalesmanager
  • Direct contact with the venue!
  • No extra costs


Characteristics


Discover More

See overview

De Wintertuin

Surface570 m2
Capacity50 until 300 people
De Wintertuin 2026

De Branderij

Surface525 m2
Capacity150 until 200 people
Receptie in Branderij zaal

De Stokerij

Surface700 m2
Capacity150 until 300 people
Congres Stokerij zaal

De Zwaan

Surface325 m2
Capacity20 until 100 people
De Zwaan zaal

De Hef

Surface225 m2
Capacity20 until 100 people
20260605_Hutten_Hulstkamp_028_1895.jpg