Skip to main content
Page loaded
My preferences
0
,
Filter
Language
More
All images
(2)
All media
(2)
Delphinus
Novotel Amsterdam Schiphol Airport
Taurusavenue 12, 2132 LS Hoofddorp
Write the first review
Highlights
Surface
87.51 m2
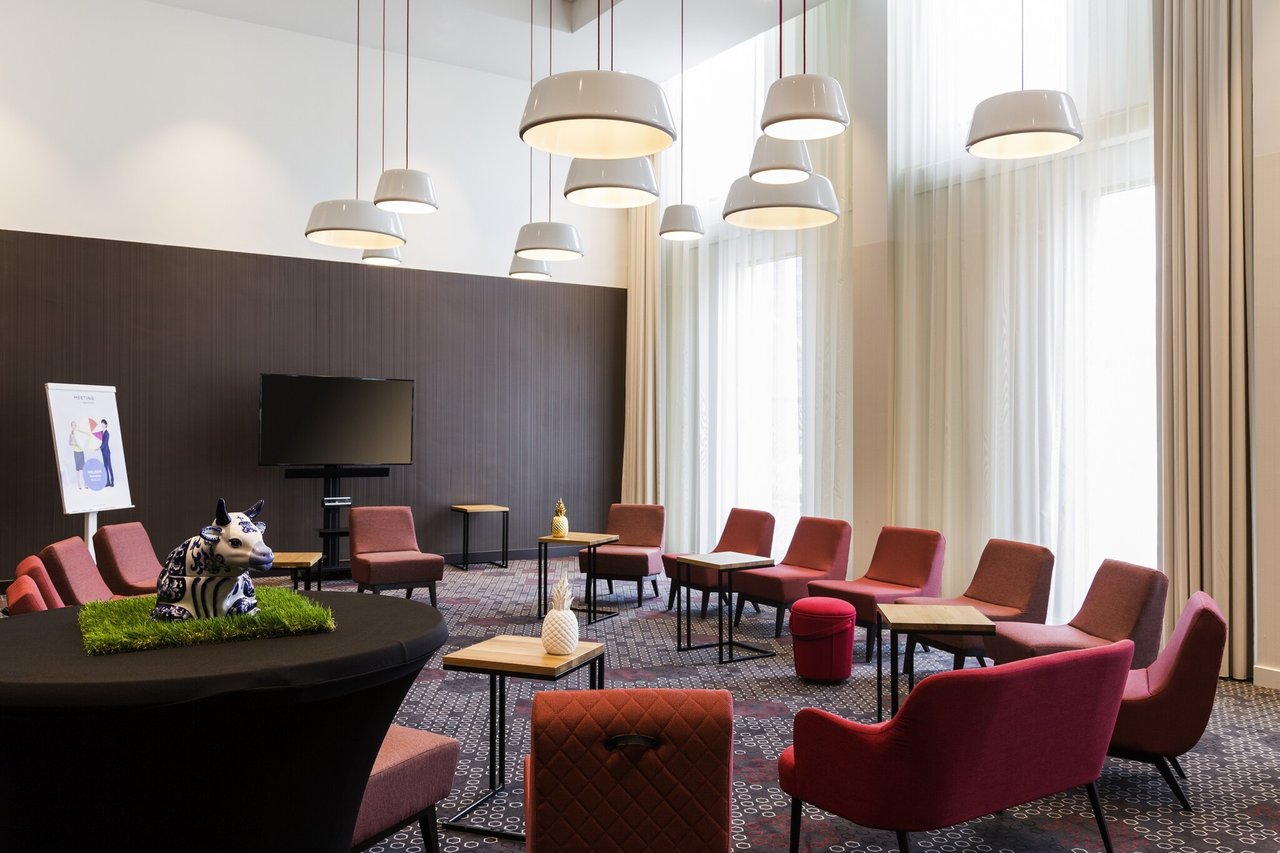
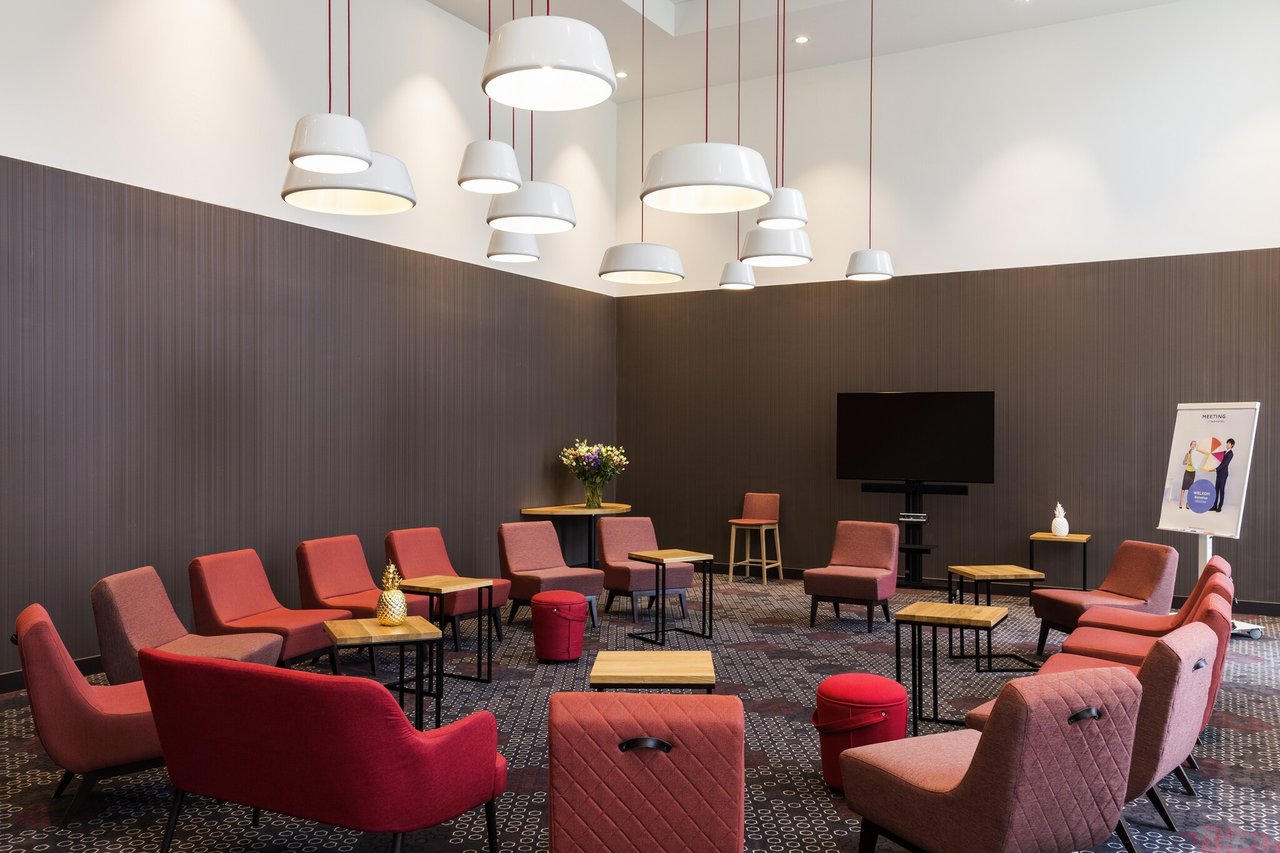
Atmosphere and appearance
Hotel Chic & Contemporary design
Floor
1st floor
View all characteristics
About the space
Read more
Marijke Berends
Meetings & Events Manager
Direct contact with the venue!
No extra costs
Call
Website
Get in touch
0
,
My preferences
Marijke Berends
Meetings & Events Manager
Direct contact with the venue!
No extra costs
Call
Website
Characteristics
Room layout & max. capacity
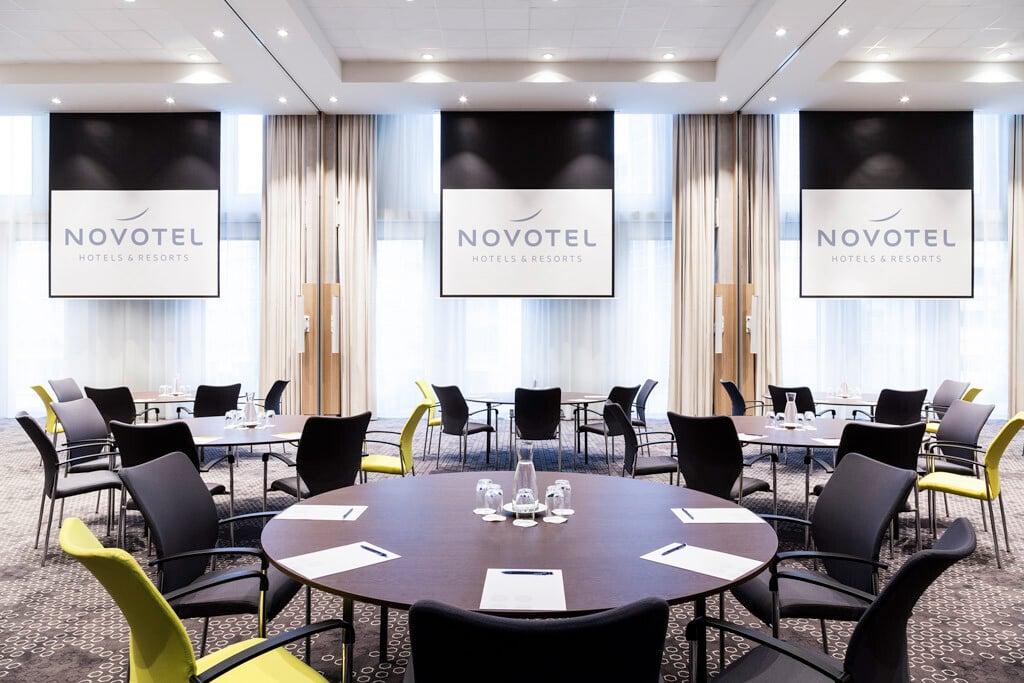
Cabaret: 40 persons
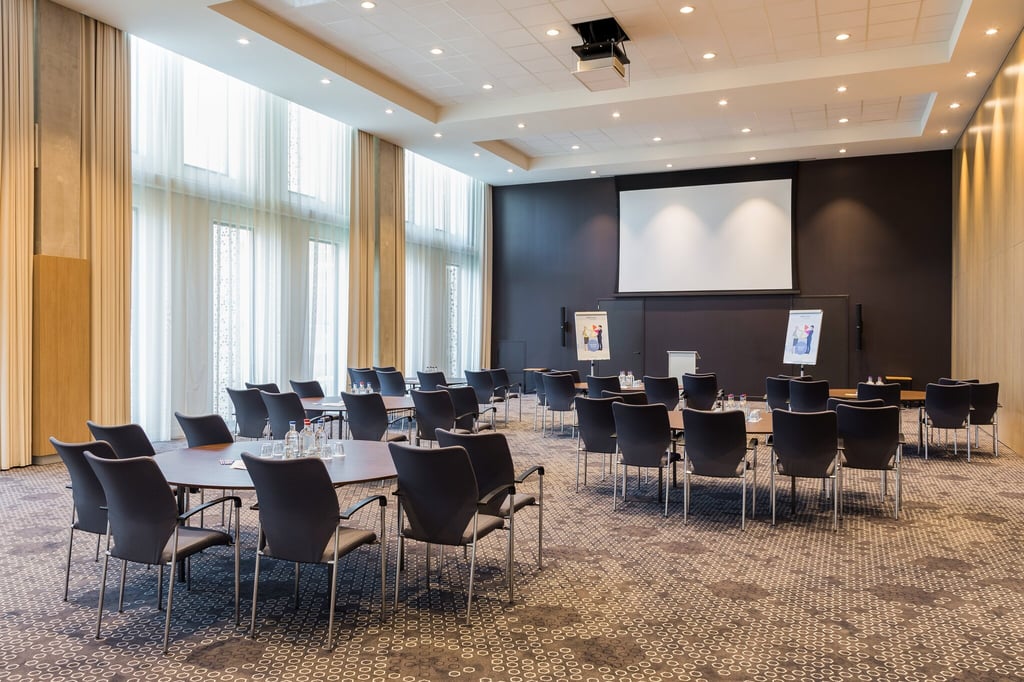
Carre: 28 persons
Circle: 30 persons
School: 40 persons
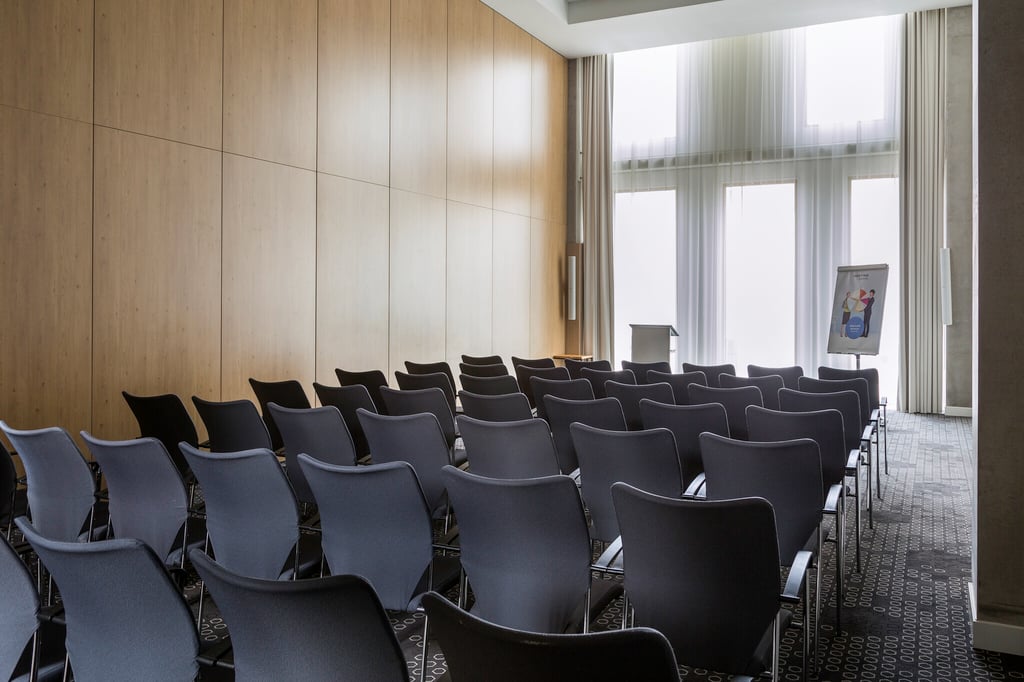
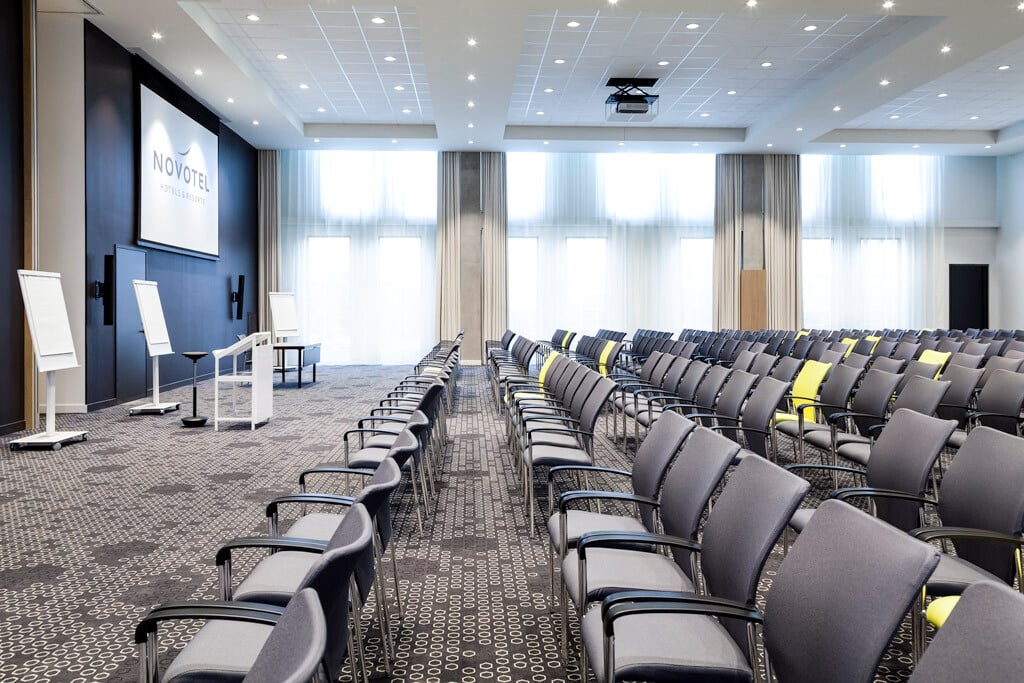
Theater: 80 persons
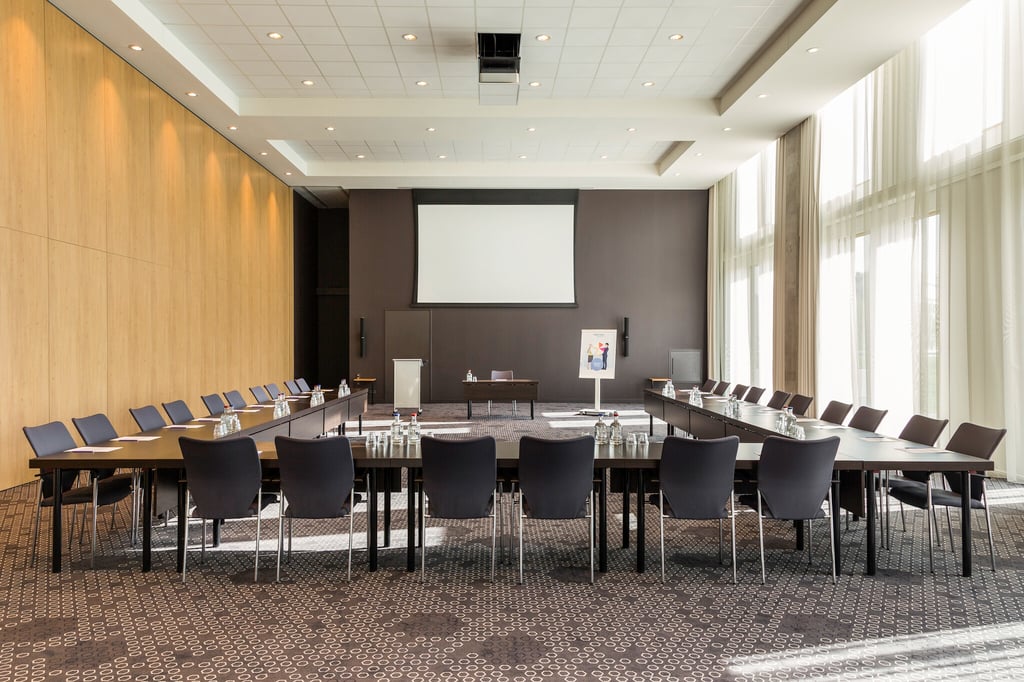
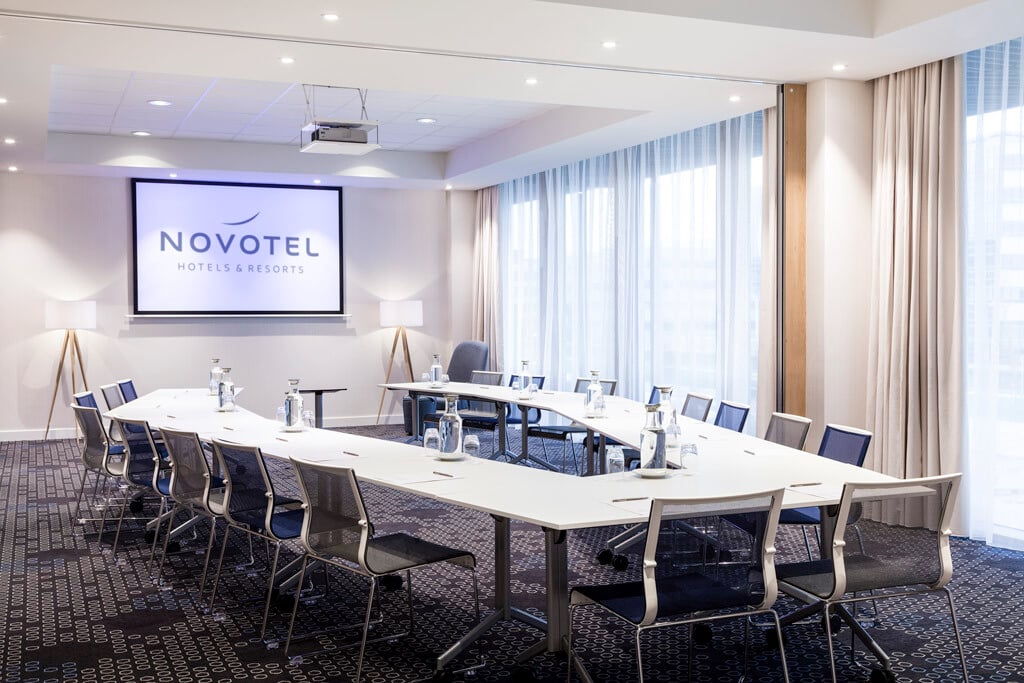
U-Shape: 25 persons
Suitable for
1-on-1 sessions
Brainstorming session
Hybrid event
Kick off
Meeting
Multi-day event
Networking event
Online event
Team building
Training
Yoga
Facilities
Contemporary design
Elevator available
Flipchart
Hotel Chic
Screen
Sound system
Stage
Standard decor/furnishings
TV screen
Wheelchair friendly
Whiteboard
Accessibility
Elevator available
Wheelchair friendly
Technical facilities
Flipchart
Sound system
Stage
TV screen
Whiteboard
Livestream facilities
Screen
Standard decor/furnishings
Discover More
See overview
The B House
Capacity
Up to 300 people
Delphinus
Surface
87.51 m
2
Capacity
Up to 80 people
Orion 1
Surface
87 m
2
Capacity
Up to 70 people
Orion 2
Capacity
Up to 80 people
Orion 3
Capacity
Up to 56 people
Taurus 1
Capacity
Up to 150 people
Taurus 2
Capacity
Up to 150 people
Gemini 1
Capacity
Up to 30 people
Gemini 2
Capacity
Up to 30 people
Sirius
Capacity
Up to 30 people
Polaris
Capacity
Up to 30 people
Scorpios 1
Capacity
Up to 8 people
Scorpius 2
Capacity
Up to 8 people
Scorpius 3
Capacity
Up to 8 people
Taurus 1+2
Capacity
Up to 350 people
Orion 1, 2 & 3
Capacity
Up to 195 people
Gemini 1+2
Capacity
Up to 60 people
Galaxy Deck
Capacity
Up to 75 people
Private dining
Capacity
Up to 10 people
Spica 1
Capacity
Up to 8 people
Spica 2
Capacity
Up to 8 people