

Foyer / Theater Amsterdam
Surface774 m2
Capacity100 until 1100 people
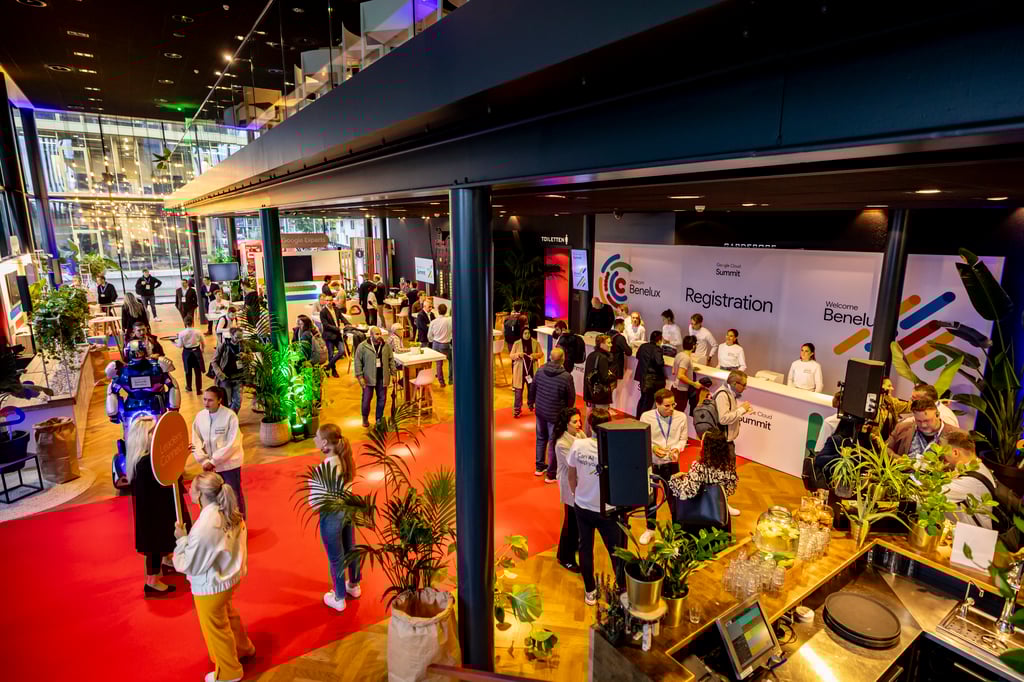
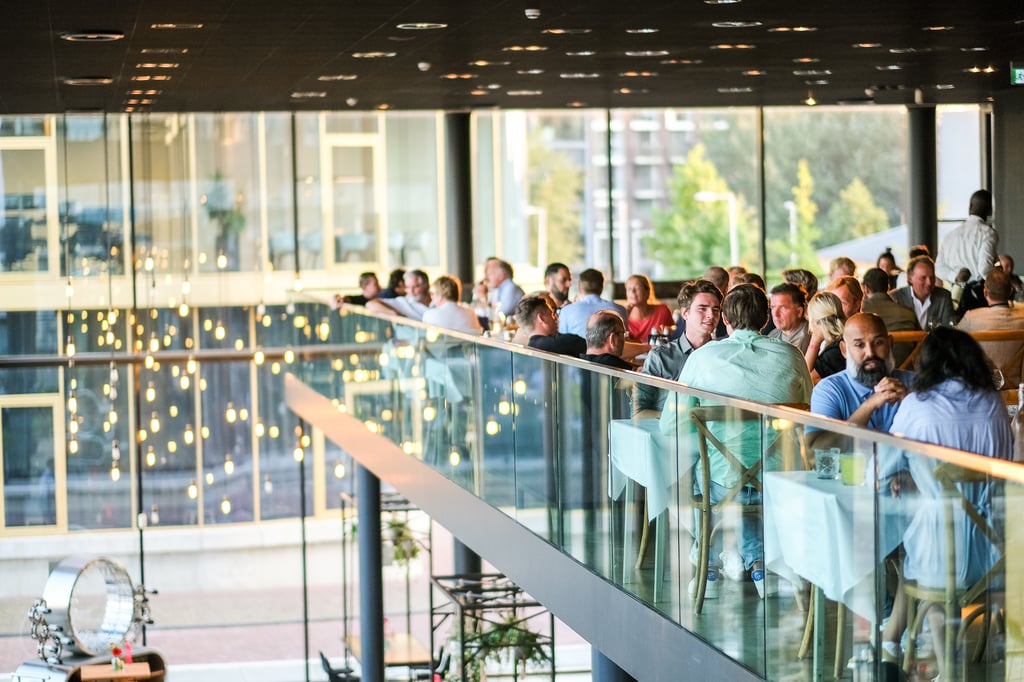
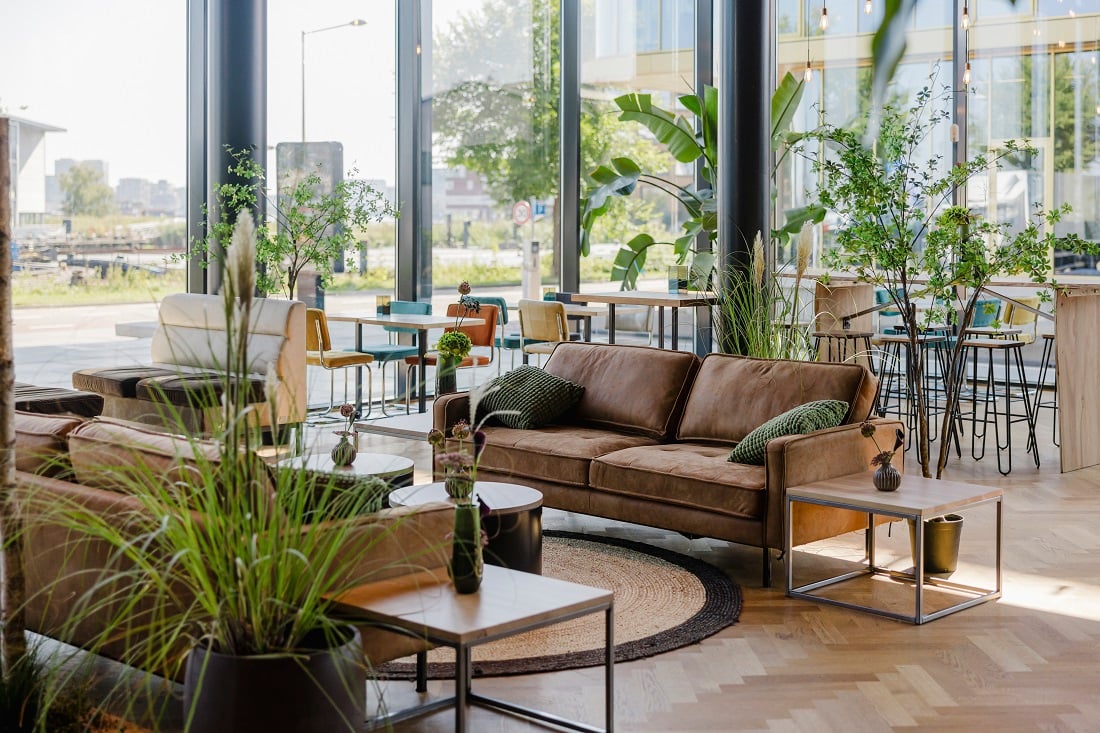
The foyer of Theater Amsterdam forms the stylish heart of the location and is the perfect space for reception, networking, and hospitality. With a modern appearance, large windows, and direct views over the Amsterdam IJ, the foyer offers an open and high-quality setting for various events.
Perfect for Reception, Networking, and Hospitality
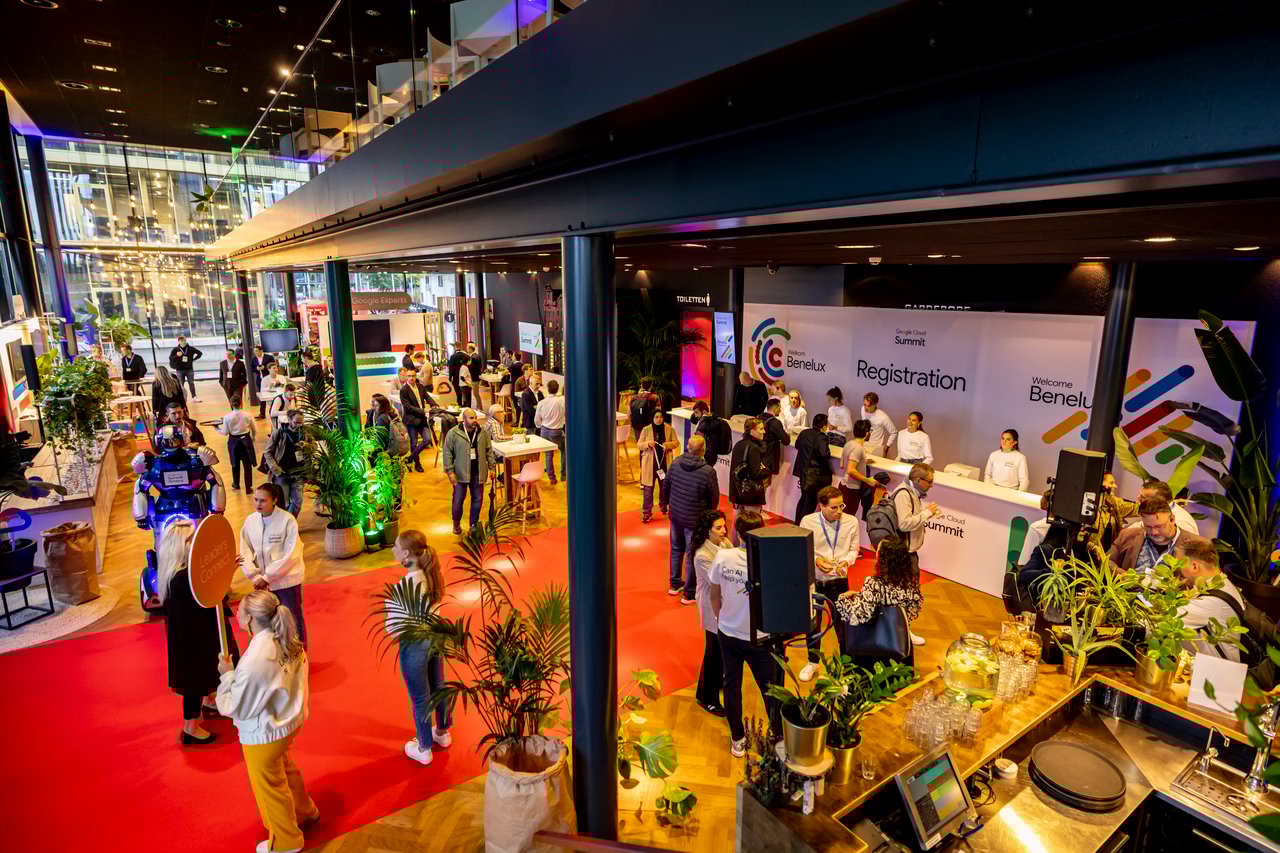
The foyer is often used as a central reception location prior to conferences, award shows, public shows, and corporate parties. Guests are welcomed in a bright and accessible space that directly sets the tone for the event.
Furthermore, the foyer is excellent for networking meetings, exhibitions, brand activations, and hospitality concepts. In combination with the adjacent terrace by the water, a dynamic setting is created for both business and informal moments.
Flexible Foyer for Events and Break-outs
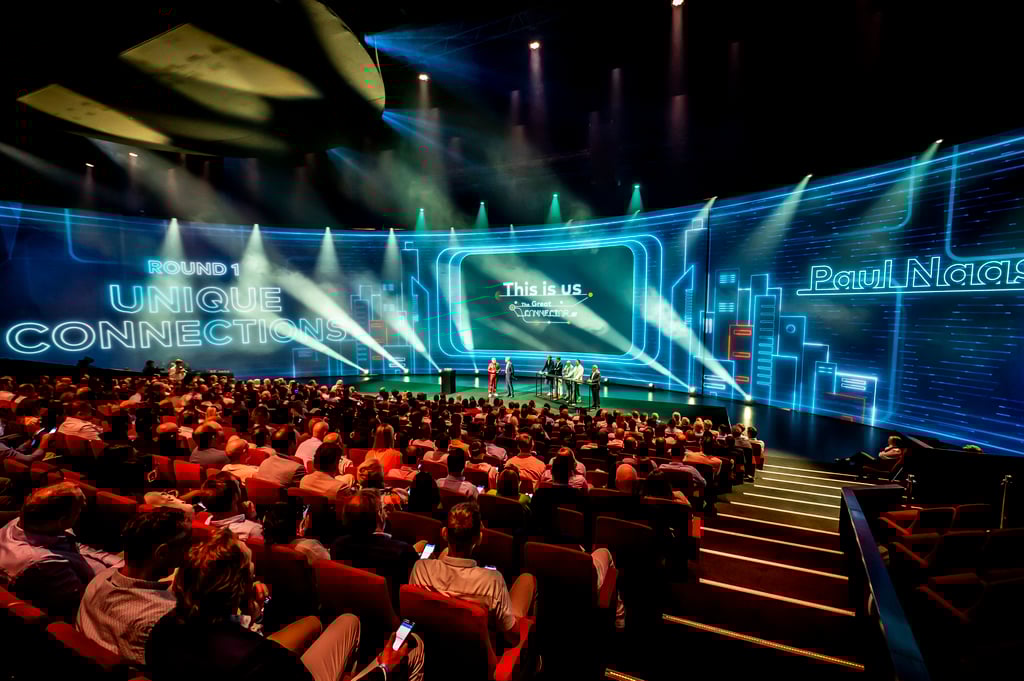
Due to its central location within Theater Amsterdam, the foyer is an important part of the overall event flow. The space seamlessly connects to the theater hall, Blackbox, and Vide and can be flexibly arranged for different program components.
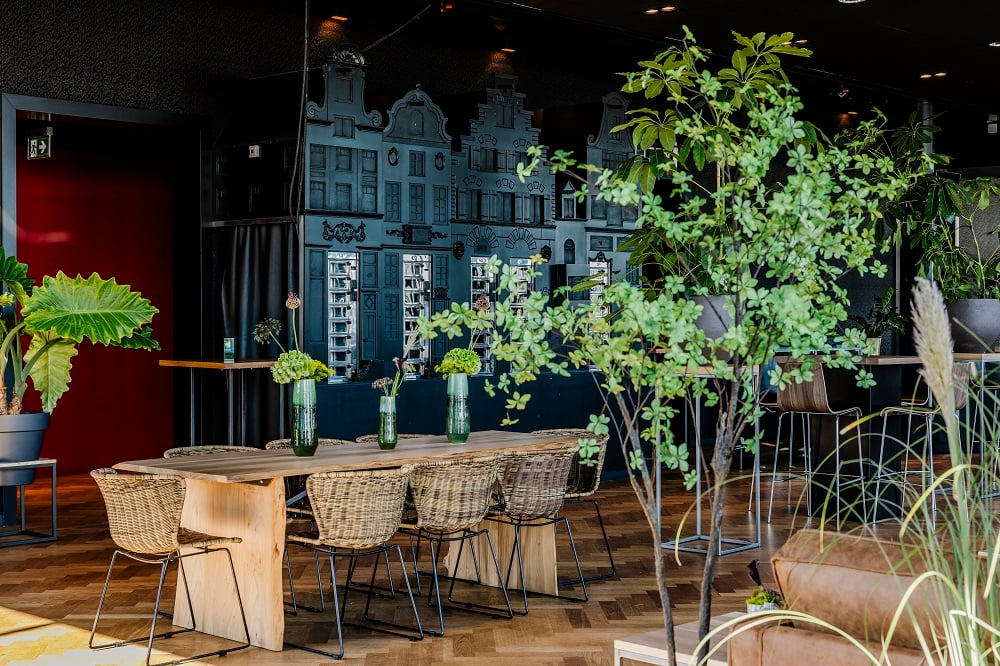
From reception desks and registration to food stations, bars, and break-out settings: the foyer can be fully customized to fit the event concept.
Full-Service Hospitality and Catering
The foyer offers extensive options for food & beverage concepts. Thanks to the in-house catering of Theater Amsterdam, guests can enjoy high-quality coffee services, luxury lunches, walking dinners, street food concepts, and networking drinks.
Our hospitality team ensures a professional reception and welcoming service throughout the entire event.
Specifications Foyer Theater Amsterdam
- Spacious foyer of 700 m2 with views over the Amsterdam IJ
- Directly connected to theater hall, Blackbox, and Vide
- Suitable for reception, networking, and hospitality
- Ideal for walking dinners and networking drinks
- Flexible setup for registration and break-outs
- Adjacent terrace of 400m2 by the water
- In-house catering and hospitality support
- Perfect for conferences, award shows, and corporate parties