Foyer 1
Foyer 2
Foyer zakelijk 3.jpg
Foyer zakelijk.jpg

Foyer

Highlights

  • Surface160 m2
  • Atmosphere and appearanceIndustrial
View all characteristics

About the space

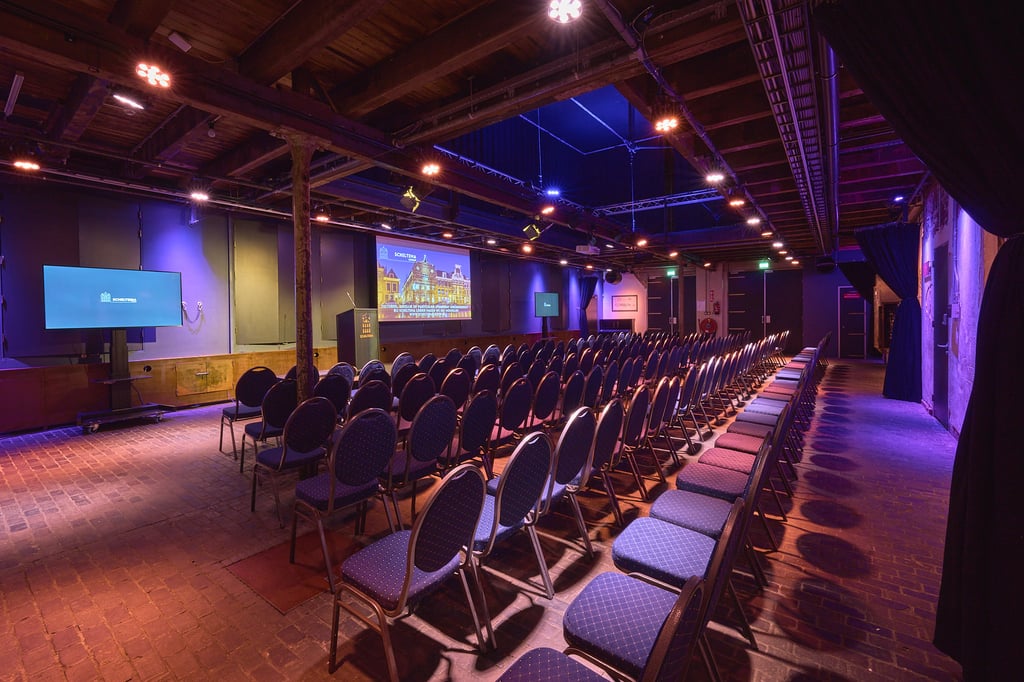
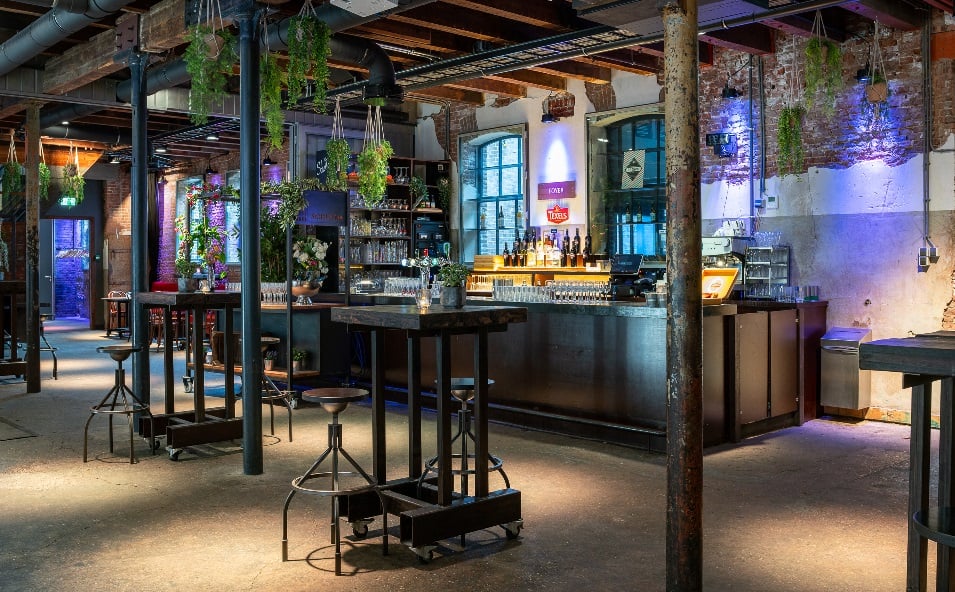
When you enter Scheltema Leiden through the main entrance, you step directly into the spacious Foyer. The first thing that catches your eye is the large bar. This space serves as the reception, coffee, and lunch area for a congress, symposium, or seminar. In addition, the Foyer is often used for presenting sponsors or posters, walking dinners, and networking drinks. 

The Foyer is equipped with good audiovisual resources, allowing the space to be used according to your wishes. From book presentations to promotional celebrations and from event space to break-out space. The possibilities are enormous!

Jeroen VreekenLocatiemanager
  • Direct contact with the venue!
  • No extra costs

Jeroen VreekenLocatiemanager
  • Direct contact with the venue!
  • No extra costs


Characteristics


Discover More

See overview

Expo 1

Surface140 m2
Capacity4 until 110 people
Expo 1 Theateropstelling 1

Theaterzaal

Surface200 m2
Capacity4 until 400 people
Theaterzaal 1

Ketelhuis

Surface87 m2
Capacity2 until 90 people
Ketelhuis 1

Foyer

Surface160 m2
Capacity2 until 180 people
Foyer 1

Theatercafé

Surface70 m2
Capacity2 until 75 people
Theatercafe 1

Zagerij

Surface99 m2
Capacity2 until 130 people
Zagerij 3.jpg