Skip to main content
Page loaded
My preferences
0
,
Filter
Language
More
All images
(1)
All media
(1)
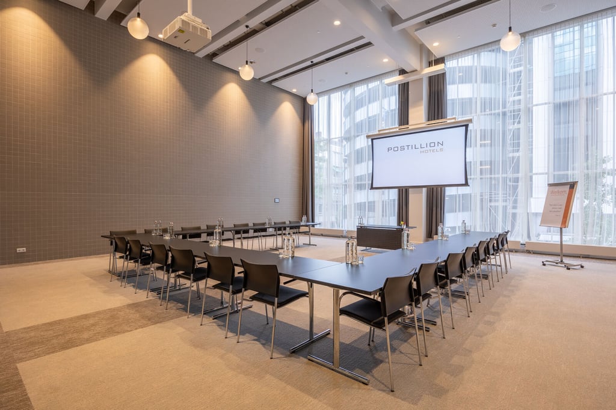
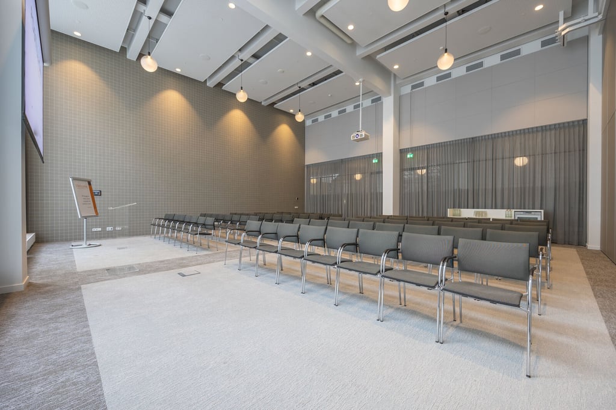
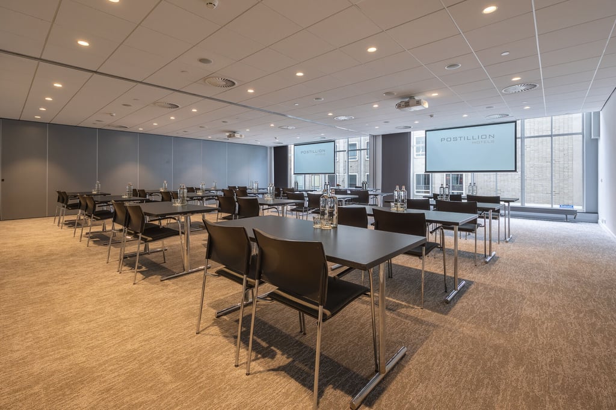
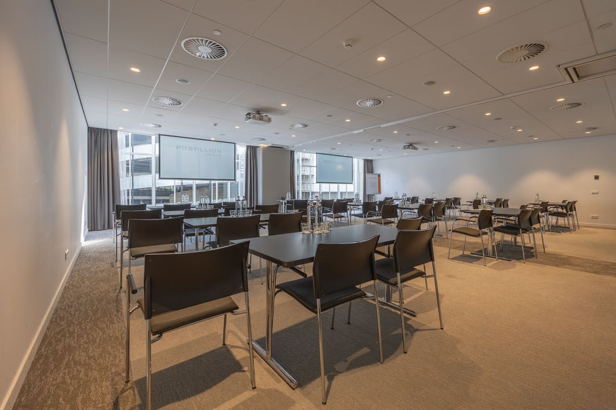
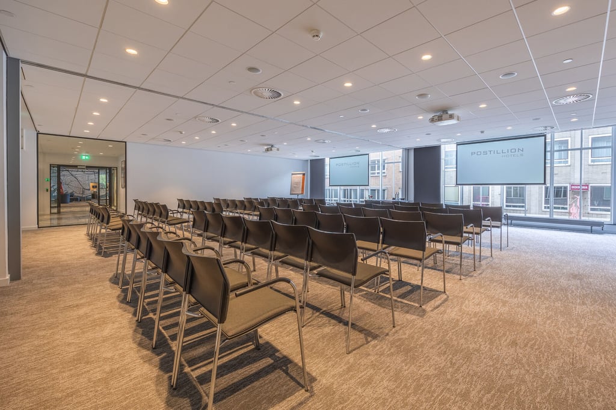
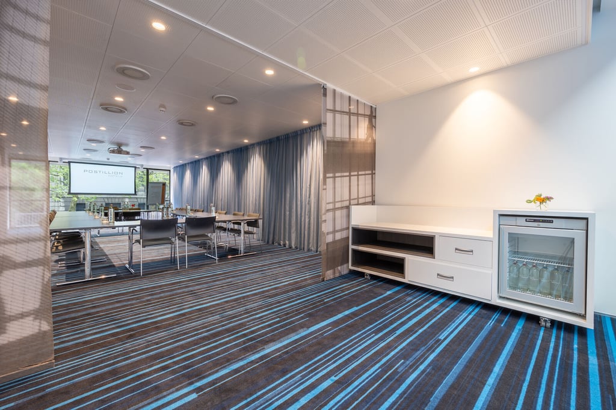
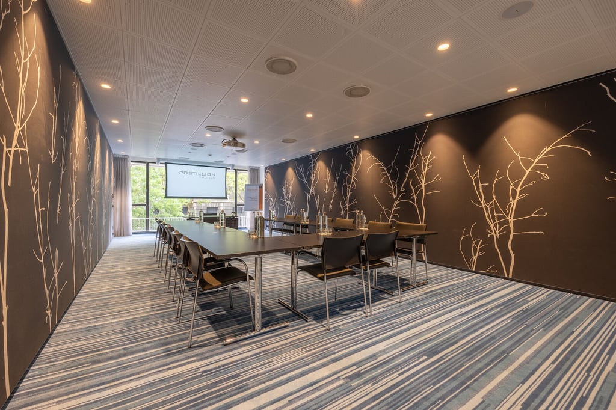
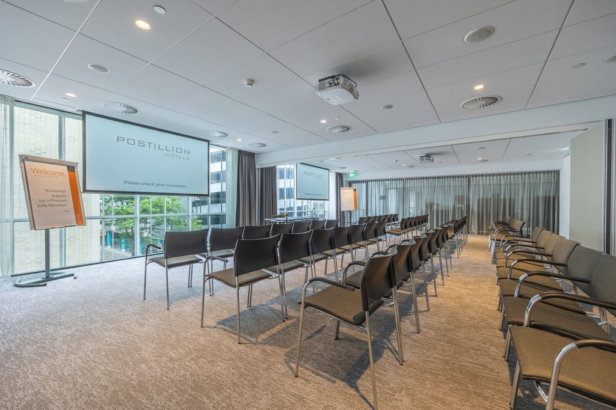
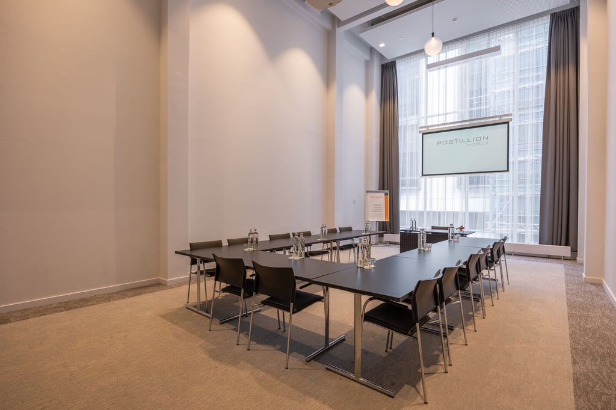
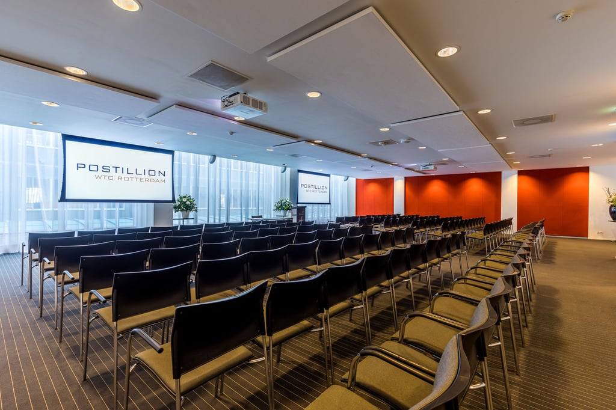
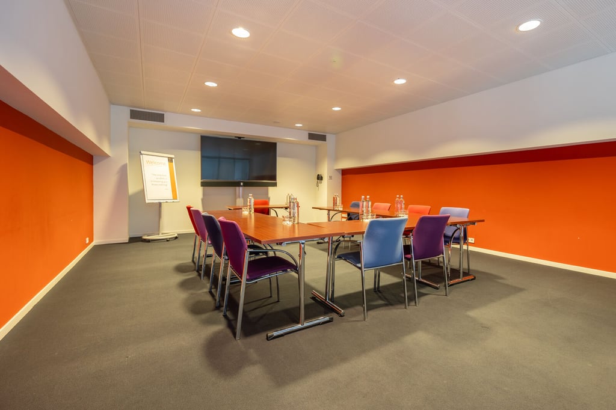
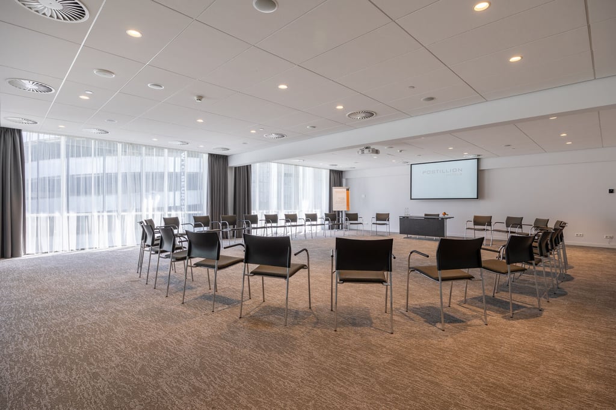
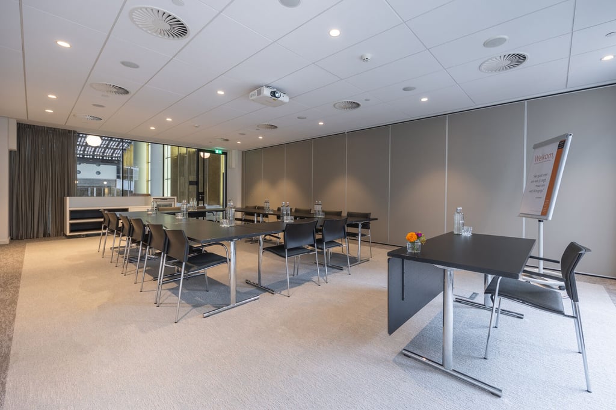
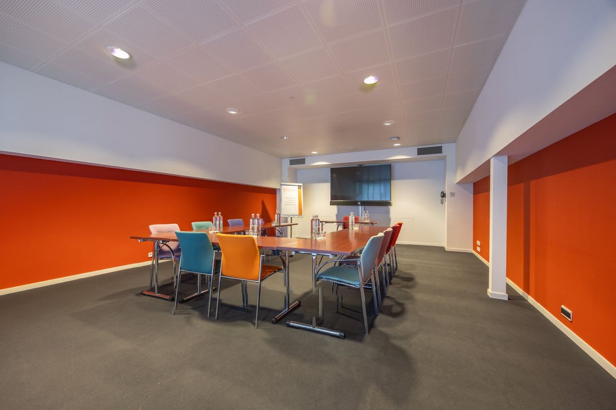
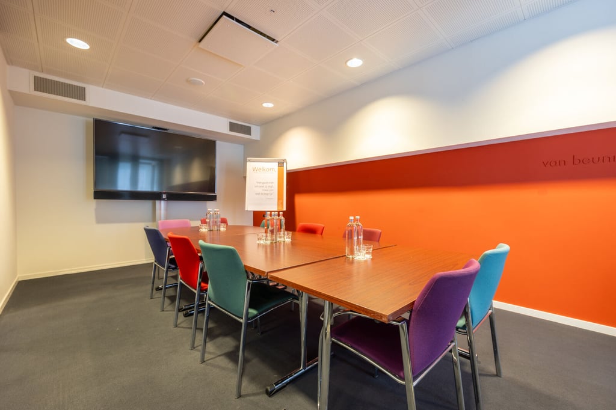
Goudriaan Room I
Postillion Hotel & Convention Centre WTC Rotterdam
Beursplein 37, 3001 DB Rotterdam
Write the first review
Highlights
Surface
65 m2
Floor
Ground floor
View all characteristics
About the space
Read more
Heidi Doff
Senior Congres & Events Expert
Direct contact with the venue!
No extra costs
Call
Website
Get in touch
0
,
My preferences
Heidi Doff
Senior Congres & Events Expert
Direct contact with the venue!
No extra costs
Call
Website
Characteristics
Room layout & max. capacity
Cabaret: 30 persons
Carre: 26 persons
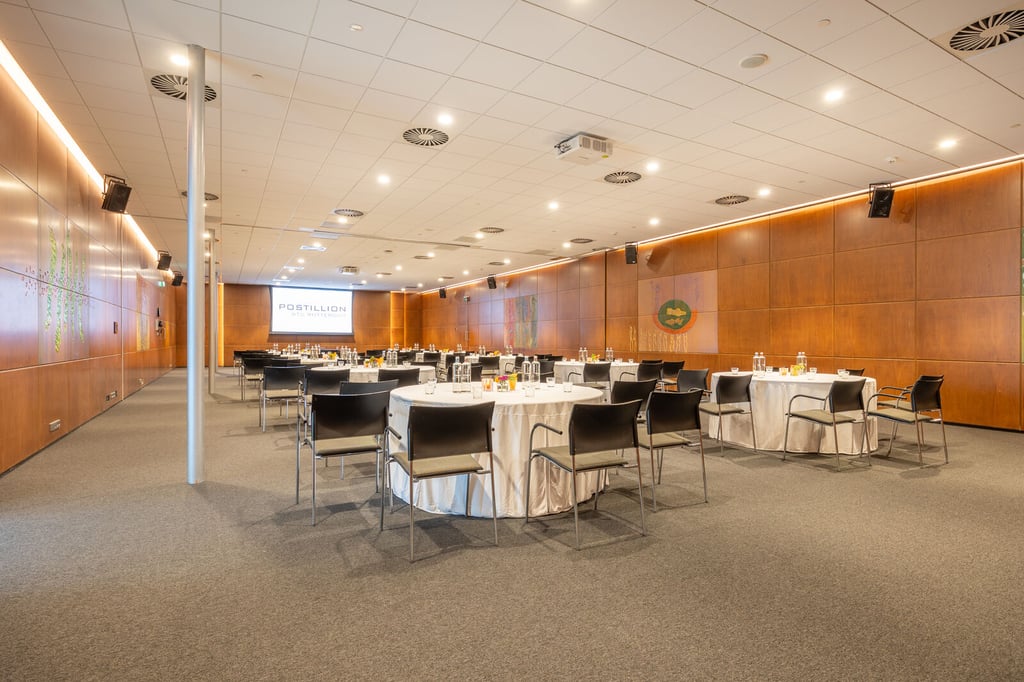
Diner: 30 persons
School: 24 persons
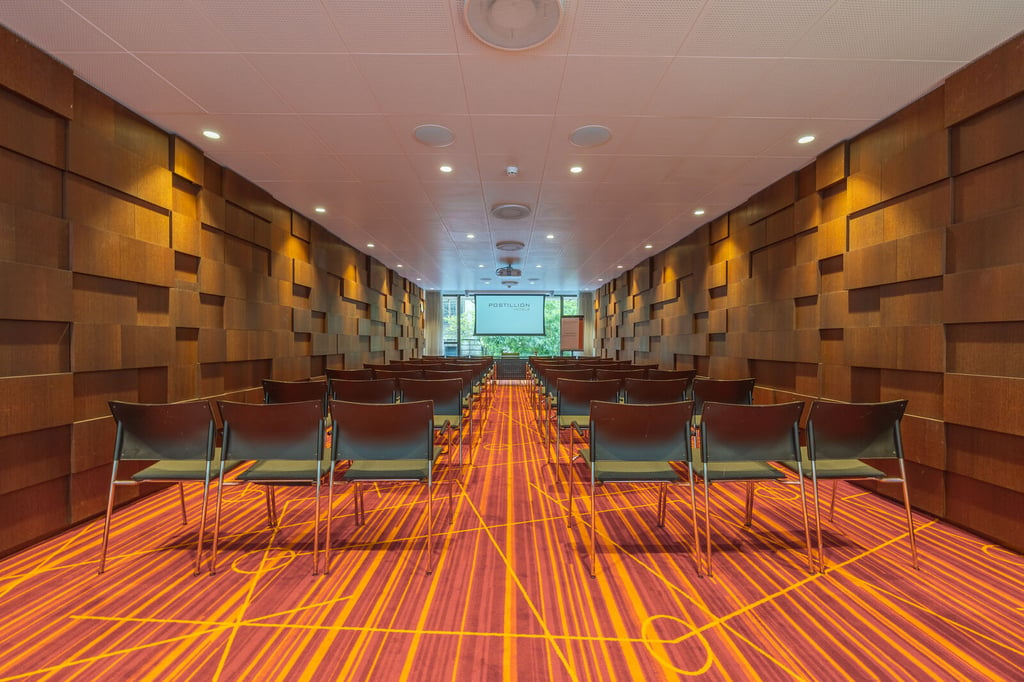
Theater: 50 persons
U-Shape: 20 persons
Suitable for
Meeting
Training
Discover More
See overview
Exhange Hall
Surface
660 m
2
Capacity
750-1100
750 until 1100 people
Rotterdam Hall
Surface
438.48 m
2
Capacity
74-500
74 until 500 people
Rotterdam Hall
Surface
438.48 m
2
Capacity
74-500
74 until 500 people
Mees Auditorium
Surface
144 m
2
Capacity
35-175
35 until 175 people
Mees Auditorium
Surface
144 m
2
Capacity
35-175
35 until 175 people
Leeuwen Room I
Surface
60 m
2
Capacity
20-50
20 until 50 people
Penn Room I
Surface
72 m
2
Capacity
25-130
25 until 130 people
Goudriaan Room I
Surface
65 m
2
Capacity
20-50
20 until 50 people
J.F Staal Room
Surface
90 m
2
Capacity
25-64
25 until 64 people
Van Walsum Room
Surface
90 m
2
Capacity
25-64
25 until 64 people
Blue Room
Surface
90 m
2
Capacity
25-64
25 until 64 people
New York room I
Surface
46.4 m
2
Capacity
15-40
15 until 40 people
New York Room II
Veder Room
Surface
66 m
2
Capacity
25-30
25 until 30 people
Van der Veeken Room
Surface
90 m
2
Capacity
25-64
25 until 64 people
Captain's Lounge
Surface
120 m
2
Capacity
25-64
25 until 64 people
Diamond Room I
Surface
136.5 m
2
Capacity
27-175
27 until 175 people
Van Oldenbarneveld Room
Surface
225 m
2
Capacity
40-200
40 until 200 people
Van der Werff Studio
Surface
49.5 m
2
Capacity
12-30
12 until 30 people
Tokyo Room
Surface
129 m
2
Capacity
34-75
34 until 75 people
Mercurius Hall
Surface
520 m
2
Capacity
500-600
500 until 600 people
Shipping Hall
Surface
660 m
2
Capacity
Up to 600 people
Leeuwen Room I
Surface
60 m
2
Capacity
20-50
20 until 50 people
Penn Room I
Surface
72 m
2
Capacity
25-130
25 until 130 people
Goudriaan Room I
Surface
65 m
2
Capacity
20-50
20 until 50 people
Diamond Room I
Surface
136.5 m
2
Capacity
27-175
27 until 175 people
Van der Werff Studio
Surface
49.5 m
2
Capacity
12-30
12 until 30 people
Van der Werff Studio
Surface
26 m
2
Capacity
8-12
8 until 12 people
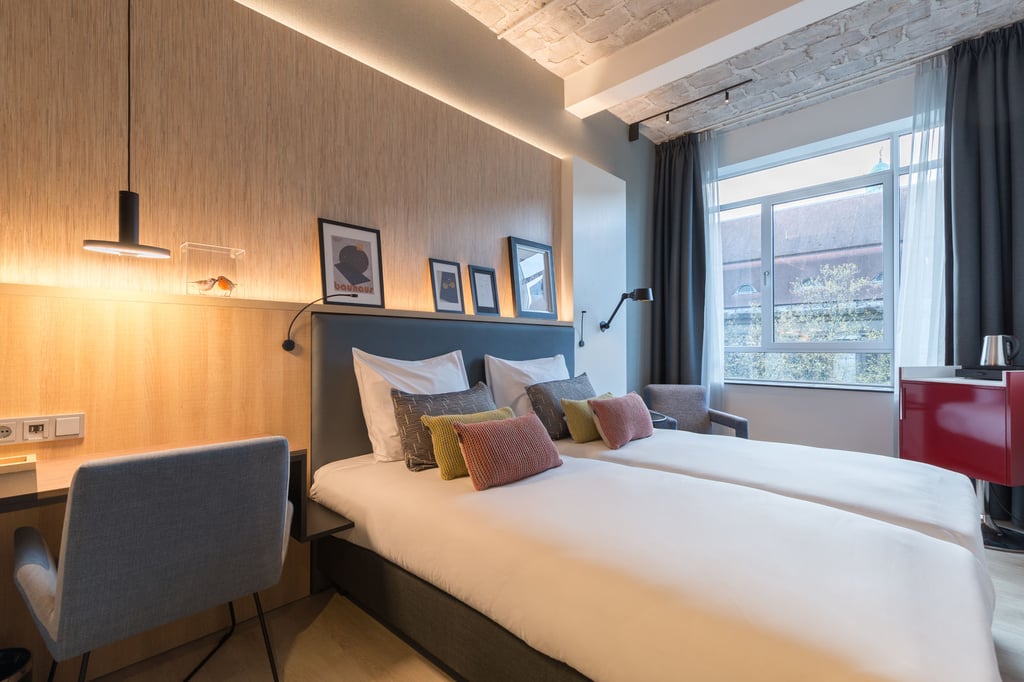
Standard Twin Room
Capacity
2 persons
Number of rooms
114 rooms
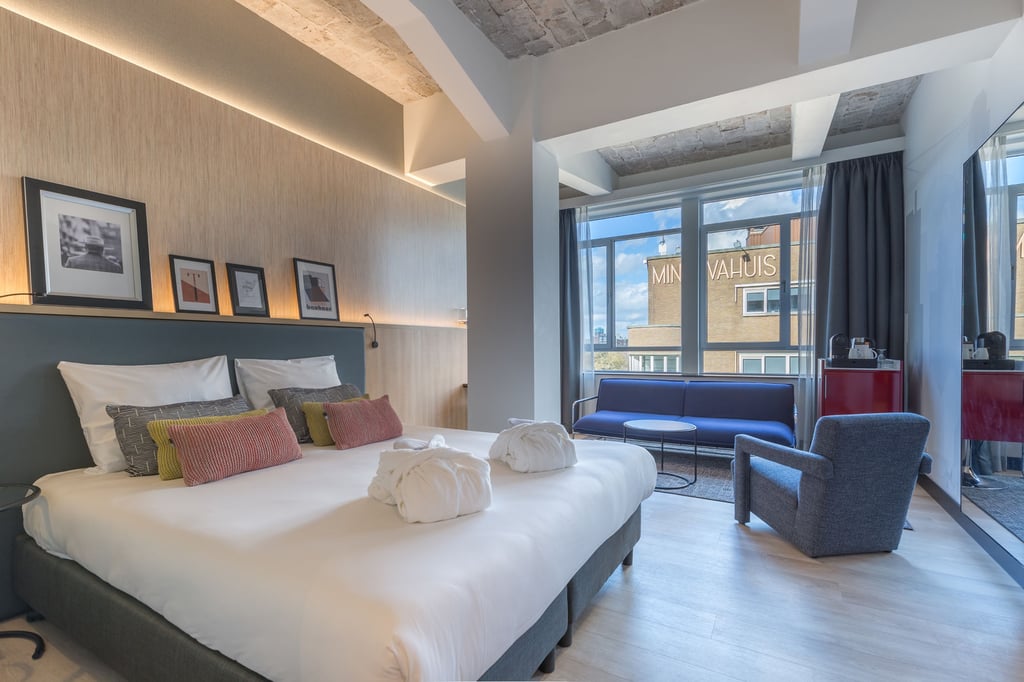
Standard King Room
Capacity
2 persons
Number of rooms
16 rooms