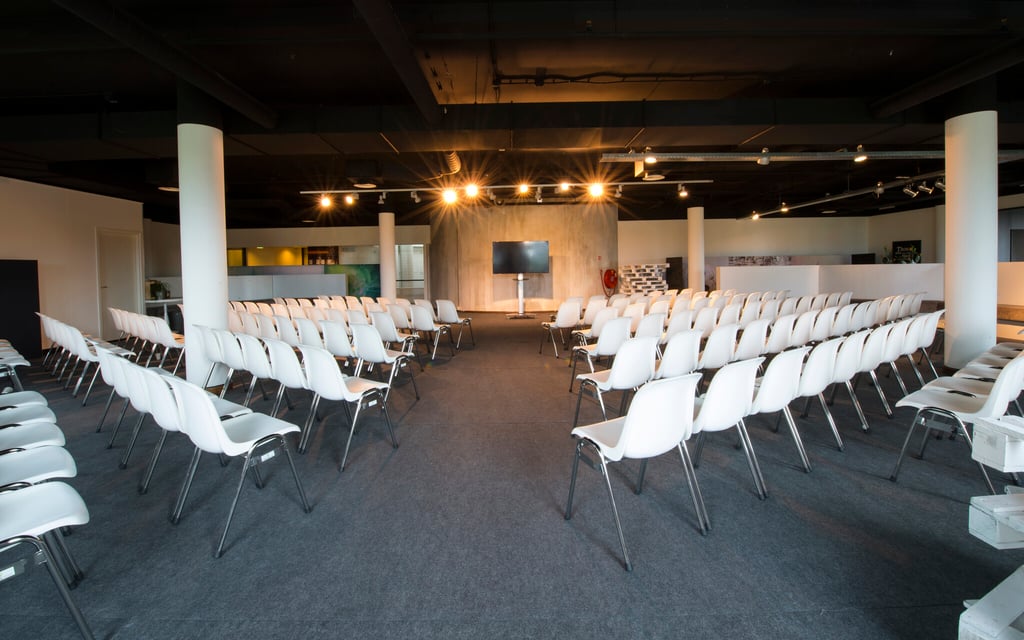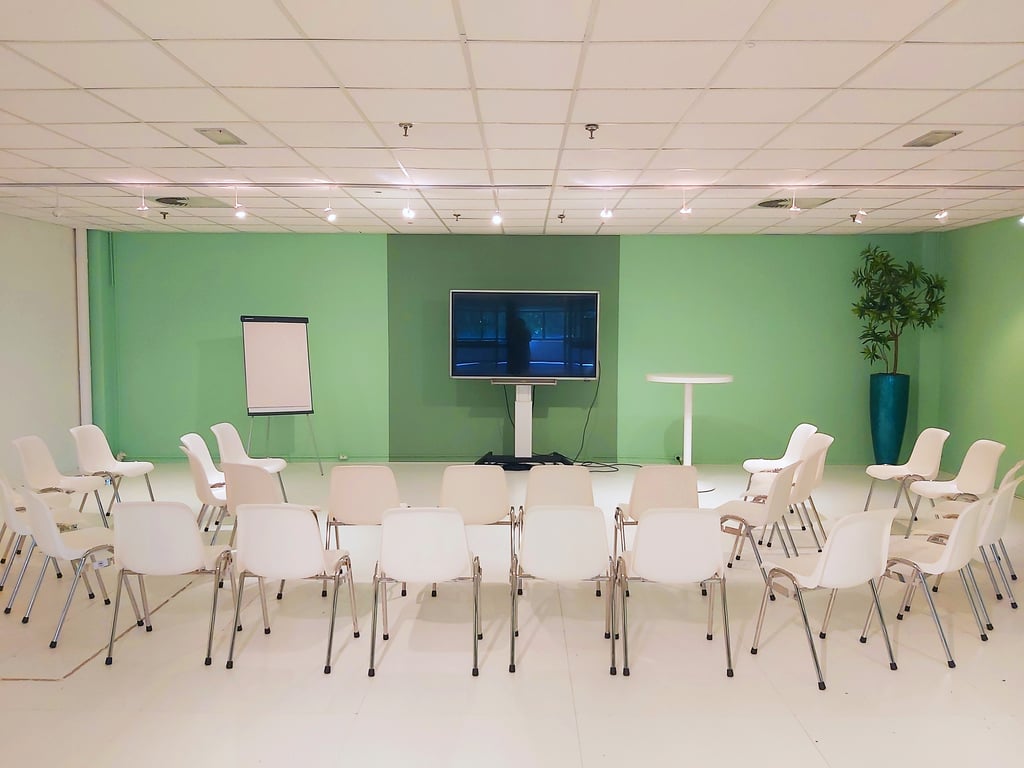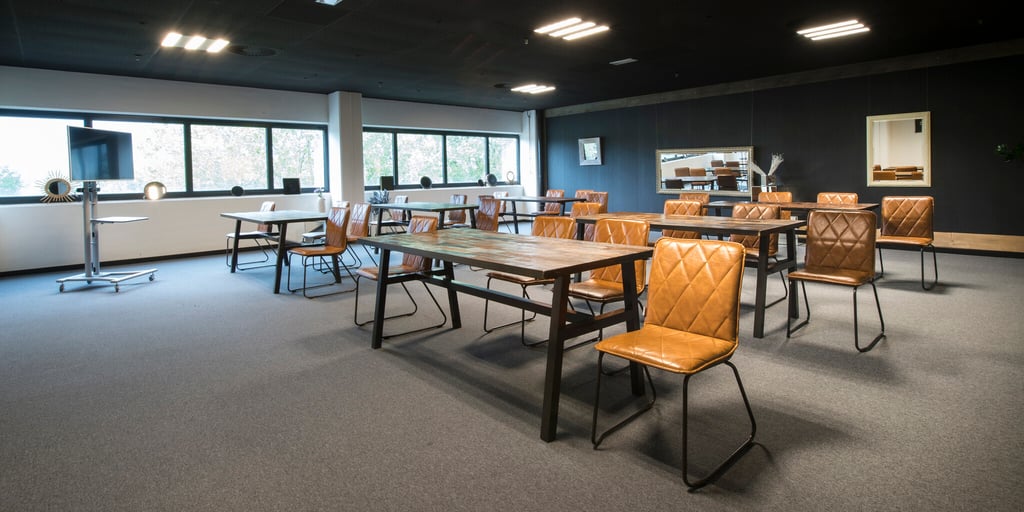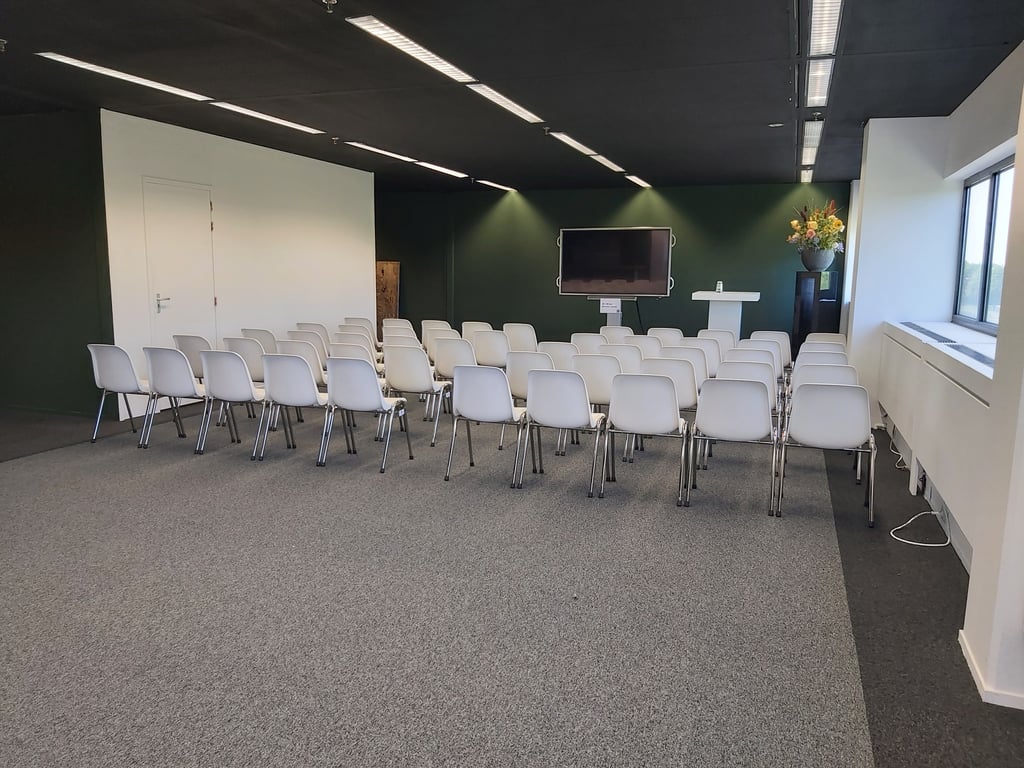
Event Atrium
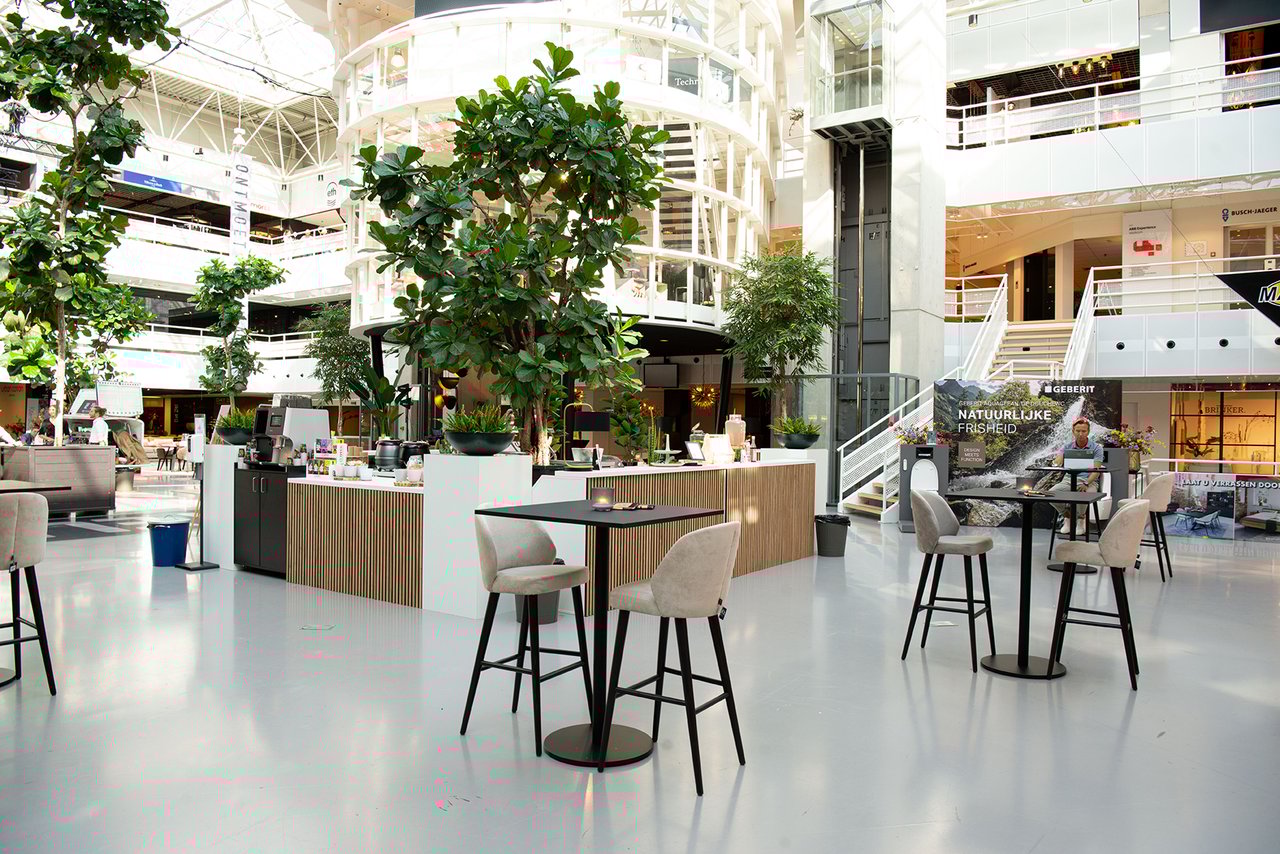
Plenair Atruim
Meubilair Atrium
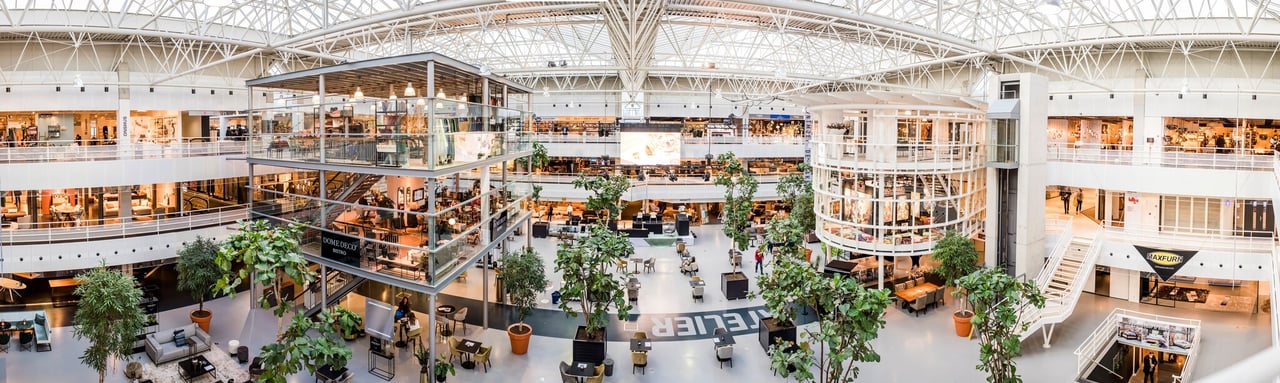
Atrium
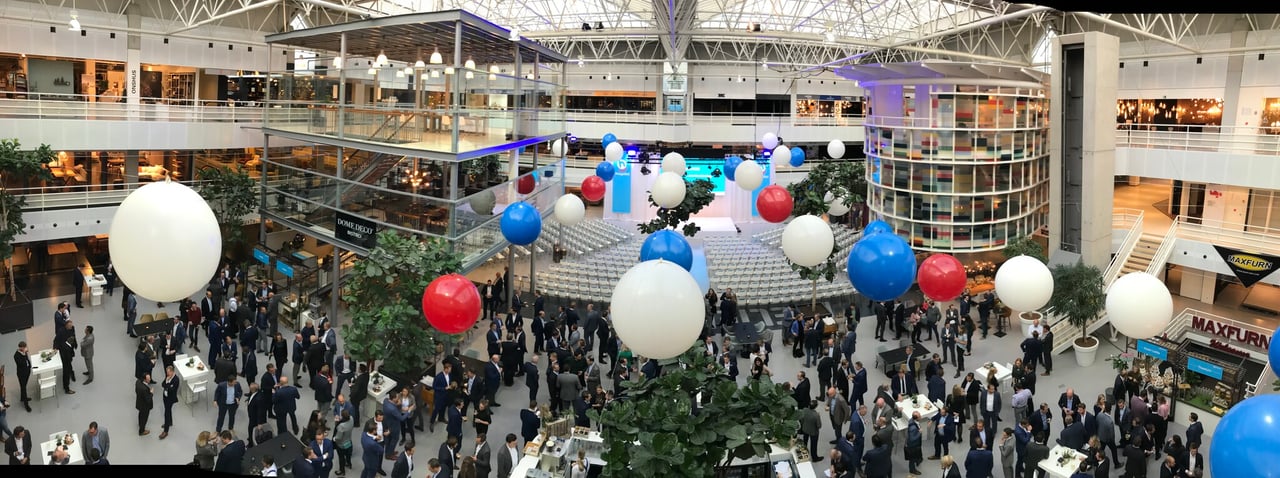
Atrium met ballonnen

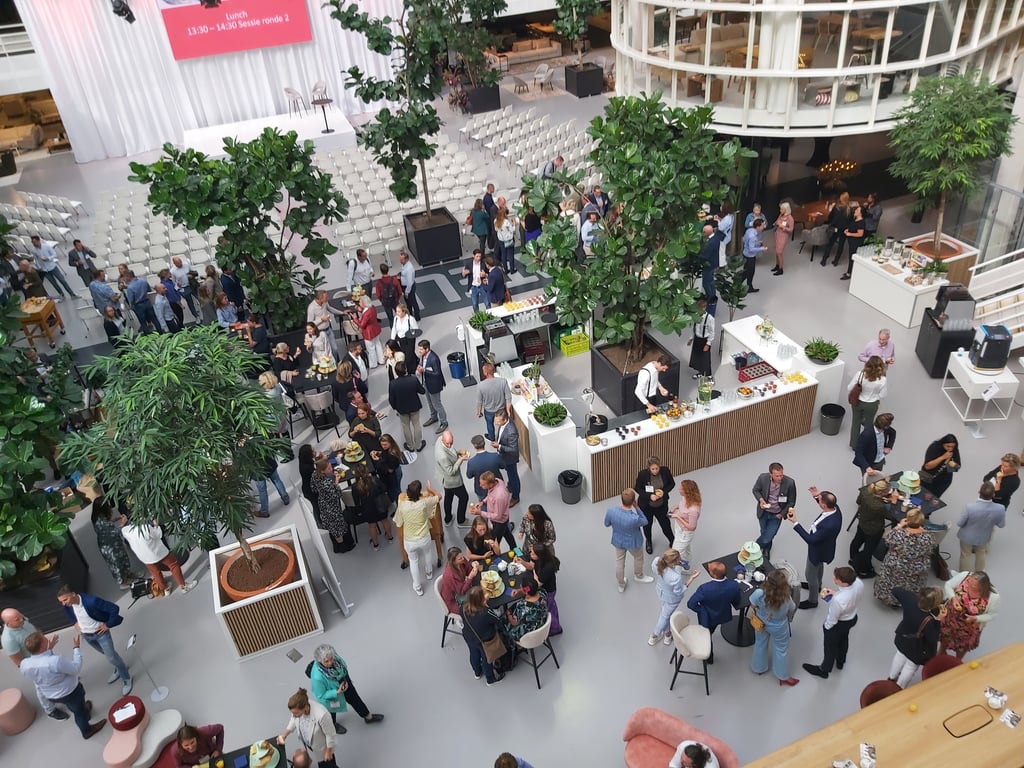
Atrium - grote zaal

Highlights

  • Surface1,369 m2
  • Atmosphere and appearanceHomely & Industrial
View all characteristics

About the space

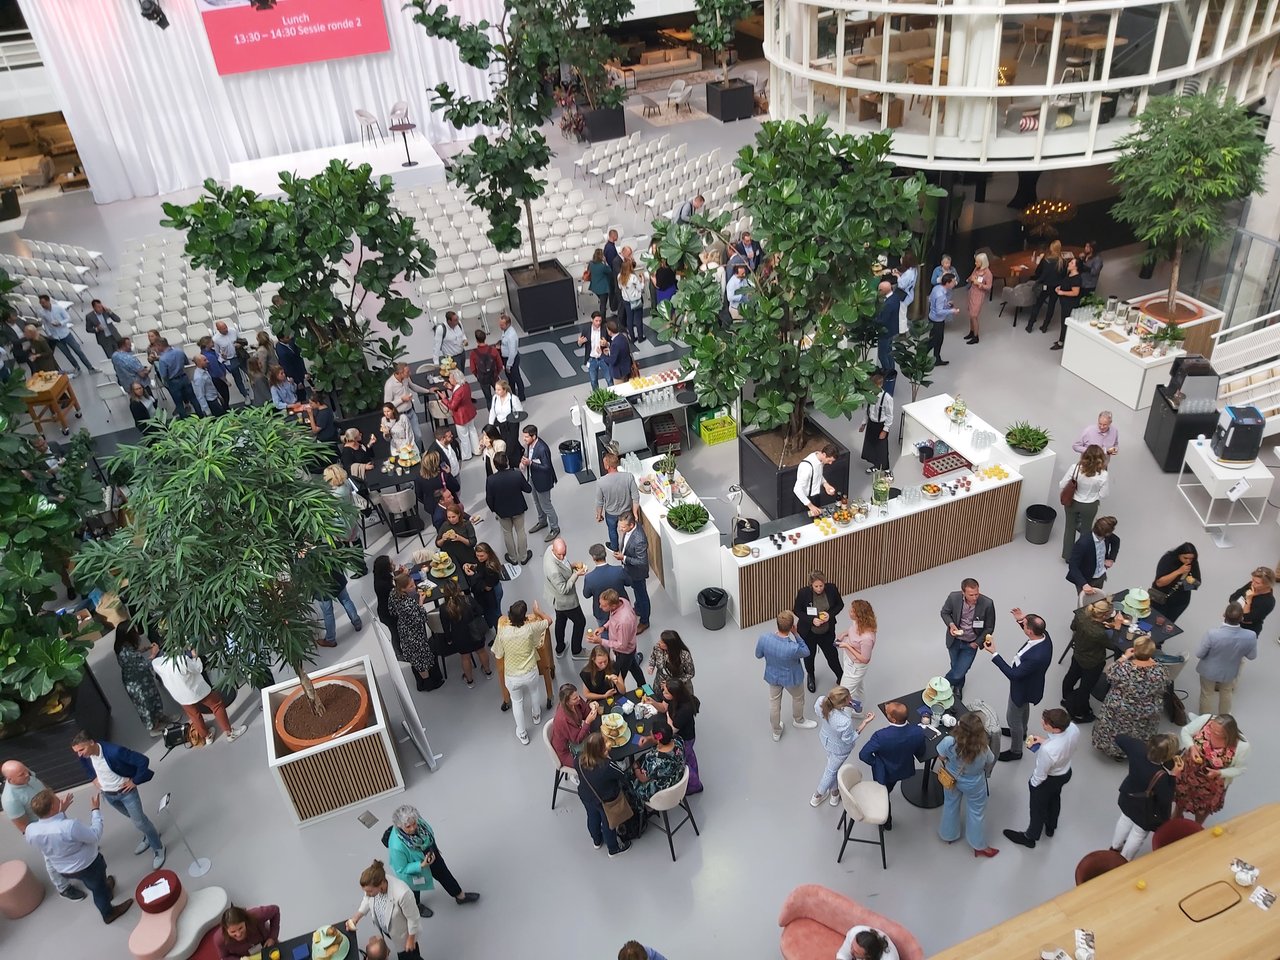
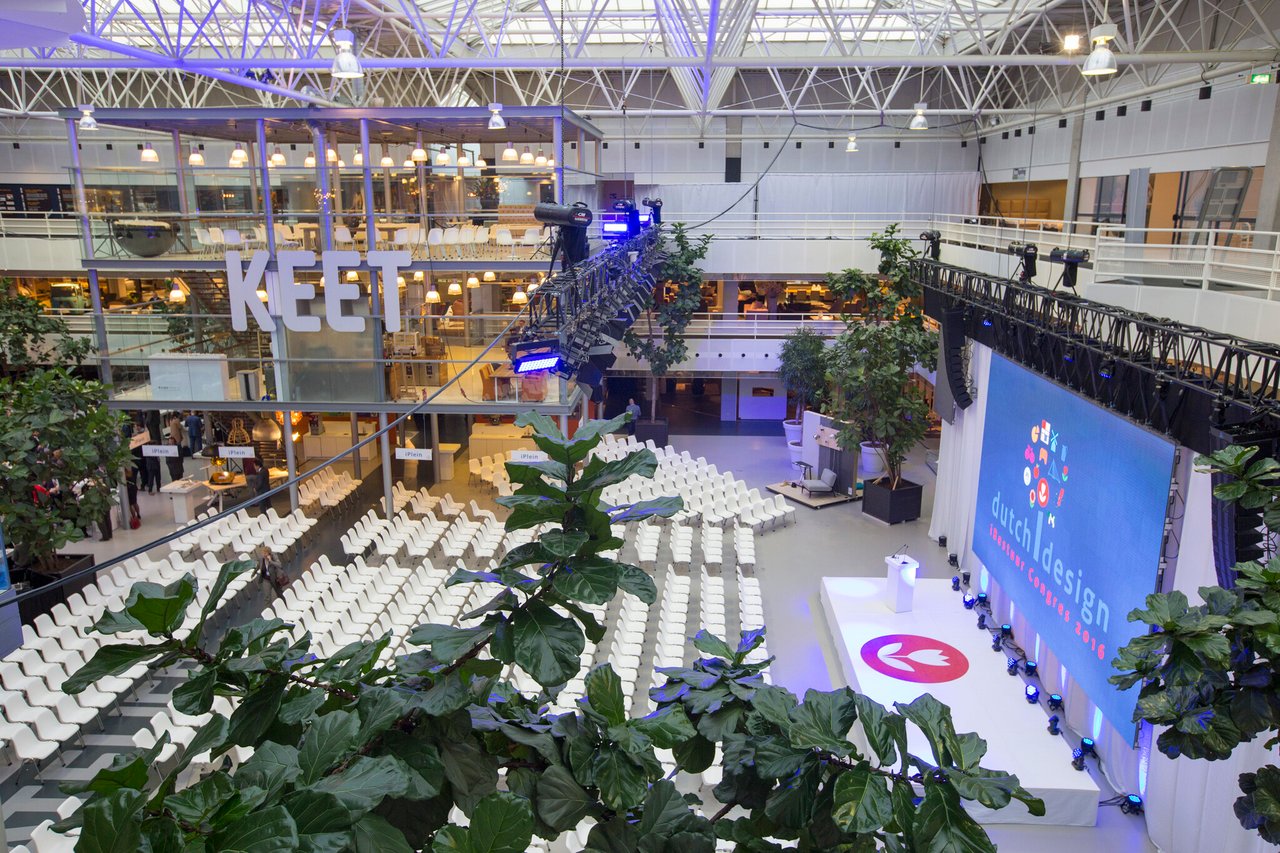
The Atrium is the inspiring heart of DWi The Event Location. The spacious Atrium of 1400 m² with a glass roof adapts to every event. The incoming daylight adds a unique extra dimension. The characteristic (real!) trees create a connection with the roof and atmosphere in the space. It is possible to move the trees, allowing the space to be organically made smaller or larger, depending on the number of guests.

The Atrium is multifunctional and particularly suitable for a business conference where an efficient combination can be made with the catering square where, for example, stands are placed. The space is also perfect for setting up a fair including a central catering point.

But the Atrium can also be atmospherically arranged for various dinners (sit down, street food, walking dinner, etc.). Depending on the type of event, we ensure, in consultation with the client, the right setup and layout.

Rates of this Space

Entire day from €9,000.00
Teamfoto 16-7.jpeg
Team DWI De EventlocatiePartner & Sales
  • Direct contact with the venue!
  • No extra costs

Teamfoto 16-7.jpeg
Team DWI De EventlocatiePartner & Sales
  • Direct contact with the venue!
  • No extra costs


Characteristics


Discover More

See overview

Atrium - grote zaal

Surface1,369 m2
Capacity200 until 1000 people
Event Atrium

Subzaal De Ontmoetkamer (tot 200 personen)

Surface320 m2
Capacity50 until 200 people
Stellingkamer---De-Woonindustrie

Subzaal De Werkkamer (tot 80 personen)

Surface90 m2
Capacity20 until 80 people
Subzaal Applebee

Subzaal De Reflectiekamer (maximaal 100 personen)

Surface120 m2
Capacity15 until 100 people
Spiegelkamer---De-Woonindustrie

Subzaal De Huiskamer (maximaal 90 personen)

Surface170 m2
Capacity20 until 120 people
De Groene Kamer.jpg (5)

Subzaal De Bouwkamer (maximaal 100 personen)

Surface120 m2
Capacity20 until 100 people
Subzaal De Bouwkamer

Subzaal De Groeikamer (maximaal 100 personen)

Surface120 m2
Capacity20 until 100 people
Subzaal De Groeikamer

Subzaal De Raadkamer

Surface120 m2
Capacity10 until 100 people
Stijlkamer.jpg

Subzaal de Creatiekamer

Surface120 m2
Capacity15 until 90 people
Opslagkamer nieuw.png

Subzaal De Directiekamer

Surface90 m2
Capacity15 until 80 people
Subzaal De Directiekamer

Subzaal De Ontwerpkamer

Surface100 m2
Capacity10 until 60 people
Ontwerpkamer

Subzaal De Leeskamer

Surface60 m2
Capacity10 until 40 people
Creatiekamer.png

Subzaal De Kenniskamer

Surface120 m2
Capacity10 until 70 people
Stalenkamer