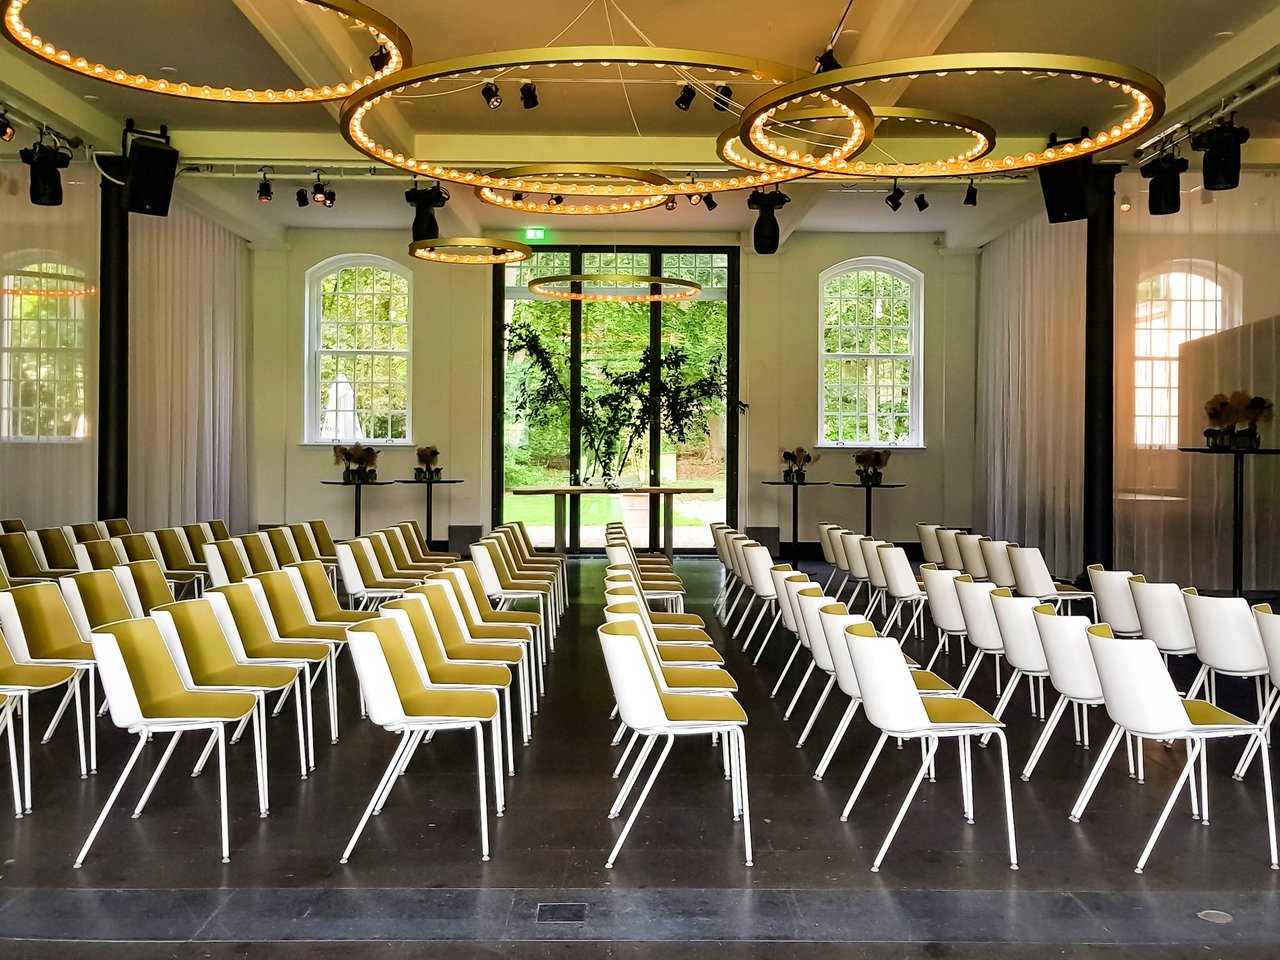
Koetshuis theater opstelling .jpeg
Koetshuis ronde tafel (2).jpeg
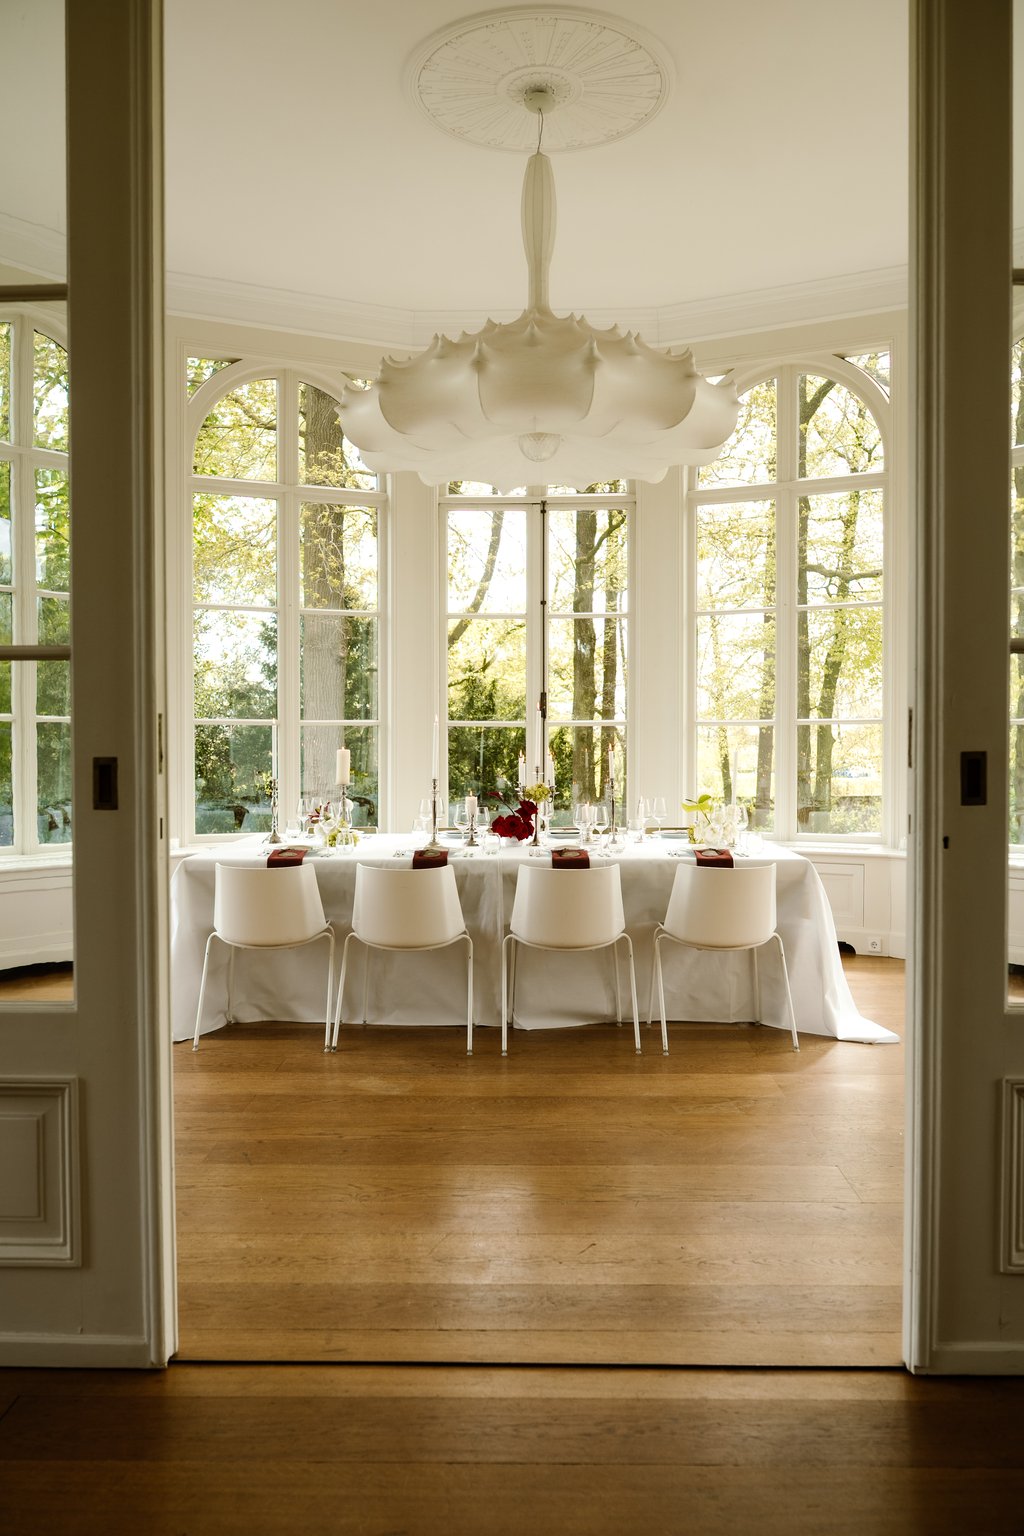
Opstelling Koethuis diner parc broekhuizen
Koetshuis ronde tafel + Videowall.jpeg
Koetshuis buitenkant.jpg

Het Koetshuis

Average rating of 9.6 out of 10
Review amount: 2

Highlights

  • Surface208 m2
  • Atmosphere and appearanceHotel Chic & Homely
View all characteristics

About the space

On Culinary Estate Parc Broekhuizen in Leersum, next to the monumental main house, lies the characteristic Coach House. A detached historical building with its own appearance, surrounded by the greenery and nature of the Utrecht Hill Ridge. The authentic architecture and monumental atmosphere remind of the history of the estate, while the spacious layout offers plenty of opportunities for special business meetings.

The Coach House forms its own place within the estate and is suitable for various occasions. From a business reception, exclusive dinner, or company presentation to a conference, corporate party, or private event: the space can be arranged in different ways and offers the freedom to give each meeting a personal character.

It is precisely the combination of a self-contained event space and the surroundings of Parc Broekhuizen that makes the Coach House special. Your guests find themselves in the midst of nature while simultaneously experiencing the historical charm of the estate, with the monumental mansion nearby. Thus, the Coach House is a unique business event location in Leersum, where history, space, and the green character of Parc Broekhuizen come together.

Documents

  • Plattergond Landgoed Parc Broekhuizen II.pdf
  • Plattegrond Landgoed.pdf

Rates of this Space

A daypart from €2,395.00
Entire day from €3,900.00
Sybe GroothusEvent Coördinator
  • Direct contact with the venue!
  • No extra costs

Sybe GroothusEvent Coördinator
  • Direct contact with the venue!
  • No extra costs


Characteristics


Discover More

See overview

Serre

Surface87.15 m2
Capacity5 until 60 people
De Serre Culinair Landgoed Parc Broekhuizen

Salon

Surface55.44 m2
Capacity1 until 60 people
Salon sfeer.jpg

Blauwe Kamer

Surface43.89 m2
Capacity1 until 24 people
Blauwe Kamer - statafels.jpg

Schilderijkamer

Surface36.55 m2
Capacity1 until 24 people
Voltaire_Privatedining.jpg

Het Koetshuis

Surface208 m2
Capacity26 until 250 people
Koetshuis theater opstelling .jpeg

Terras

CapacityUp to 130 people
Voltaire_02_april4988.jpg

Grand Suite

Capacity2 persons
Number of rooms4 rooms
204 Grand Suite.jpg

Terras Suite

Capacity- persons
Number of rooms1 room
207 Terras Suite (4).png

Parc Suite

Capacity- persons
Number of rooms2 rooms
202 Parc Suite (2).png

Familie Suite

Capacity- persons
Number of rooms1 room
205 Family Suite (5).png

Panorama Suite

Capacity- persons
Number of rooms3 rooms
Panorama Suite.png

Large Loft

Capacity- persons
Number of rooms2 rooms
306 Large Loft.png

Medium Loft

Capacity- persons
Number of rooms3 rooms
308 Medium Loft (2).png

Small Loft

Capacity- persons
Number of rooms2 rooms
302 Small Loft (2).png

Koetshuiskamer

Capacity- persons
Number of rooms7 rooms
405 Koetshuis (2).png

Koetshuis Panorama Suite

Capacity- persons
Number of rooms1 room
Panorama Suite Koetshuis.png (1)