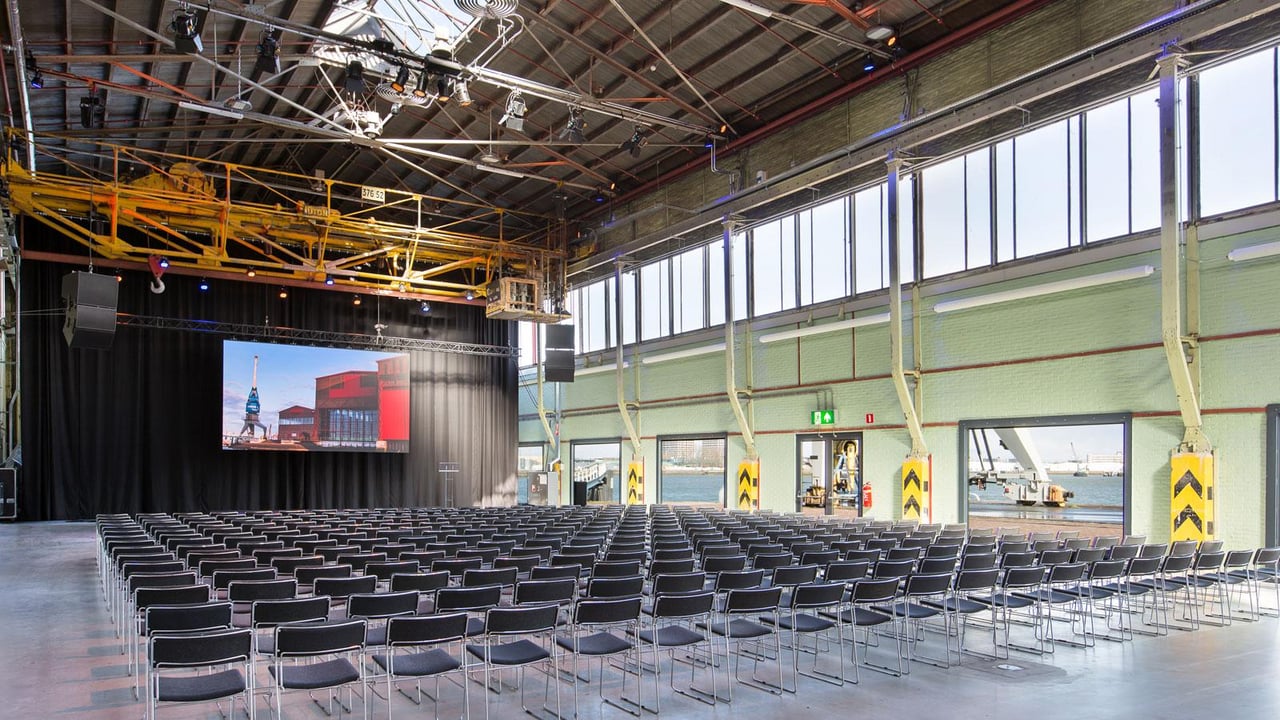
Opstelling plenair programma
Entree Oostloods
Catering ruimte tijdens congres
Randprogrammering in de Oostloods (1)
Oostloods

Oostloods

Highlights

  • Surface1,471.72 m2
  • Atmosphere and appearanceIndustrial & Maritime
View all characteristics

About the space

The East Shed is primarily used as a reception area for guests, where the toilet facilities are easily accessible from this space. In addition, the East Shed is excellent for use as a catering space for food trucks, among others. 

This space also serves as a blank canvas that can be flexibly arranged according to personal preference, suitable for various event concepts.

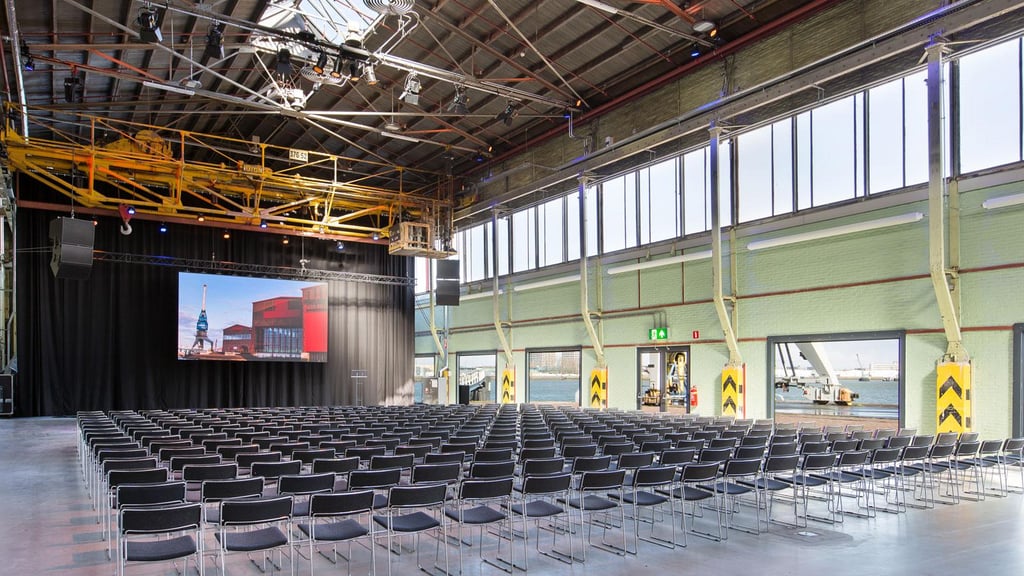
Rates of this Space

Entire day from €7,500.00
c38b0352-8047-4c29-9674-0ecc0af49118 2.JPG (1)
Marèse VervoorenManager Onderzeebootloods
  • Direct contact with the venue!
  • No extra costs

c38b0352-8047-4c29-9674-0ecc0af49118 2.JPG (1)
Marèse VervoorenManager Onderzeebootloods
  • Direct contact with the venue!
  • No extra costs


Characteristics


Discover More

See overview

Oostloods

Surface1,471.72 m2
Capacity200 until 1000 people
Opstelling plenair programma

Midden Achterhal

Surface1,535.41 m2
Capacity200 until 1800 people
Hal met raam van 250m2

Midden Voorhal

Surface1,232 m2
Capacity150 until 1500 people
Details hal Midden Voor