Skip to main content
Page loaded
My preferences
0
,
Filter
Language
More
All images
(3)
All media
(3)
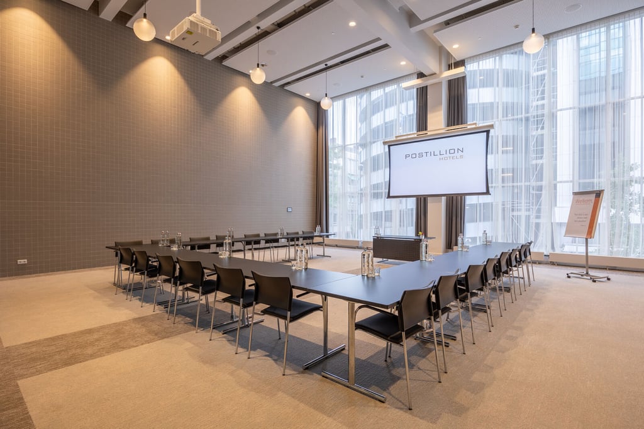
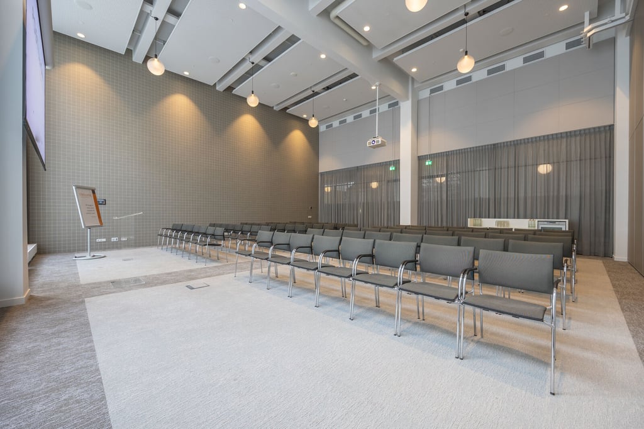
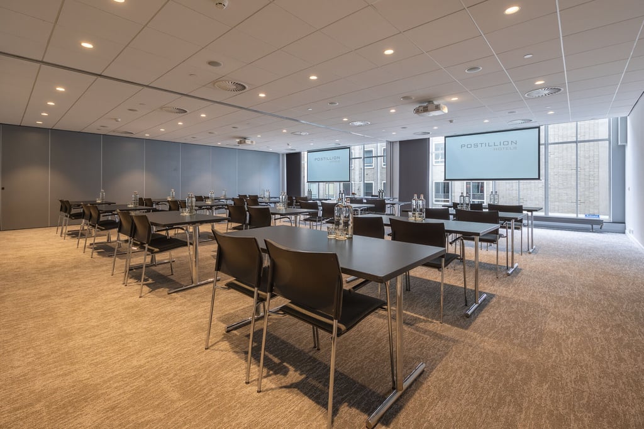
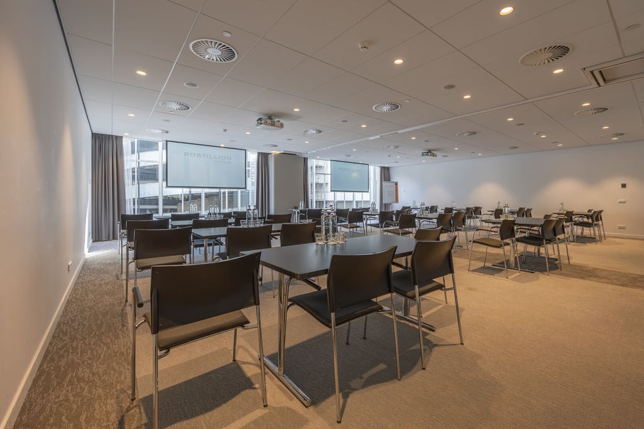
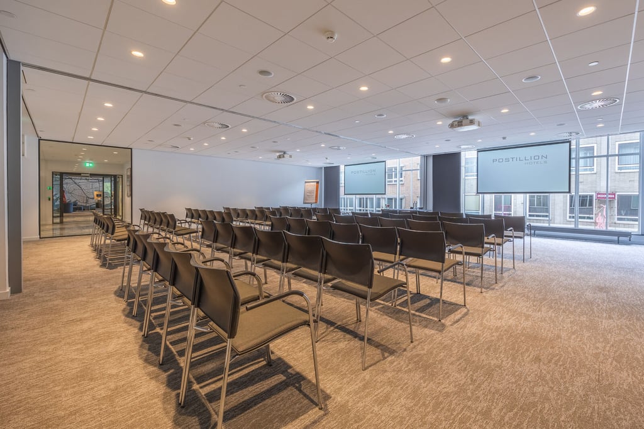
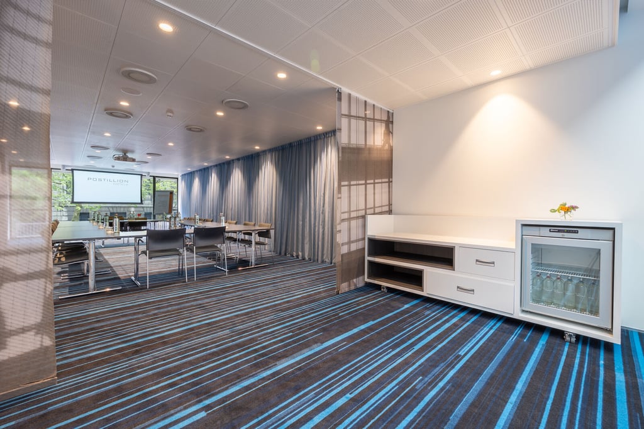
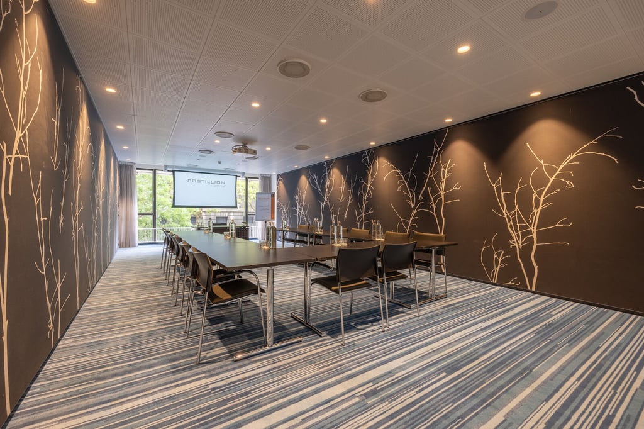
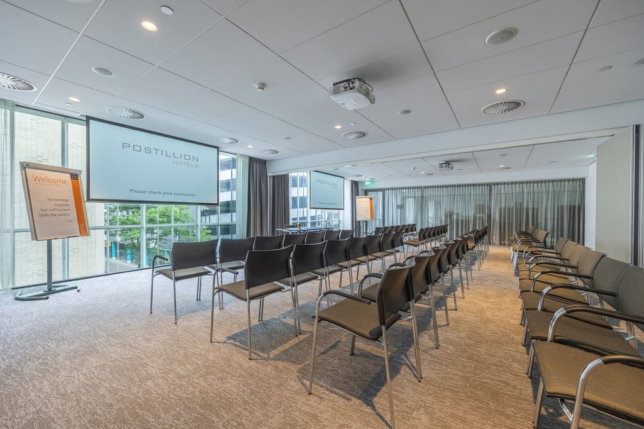
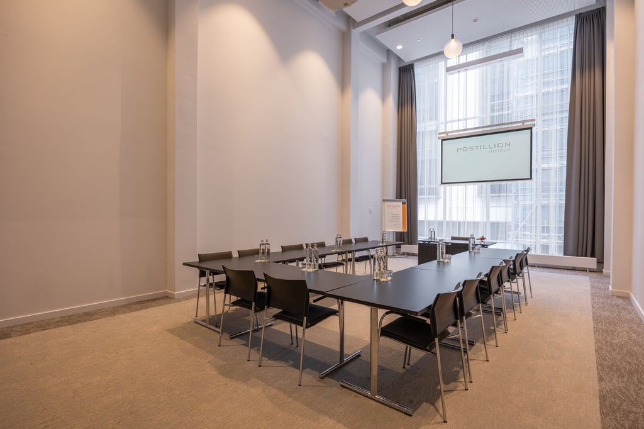
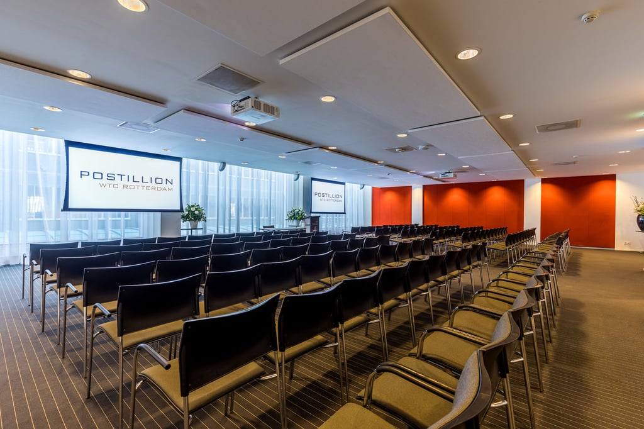
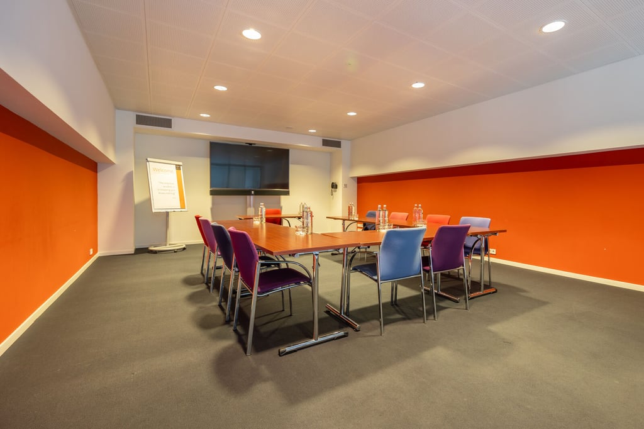
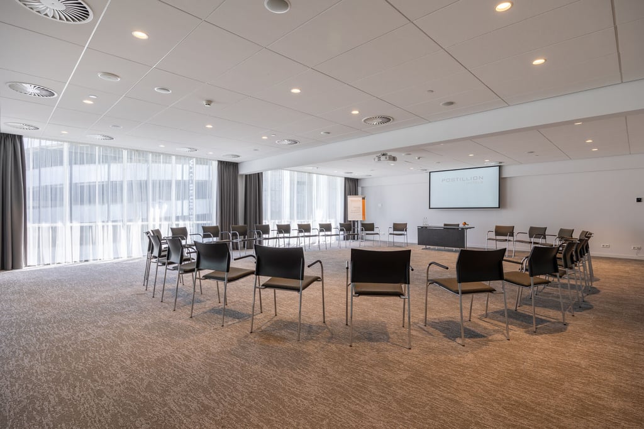
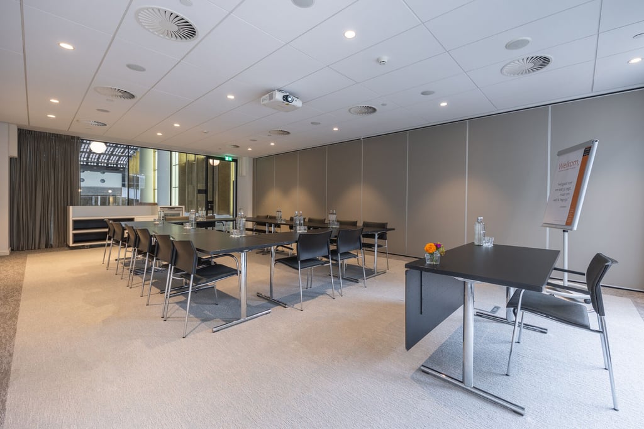
Penn Room I
Postillion Hotel & Convention Centre WTC Rotterdam
Beursplein 37, 3001 DB Rotterdam
Write the first review
Highlights
Surface
72 m2
Atmosphere and appearance
Industrial & Contemporary design
Floor
Ground floor
View all characteristics
About the space
Read more
Heidi Doff
Senior Congres & Events Expert
Direct contact with the venue!
No extra costs
Call
Website
Get in touch
0
,
My preferences
Heidi Doff
Senior Congres & Events Expert
Direct contact with the venue!
No extra costs
Call
Website
Characteristics
Room layout & max. capacity
Cabaret: 40 persons
Carre: 27 persons
Diner: 40 persons
School: 50 persons
Theater: 56 persons
U-Shape: 25 persons
Suitable for
Meeting
Training
Workshop
Facilities
Contemporary design
Flipchart
Industrial
Plug-and-play
Projector
Wheelchair friendly
Accessibility
Wheelchair friendly
Technical facilities
Flipchart
Plug-and-play
Projector
Discover More
See overview
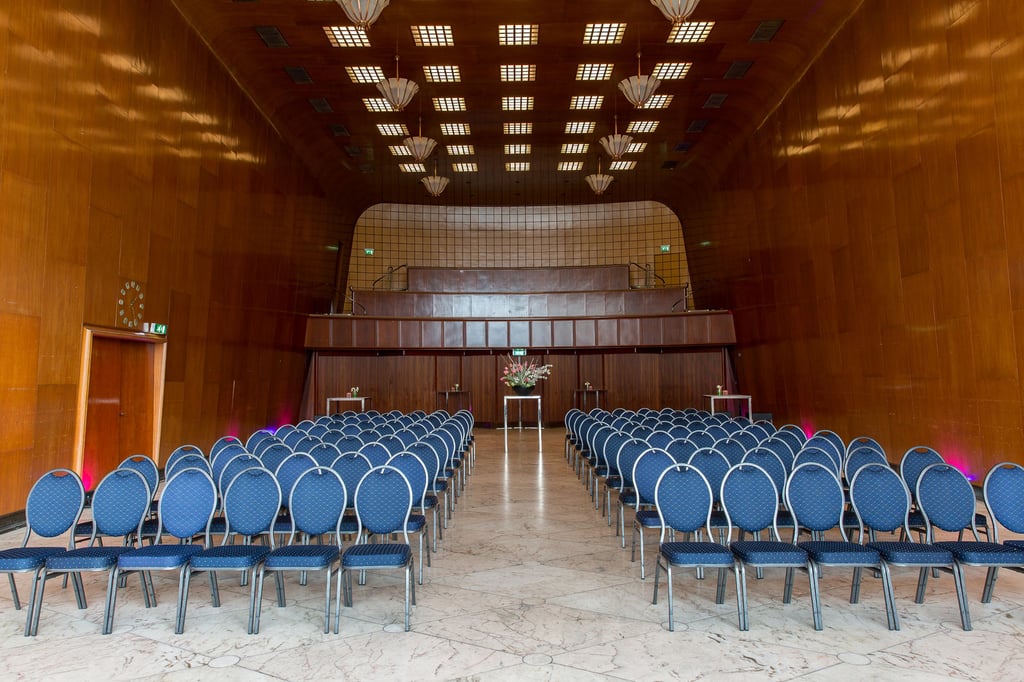
Exhange Hall
Surface
660 m
2
Capacity
750-1100
750 until 1100 people
Rotterdam Hall
Surface
438.48 m
2
Capacity
74-500
74 until 500 people
Rotterdam Hall
Surface
438.48 m
2
Capacity
74-500
74 until 500 people
Mees Auditorium
Surface
144 m
2
Capacity
35-175
35 until 175 people
Mees Auditorium
Surface
144 m
2
Capacity
35-175
35 until 175 people
Leeuwen Room I
Surface
60 m
2
Capacity
20-50
20 until 50 people
Penn Room I
Surface
72 m
2
Capacity
25-130
25 until 130 people
Goudriaan Room I
Surface
65 m
2
Capacity
20-50
20 until 50 people
J.F Staal Room
Surface
90 m
2
Capacity
25-64
25 until 64 people
Van Walsum Room
Surface
90 m
2
Capacity
25-64
25 until 64 people
Blue Room
Surface
90 m
2
Capacity
25-64
25 until 64 people
New York room I
Surface
46.4 m
2
Capacity
15-40
15 until 40 people
New York Room II
Veder Room
Surface
66 m
2
Capacity
25-30
25 until 30 people
Van der Veeken Room
Surface
90 m
2
Capacity
25-64
25 until 64 people
Captain's Lounge
Surface
120 m
2
Capacity
25-64
25 until 64 people
Diamond Room I
Surface
136.5 m
2
Capacity
27-175
27 until 175 people
Van Oldenbarneveld Room
Surface
225 m
2
Capacity
40-200
40 until 200 people
Van der Werff Studio
Surface
49.5 m
2
Capacity
12-30
12 until 30 people
Tokyo Room
Surface
129 m
2
Capacity
34-75
34 until 75 people
Mercurius Hall
Surface
520 m
2
Capacity
500-600
500 until 600 people
Shipping Hall
Surface
660 m
2
Capacity
Up to 600 people
Leeuwen Room I
Surface
60 m
2
Capacity
20-50
20 until 50 people
Penn Room I
Surface
72 m
2
Capacity
25-130
25 until 130 people
Goudriaan Room I
Surface
65 m
2
Capacity
20-50
20 until 50 people
Diamond Room I
Surface
136.5 m
2
Capacity
27-175
27 until 175 people
Van der Werff Studio
Surface
49.5 m
2
Capacity
12-30
12 until 30 people
Van der Werff Studio
Surface
26 m
2
Capacity
8-12
8 until 12 people
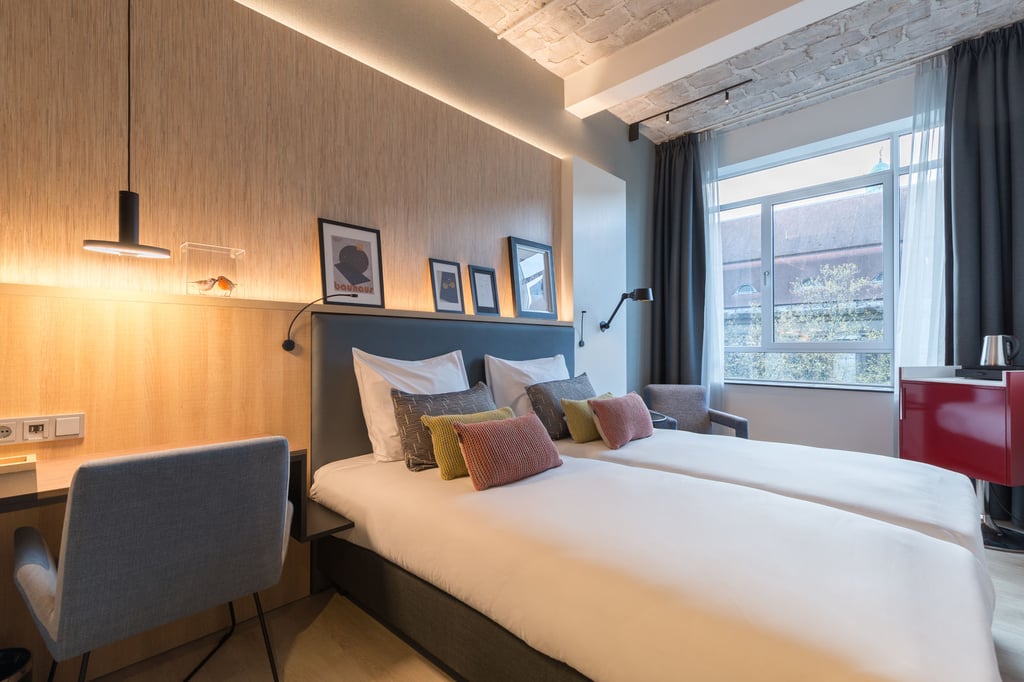
Standard Twin Room
Capacity
2 persons
Number of rooms
114 rooms
Standard King Room
Capacity
2 persons
Number of rooms
16 rooms