Skip to main content
Page loaded
My preferences
0
,
Filter
Language
More
All images
(9)
All media
(9)
Pub
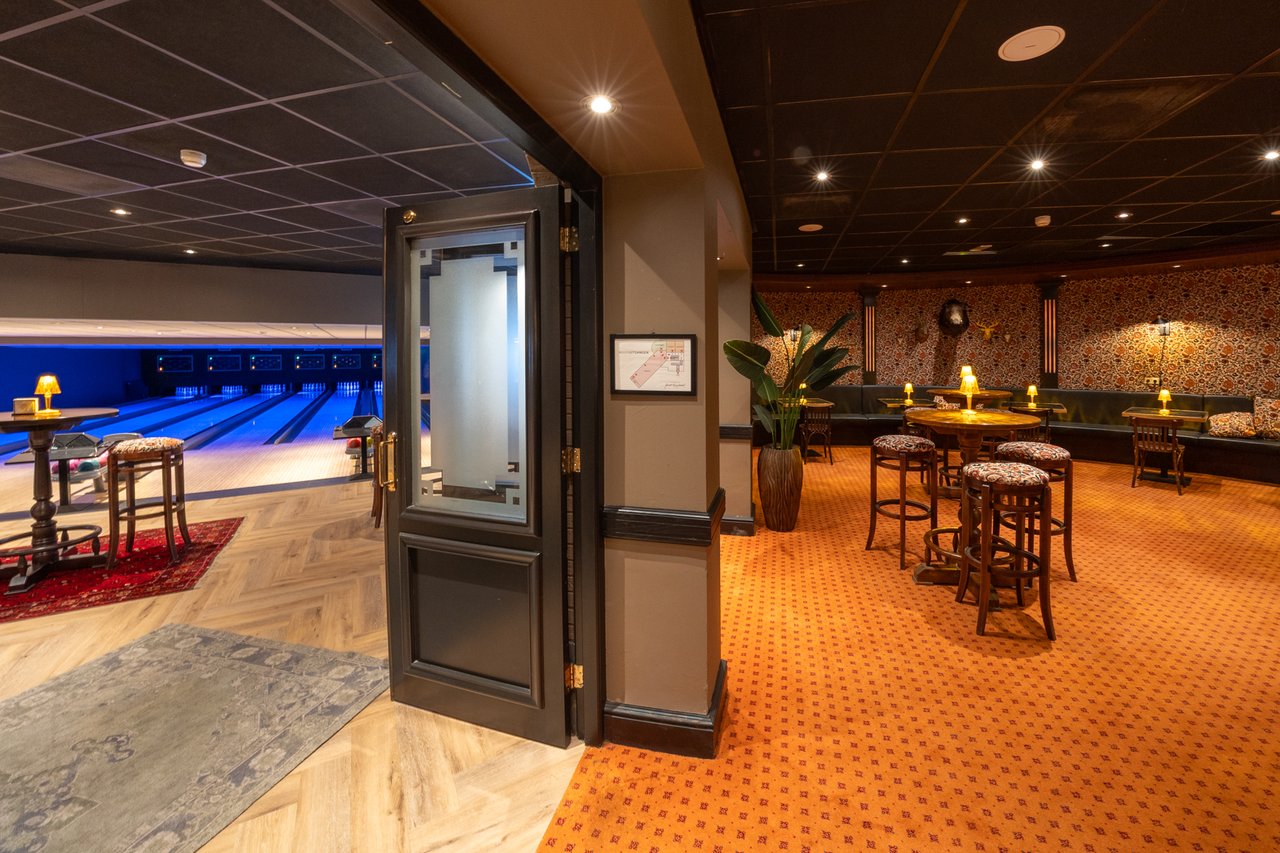
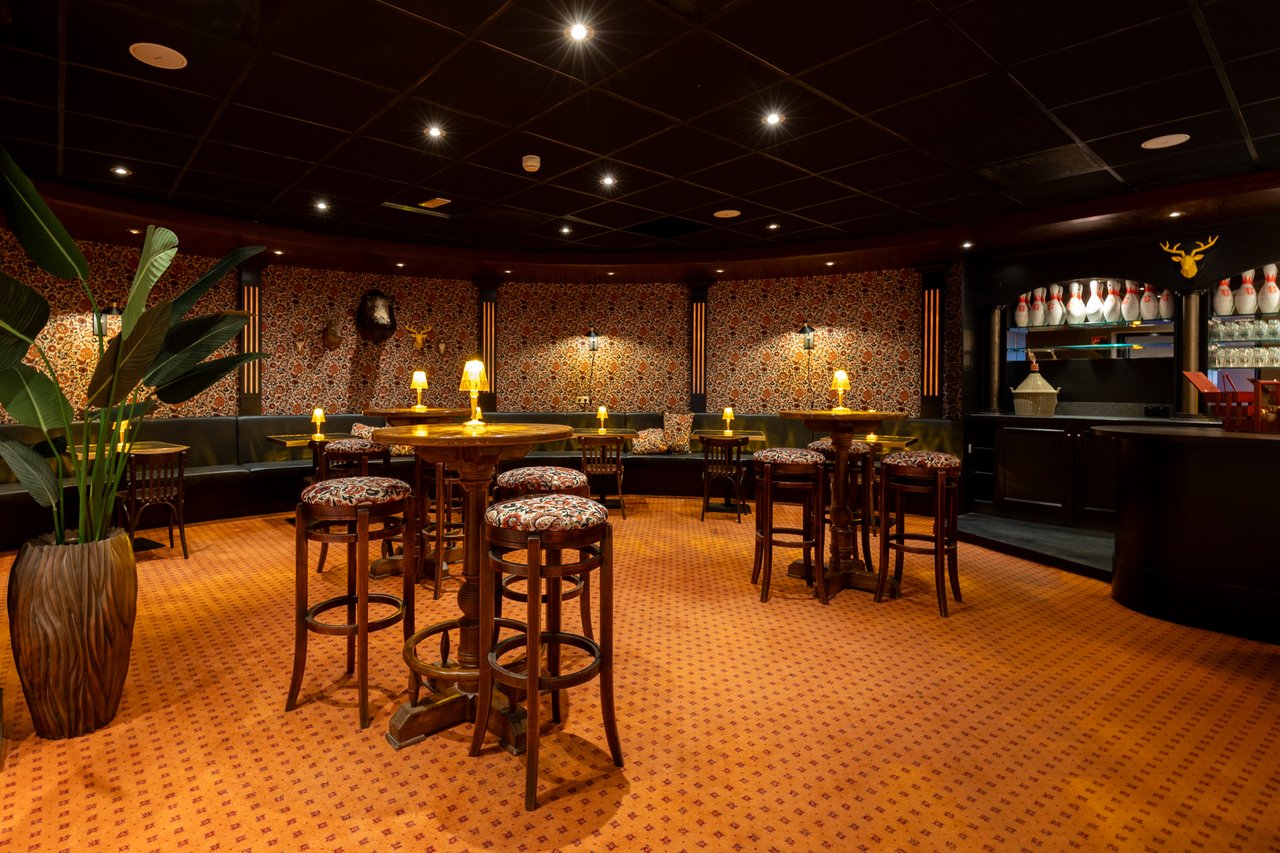
Vuursche Lodge
Hilversumsestraatweg 19, 3744 KB Baarn
Write the first review
Highlights
Surface
112 m2
Atmosphere and appearance
Rural
View all characteristics
About the space
The pub is a space on the ground floor of the Vuursche Lodge.
Read more
Documents
Foodbook Vuursche Lodge.pdf
Plattegrond en capaciteit Vuursche Lodge.pdf
Chimène Stockmann
Sales Manager
Direct contact with the venue!
No extra costs
Call
Website
Get in touch
0
,
My preferences
Chimène Stockmann
Sales Manager
Direct contact with the venue!
No extra costs
Call
Website
Characteristics
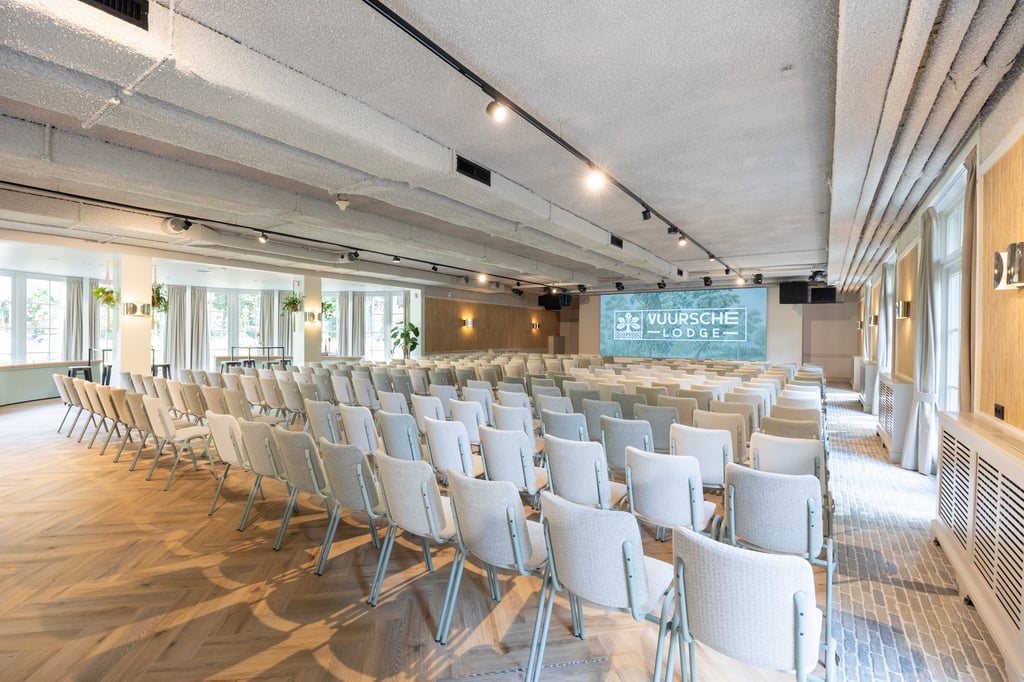
Room layout & max. capacity
Party: 40 persons
Suitable for
Anniversary
Brainstorming session
Brunch
Company party
Conference
Dinner
Drink
Gala & award show
Kick off
Meeting
Networking event
Party
Private dining
Promotion party
Reception
Relationship event
Symposium
Team building
Training
Webinar
Welcome reception
Workshop
Facilities
Acoustic ceiling
Commodity elevator available
Elevator available
Escalator available
Flipchart
Microphones
Plug-and-play
Professional lighting
Projector
Rural
Sound system
TV screen
Table microphones
Wheelchair friendly
Accessibility
Commodity elevator available
Elevator available
Escalator available
Wheelchair friendly
Technical facilities
Acoustic ceiling
Flipchart
Microphones
Plug-and-play
Professional lighting
Projector
Sound system
TV screen
Table microphones
Discover More
See overview
Timber
Surface
264 m
2
Capacity
75-500
75 until 500 people
Crown
Surface
253 m
2
Capacity
75-200
75 until 200 people
Lodge
Surface
119 m
2
Capacity
75-150
75 until 150 people
Wood
Surface
105 m
2
Capacity
75-130
75 until 130 people
Leaf I
Surface
110 m
2
Capacity
10-40
10 until 40 people
Leaf II
Surface
88 m
2
Capacity
75-40
75 until 40 people
Leaf III
Surface
120 m
2
Capacity
75-70
75 until 70 people
Pub
Surface
112 m
2
Capacity
75-40
75 until 40 people
Roots I
Surface
70 m
2
Capacity
75-40
75 until 40 people
Roots II
Surface
63 m
2
Capacity
25-75
25 until 75 people
Auditorium
Surface
25 m
2
Capacity
75-200
75 until 200 people
Stretchtent
Surface
200 m
2
Capacity
80-200
80 until 200 people