Skip to main content
Page loaded
My preferences
0
,
Filter
Language
More
All images
(1)
All media
(1)
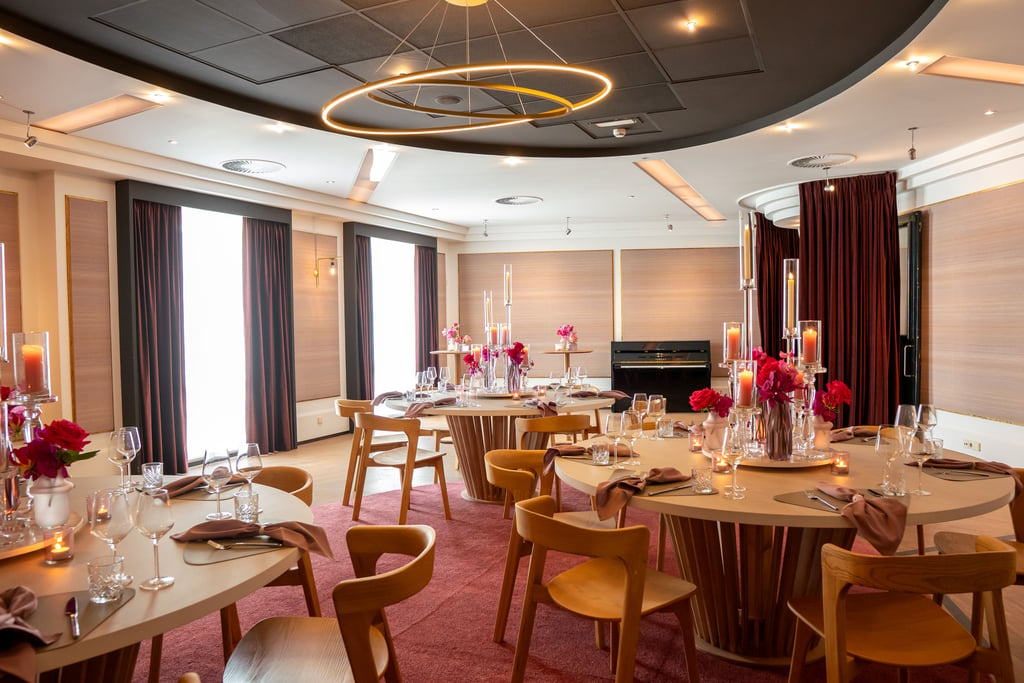
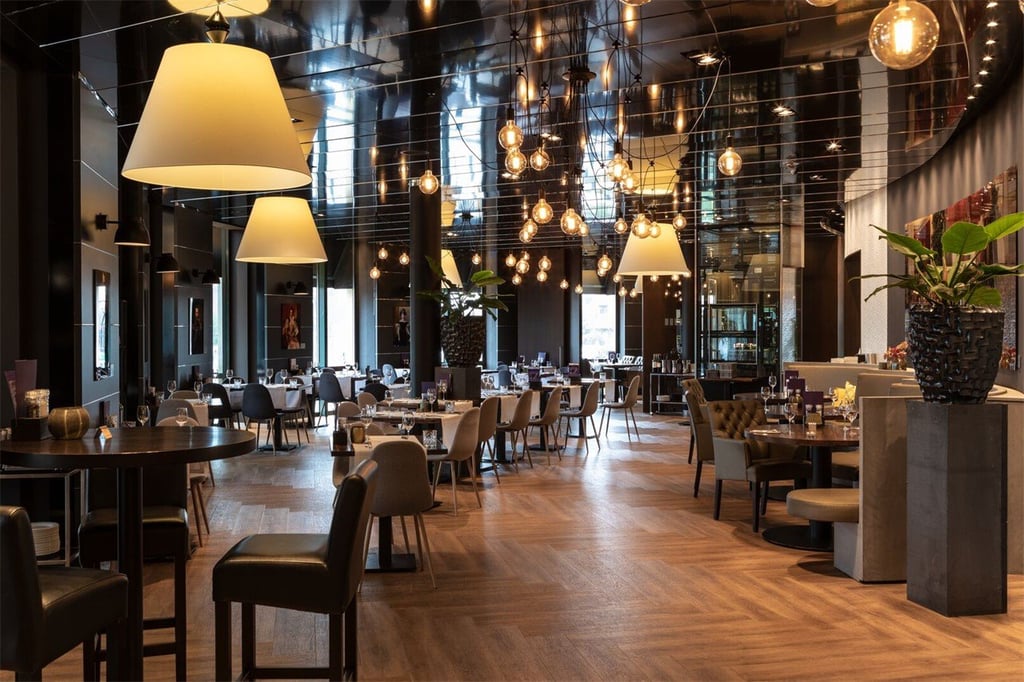
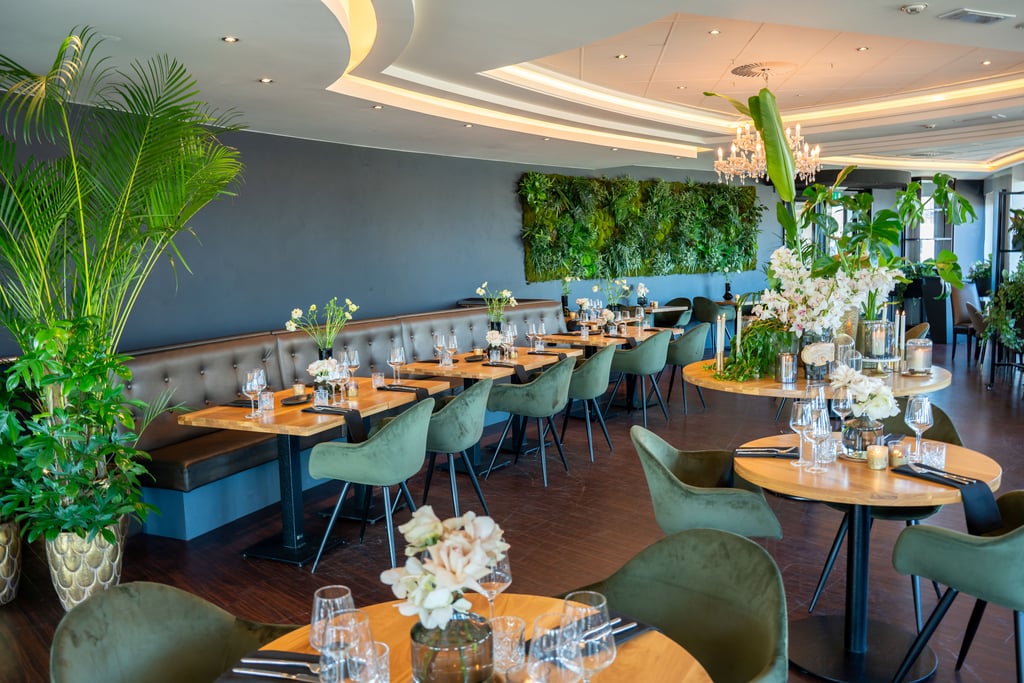
Restaurant Le Cirque
AFAS Circustheater
Circusstraat 4, 2508 DG Den Haag
Write the first review
Highlights
Surface
230 m2
Atmosphere and appearance
Romantic & Trendy
Floor
1st floor
View all characteristics
About the space
Read more
Chanouk Steen
Events & Programmering
Direct contact with the venue!
No extra costs
Call
Website
Get in touch
0
,
My preferences
Chanouk Steen
Events & Programmering
Direct contact with the venue!
No extra costs
Call
Website
Characteristics
Room layout & max. capacity
Cabaret: 30 persons
Carre: 25 persons
Diner: 100 persons
Reception: 150 persons
School: 30 persons
Theater: 45 persons
U-Shape: 20 persons
Suitable for
Birthday party
Dinner
Drink
High Tea
Kick off
Party
Private dining
Welcome reception
Facilities
Flipchart
Projector
Romantic
TV screen
Trendy
Wheelchair friendly
Accessibility
Wheelchair friendly
Technical facilities
Flipchart
Projector
TV screen
Discover More
See overview
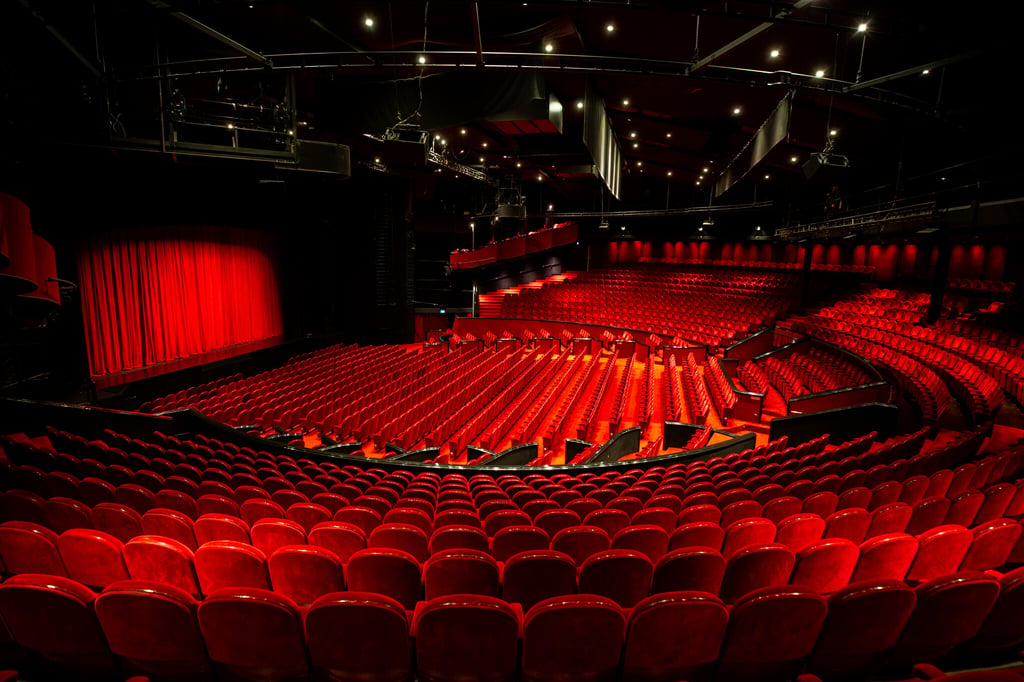
Theaterzaal
Surface
1,520 m
2
Capacity
200-1840
200 until 1840 people
Toneel
Capacity
Up to 50 people
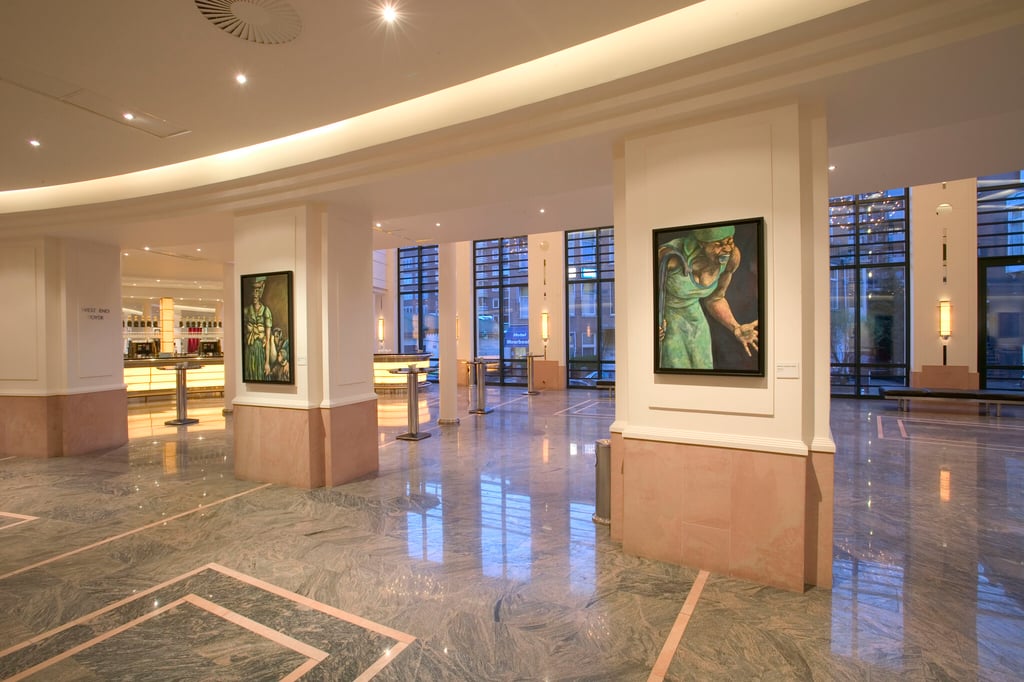
West End Foyer
Surface
306 m
2
Capacity
30-750
30 until 750 people
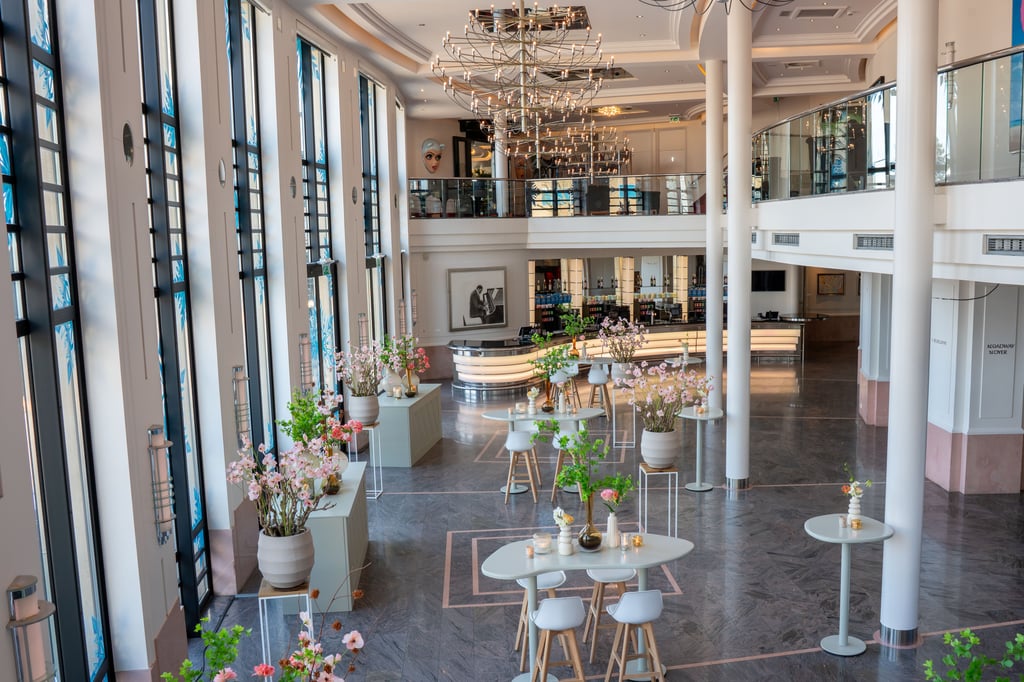
Broadway Foyer
Surface
300 m
2
Capacity
30-750
30 until 750 people
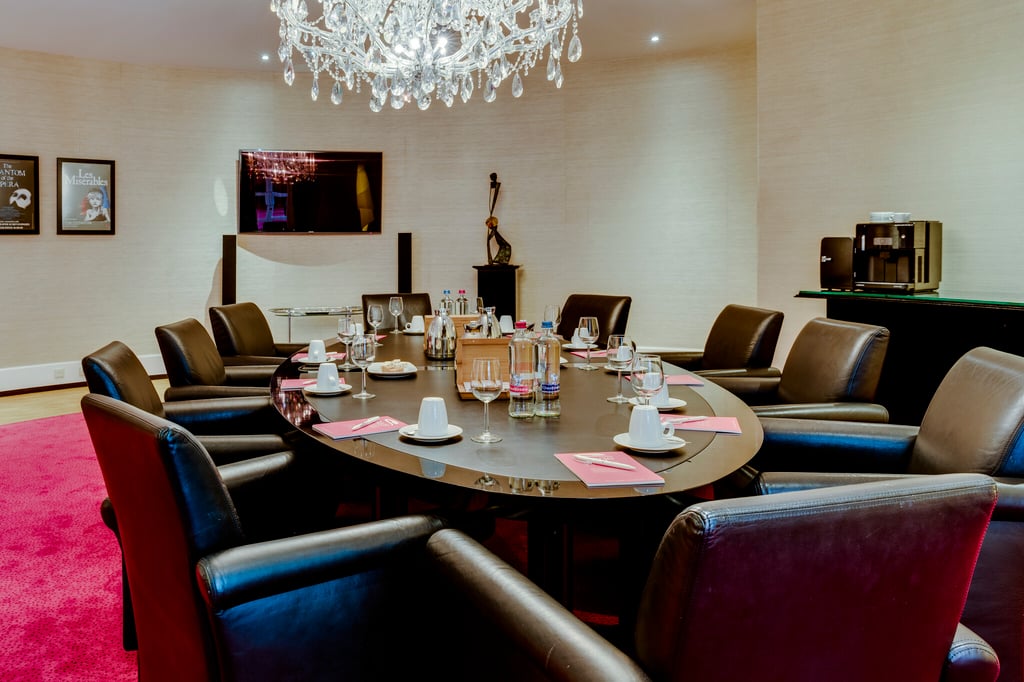
Boardroom
Surface
64 m
2
Capacity
10-25
10 until 25 people
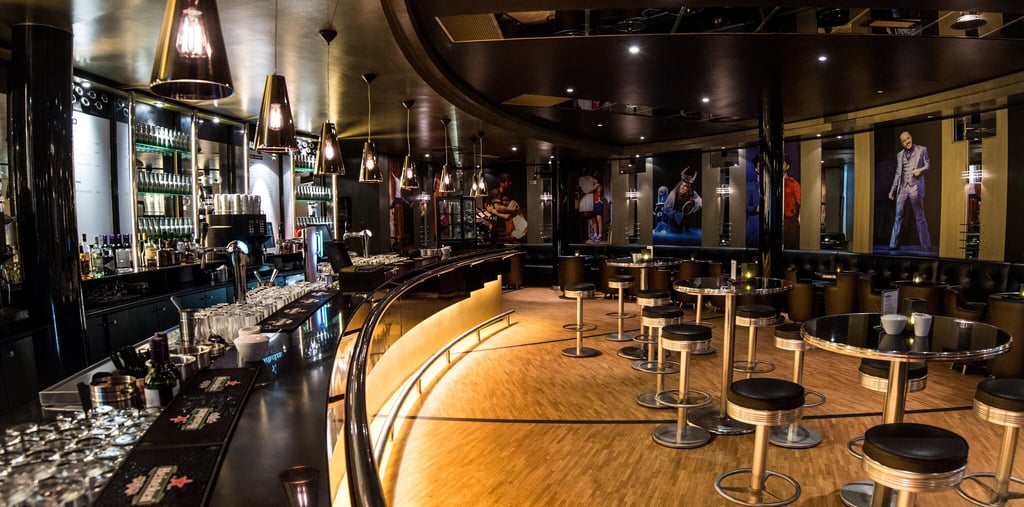
Circusbar
Surface
70 m
2
Capacity
15-120
15 until 120 people
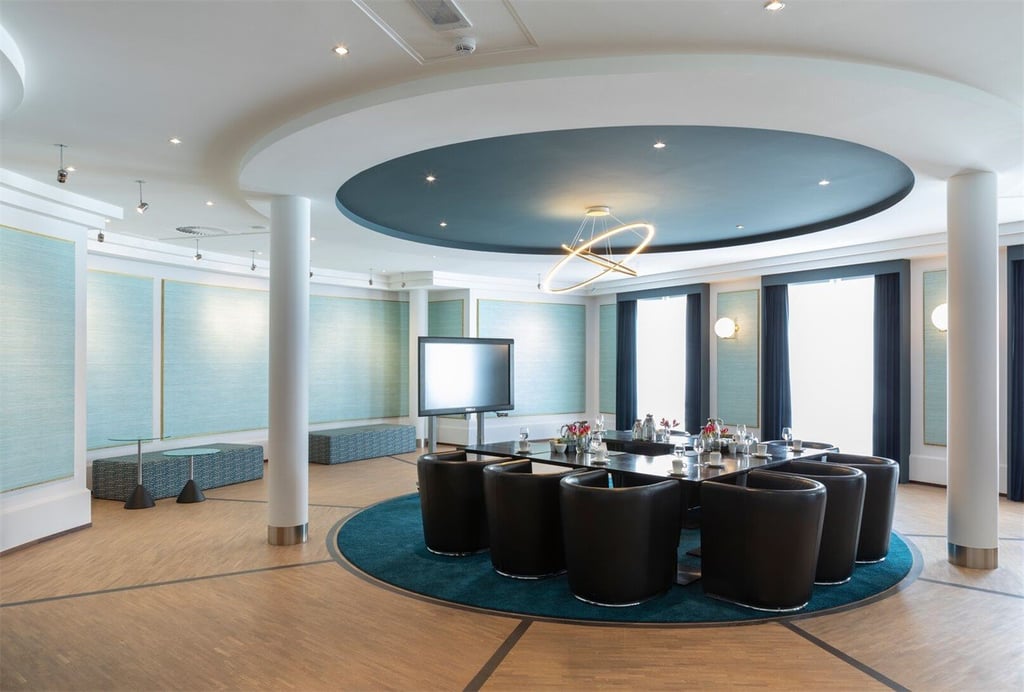
AFAS Salon
Surface
180 m
2
Capacity
30-125
30 until 125 people
Bacharach Salon
Surface
126 m
2
Capacity
25-100
25 until 100 people
Stage Entertainment Foyer
Surface
161 m
2
Capacity
30-125
30 until 125 people
Restaurant Le Cirque
Surface
230 m
2
Capacity
30-150
30 until 150 people
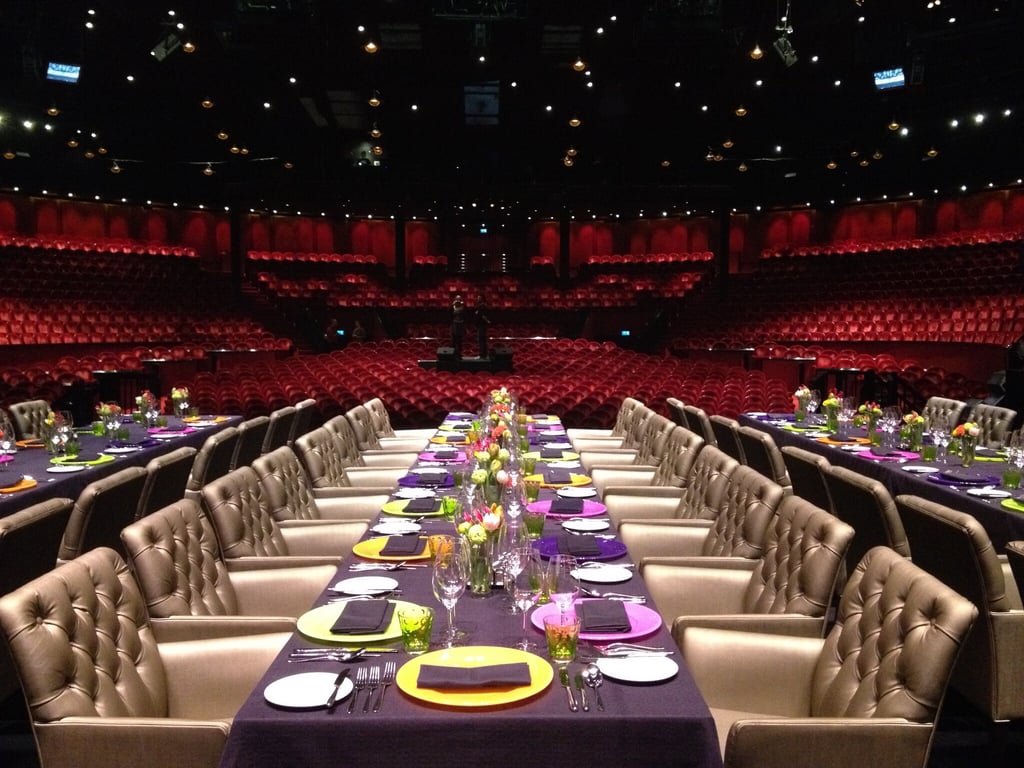
Theaterrestaurant
Capacity
Up to 200 people
Webber Salon
Capacity
Up to 100 people