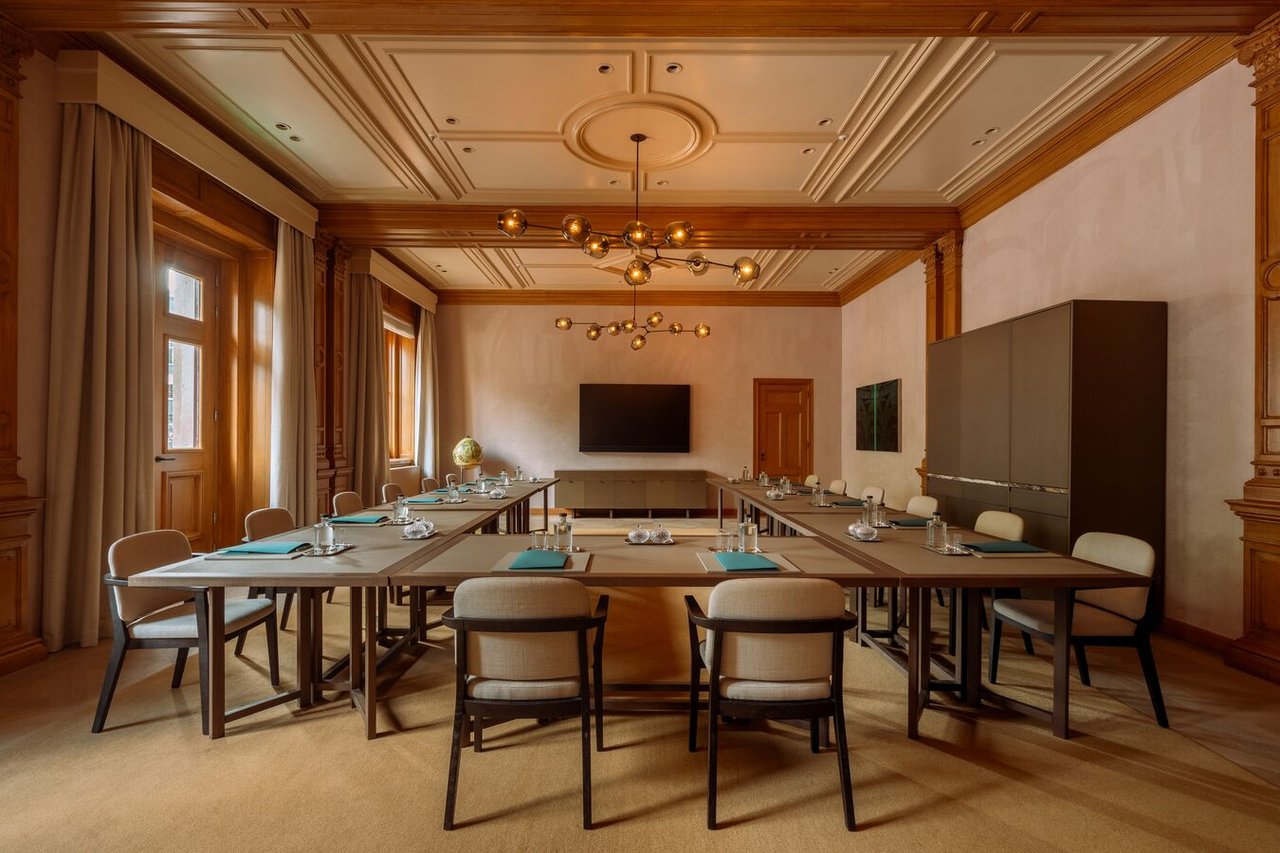
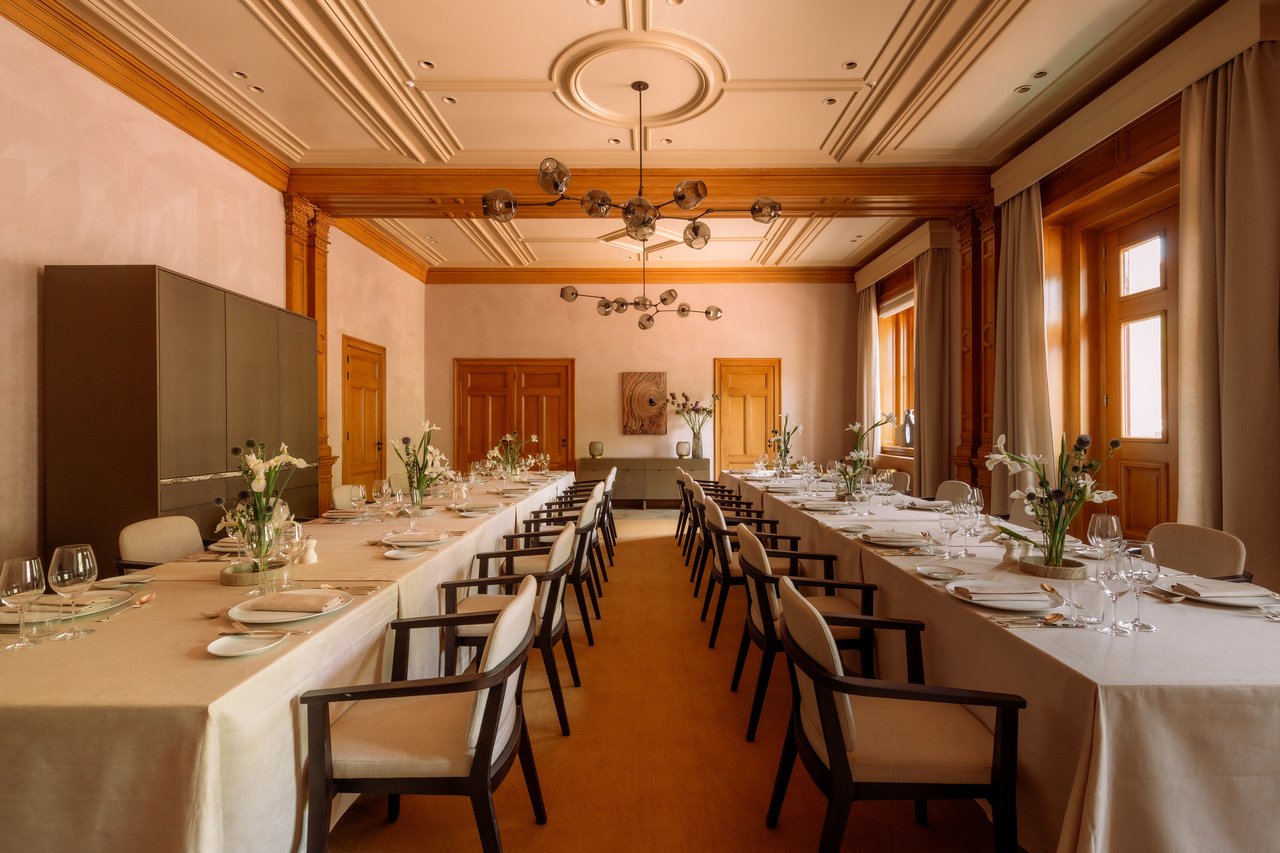
Salon One- u-shape
Salon_One- entrance
Salon One - dinner

Salon 1

Highlights

  • Surface77 m2
  • Atmosphere and appearanceClassic
View all characteristics

About the space

U arriveert per boot bij uw eigen ingang, die doet denken aan een Nederlands huis aan het kanaal, en stapt binnen in een weelderige, huiselijke ruimte, ideaal voor intieme bijeenkomsten. Warm en luxueus, Salon One (80 m²) kan worden aangepast aan uw wensen, of het nu gaat om gepersonaliseerde cocktailparty's of privédiners voor 10 tot 80 gasten.

Event Manager - Amber van Duijne
Amber van DuijneEvents Sales Manager
  • Direct contact with the venue!
  • No extra costs

Event Manager - Amber van Duijne
Amber van DuijneEvents Sales Manager
  • Direct contact with the venue!
  • No extra costs


Characteristics


Discover More

See overview

Ballroom

Surface228 m2
Capacity50 until 280 people
Ballroom - Cabaret set-up

De "Courtyard"

Surface277.5 m2
Capacity20 until 300 people
The Courtyard - Foyer Setup

Salon 1

Surface77 m2
Capacity1 until 50 people
Salon One- u-shape

Salon 2

Surface49.5 m2
Capacity1 until 50 people
Salon Two - long table

De "Grand Library"

Surface143 m2
Capacity1 until 80 people
The Grand Library

Salon Boot

Capacity1 until 13 people
Salon Boat

Premier Kamers

Capacity2 persons
Number of rooms57 rooms
Premier Room

Grand Premier Kamers

Capacity2 persons
Number of rooms33 rooms
Grand Premier room

Junior Suites

Capacity2 persons
Number of rooms11 rooms
Junior Suite

Suites

Capacity2 persons
Number of rooms21 rooms
Executive Suite

Huizen

Capacity4 persons
Number of rooms5 rooms
Living Room Huis