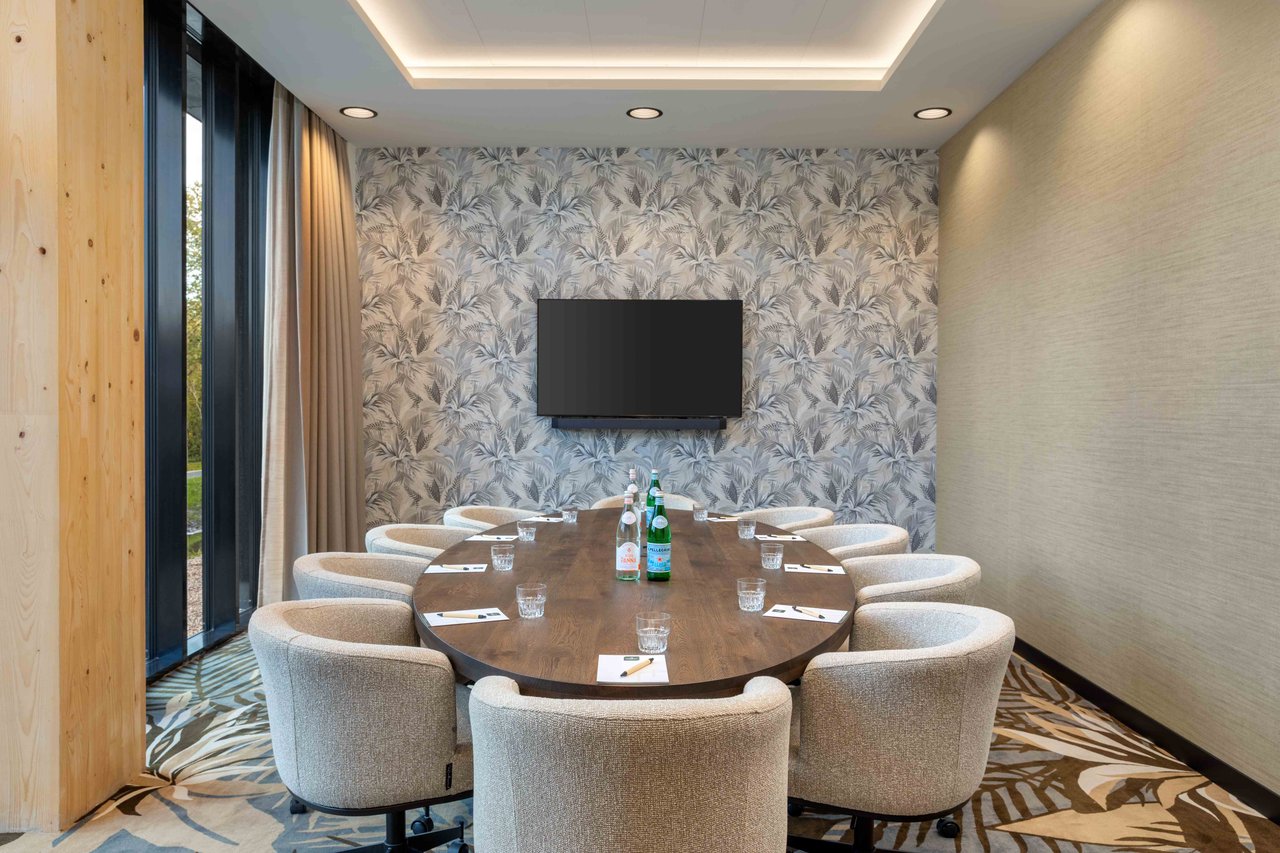
SpaarnwoudeParkHotel_ME_SpaarnwoudeBoardroom1.jpg
SpaarnwoudeParkHotel_ME_SpaarnwoudeBoardroom2.jpg

Spaarnwoude

Highlights

  • Surface35 m2
  • Atmosphere and appearanceMinimalist & Contemporary design
View all characteristics

About the space

This stylish boardroom is specially designed for small, intimate meetings and strategic sessions. The exclusive boardroom table and ergonomic chairs provide a comfortable and professional setting, while the natural light contributes to a pleasant atmosphere.

The space is ideal for executive meetings, brainstorming sessions, strategic consultations, and small-scale workshops where calm, focus, and personal contact are central.

Esmee JackéEvent Manager
  • Direct contact with the venue!
  • No extra costs

Esmee JackéEvent Manager
  • Direct contact with the venue!
  • No extra costs


Characteristics


Discover More

See overview

Spaarnwoude

Surface35 m2
Capacity8 until 12 people
SpaarnwoudeParkHotel_ME_SpaarnwoudeBoardroom1.jpg

Vergaderzaal Amsterdam&Haarlem

Surface85 m2
Capacity20 until 60 people
SpaarnwoudeParkHotel_ME_HaarlemUshape2.jpg

De Waterkant

Surface85 m2
Capacity30 until 120 people
Conferentiezaal De Waterkant.jpg

't Buitenhuys

Surface25 m2
Capacity10 until 12 people
GolfbaanSpaarnwoude_ME_BuitenhuysBoardroom.jpg

Deluxe twin

Capacity2 persons
Number of rooms2 rooms
SpaarnwoudeParkHotel_RD_DeluxeTwin.jpg

Deluxe double met balkon

Capacity2 persons
Number of rooms2 rooms
SpaarnwoudeParkHotel_RD_DeluxeDouble.jpg

Royal deluxe double met balkon & bad

Capacity2 persons
Number of rooms2 rooms
SpaarnwoudeParkHotel_RD_RoyalDeluxeDouble1.jpg

The Wellness Suite

Capacity2 persons
Number of rooms1 room
SpaarnwoudeParkHotel_RD_WellnessSuite_1.jpg (1)

The Fairway Suite

Capacity2 persons
Number of rooms2 rooms
SpaarnwoudeParkHotel_RD_FairwaySuite_1.jpg

The Garden Suite

Capacity2 persons
Number of rooms2 rooms
SpaarnwoudeParkHotel_RD_GardenSuite1.jpg