Skip to main content
Page loaded
My preferences
0
,
Filter
Language
More
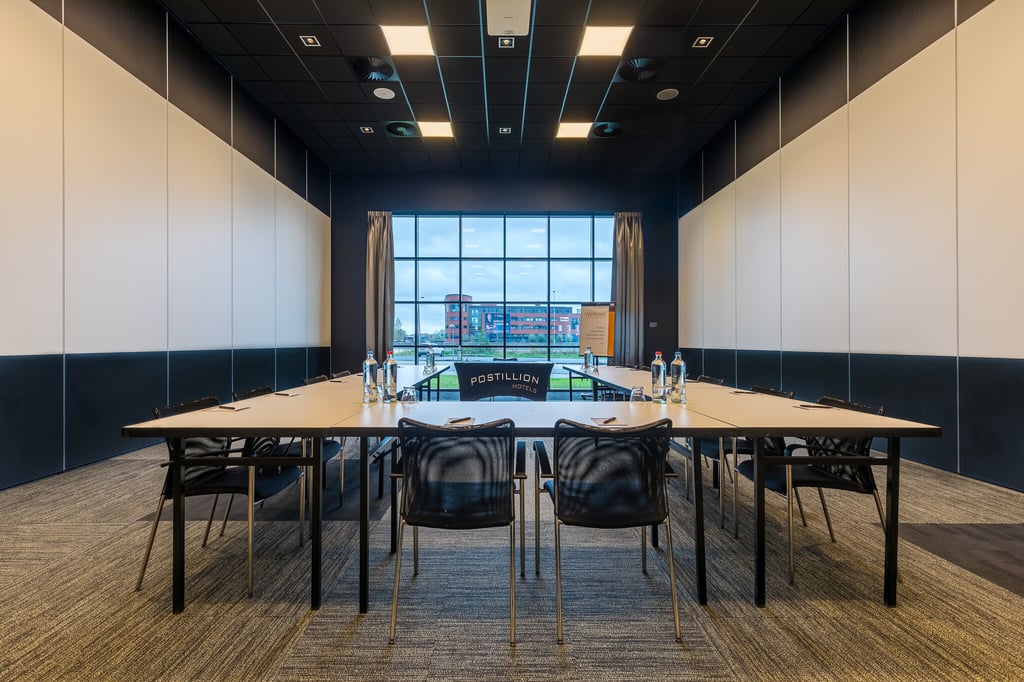
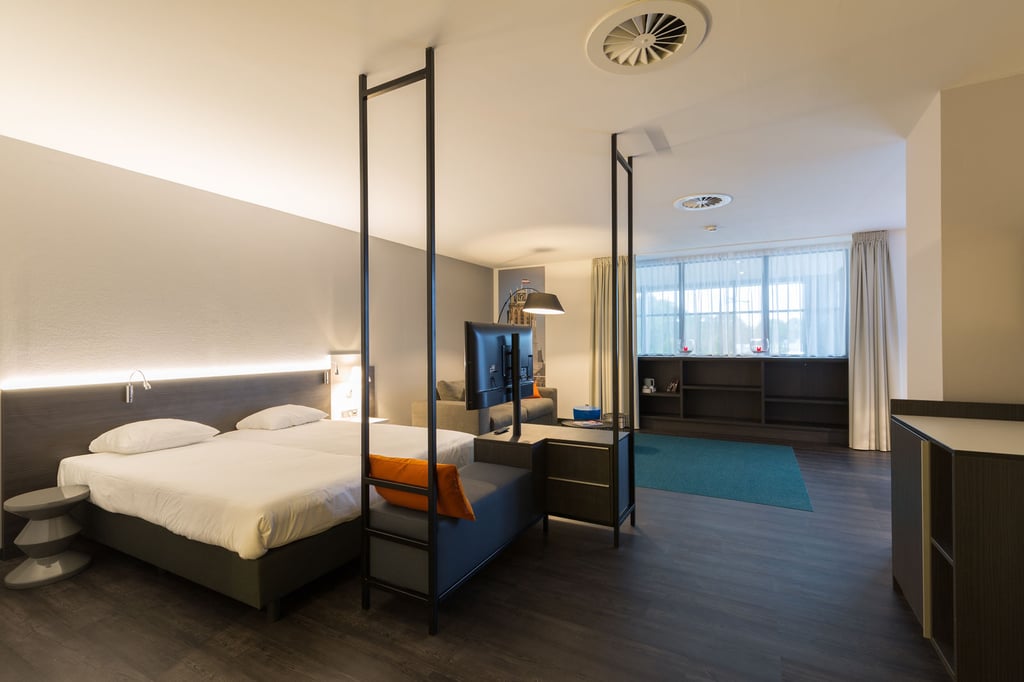
Zaal 4
Postillion Hotel Dordrecht
Rijksstraatweg 30, 3316 EH Dordrecht
Write the first review
Highlights
Surface
58.52 m2
Atmosphere and appearance
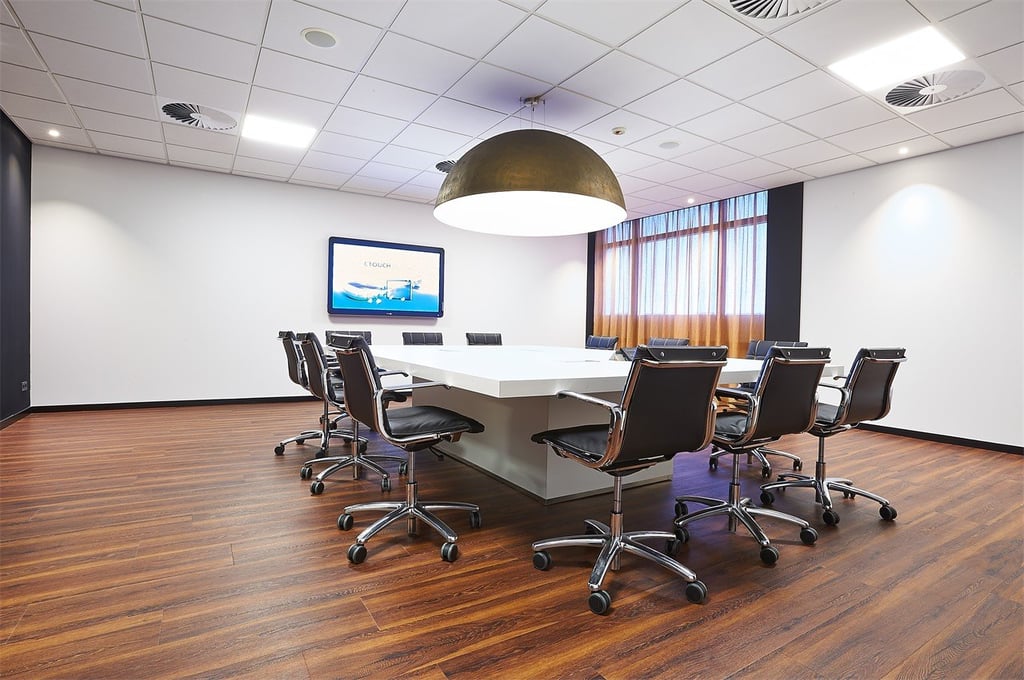
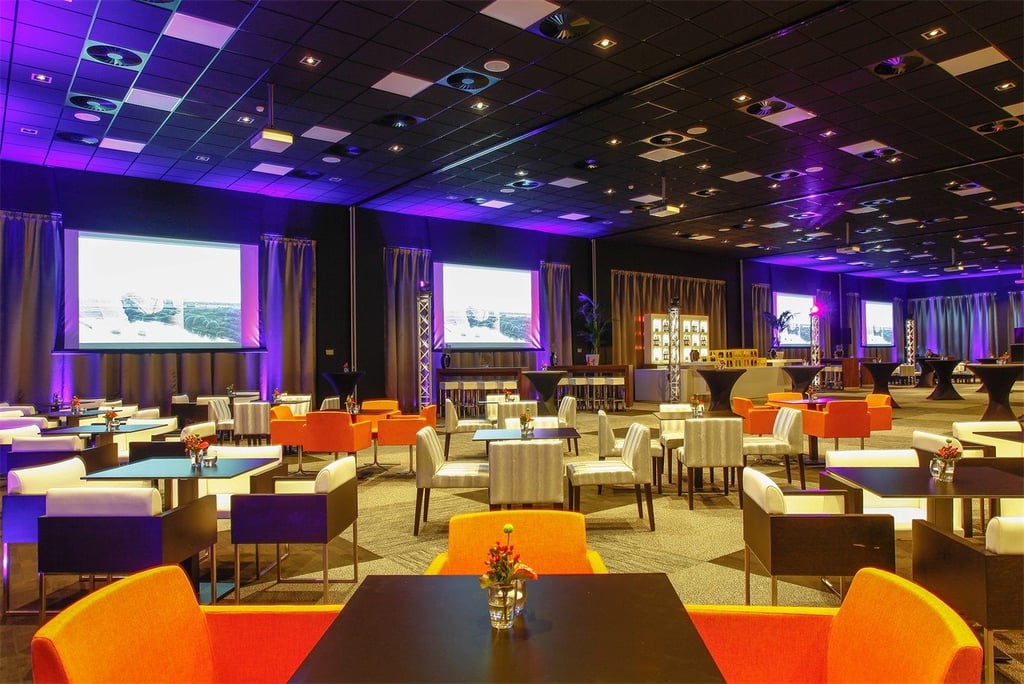
Contemporary design
Floor
Ground floor
View all characteristics
About the space
Read more
Braulia de Cardenas Gonzalez
Commerciële Binnendienst
Direct contact with the venue!
No extra costs
Call
Website
Get in touch
0
,
My preferences
Braulia de Cardenas Gonzalez
Commerciële Binnendienst
Direct contact with the venue!
No extra costs
Call
Website
Characteristics
Room layout & max. capacity
Boardroom: 12 persons
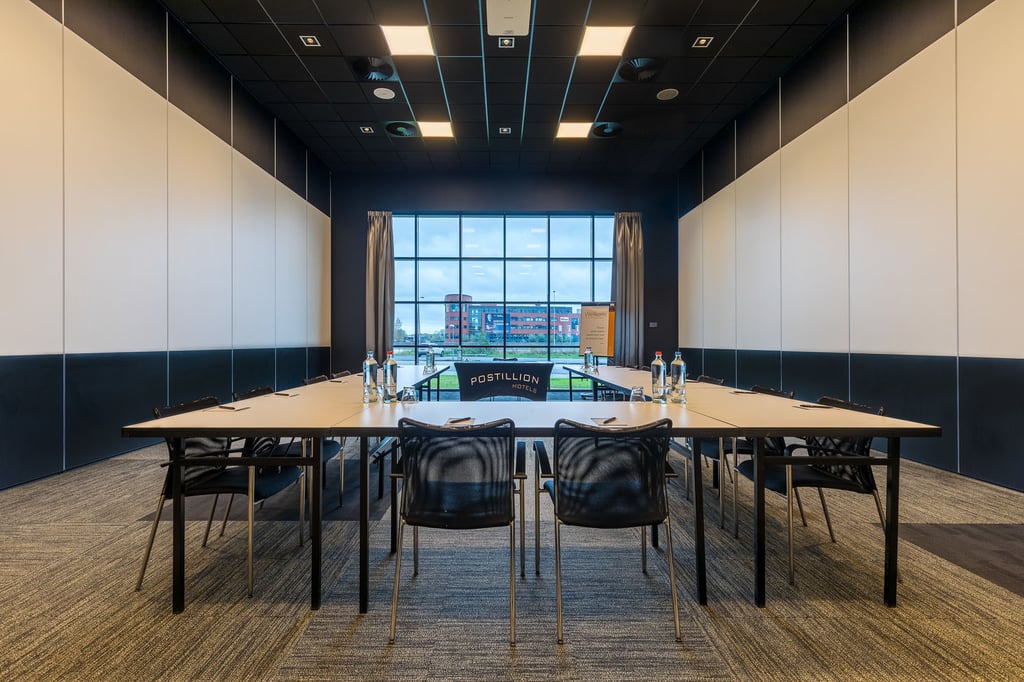
Carre: 12 persons
Ceremony: 15 persons
Diner: 20 persons
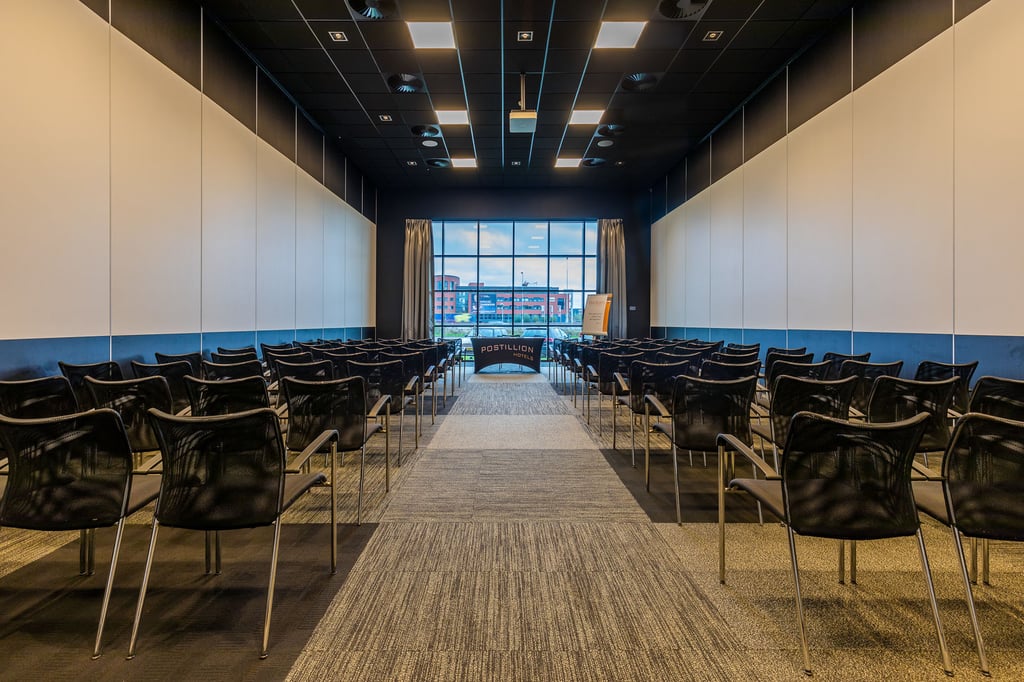
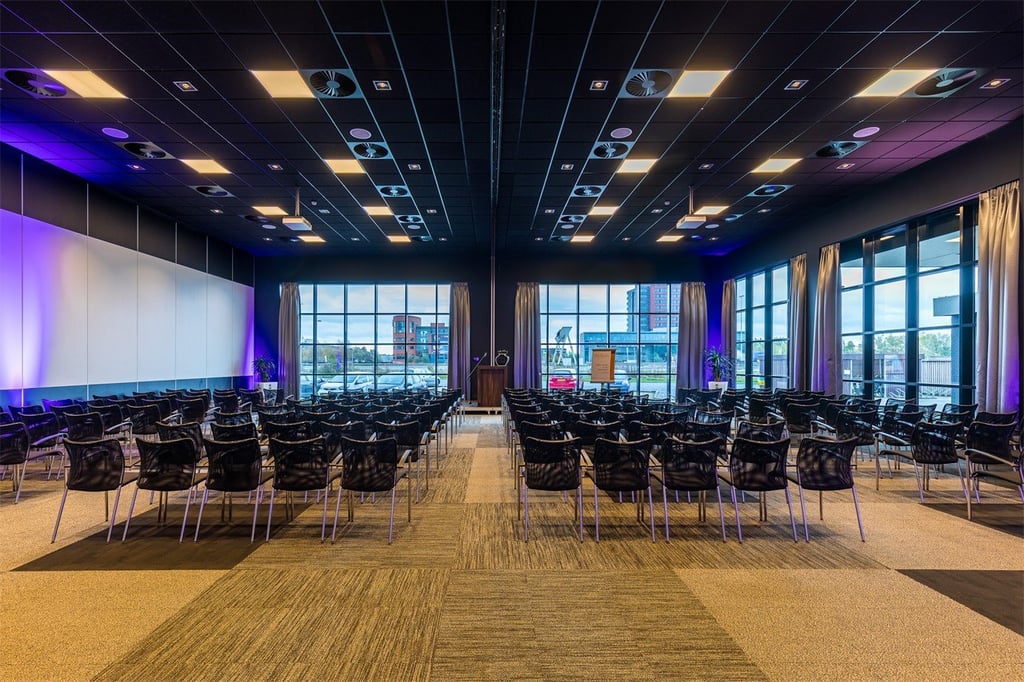
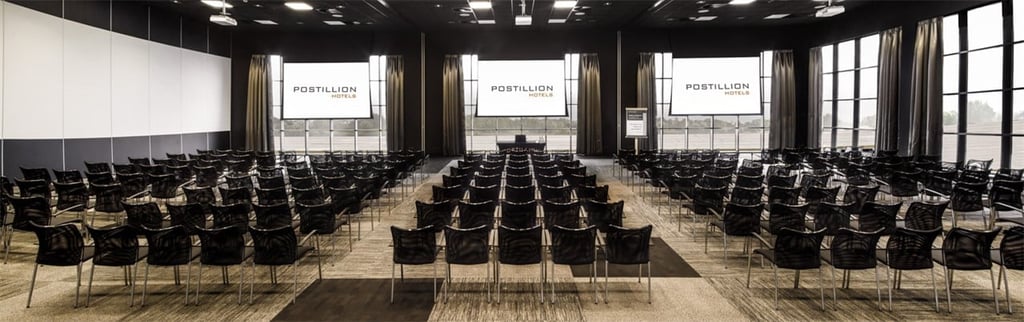
Theater: 15 persons
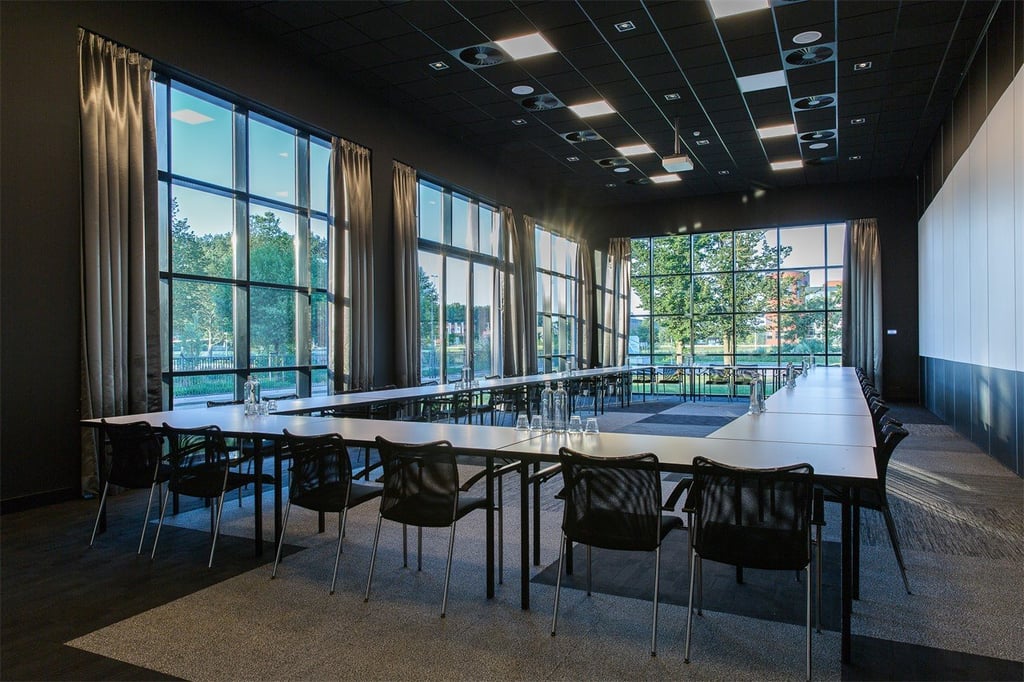
U-Shape: 12 persons
Suitable for
1-on-1 sessions
21 diner party
Anniversary
Babyshower
Birthday party
Brainstorming session
Brunch
Ceremony
Dinner
Drink
Exhibition
Family day
Gender reveal party
High Tea
Hybrid event
Kick off
Meeting
Multi-day event
Networking event
Online event
Party
Photo shoot
Podcast recording
Private dining
Product presentation
Promotion party
Relationship event
Retreat
Sip & See party
Symposium
Team building
Training
Webinar
Welcome reception
Workshop
Yoga
Facilities
Acoustic ceiling
Cameras available
Commodity elevator available
Complete recording of the live stream
Contemporary design
Elevator available
Escalator available
Flipchart
LED lights in desired color
Microphones
Plug-and-play
Professional lighting
Professional video
Projector
Screen
Sound system
Stage
Standard decor/furnishings
Table microphones
Technical specialist
Wheelchair friendly
Accessibility
Commodity elevator available
Elevator available
Escalator available
Wheelchair friendly
Technical facilities
Acoustic ceiling
Flipchart
LED lights in desired color
Microphones
Plug-and-play
Professional lighting
Projector
Sound system
Stage
Table microphones
Livestream facilities
Cameras available
Complete recording of the live stream
Professional video
Screen
Standard decor/furnishings
Technical specialist
Discover More
See overview
zaal 1
Surface
125.8 m
2
Capacity
2-125
2 until 125 people
zaal 2
Surface
59.29 m
2
Capacity
2-16
2 until 16 people
Zaal 3
Surface
59.29 m
2
Capacity
2-16
2 until 16 people
Zaal 4
Surface
58.52 m
2
Capacity
2-20
2 until 20 people
Zaal 5
Surface
125.8 m
2
Capacity
2-125
2 until 125 people
Zaal 6
Surface
125.8 m
2
Capacity
2-125
2 until 125 people
zaal 7
Surface
125.8 m
2
Capacity
2-125
2 until 125 people
Zaal 8
Surface
125.8 m
2
Capacity
2-125
2 until 125 people
zaal 9
Surface
125.8 m
2
Capacity
2-125
2 until 125 people
Break Out
Surface
441 m
2
Capacity
200-600
200 until 600 people
Zaal 5 + 6
Surface
227.85 m
2
Capacity
2-250
2 until 250 people
Zaal 5 + 6 + 7
Surface
343.32 m
2
Capacity
96-375
96 until 375 people
zaal 5 + 6 + 7 + 8
Surface
458.8 m
2
Capacity
128-500
128 until 500 people
zaal 5 + 6 + 7 + 8 + 9
Surface
570.4 m
2
Capacity
160-600
160 until 600 people
Terras
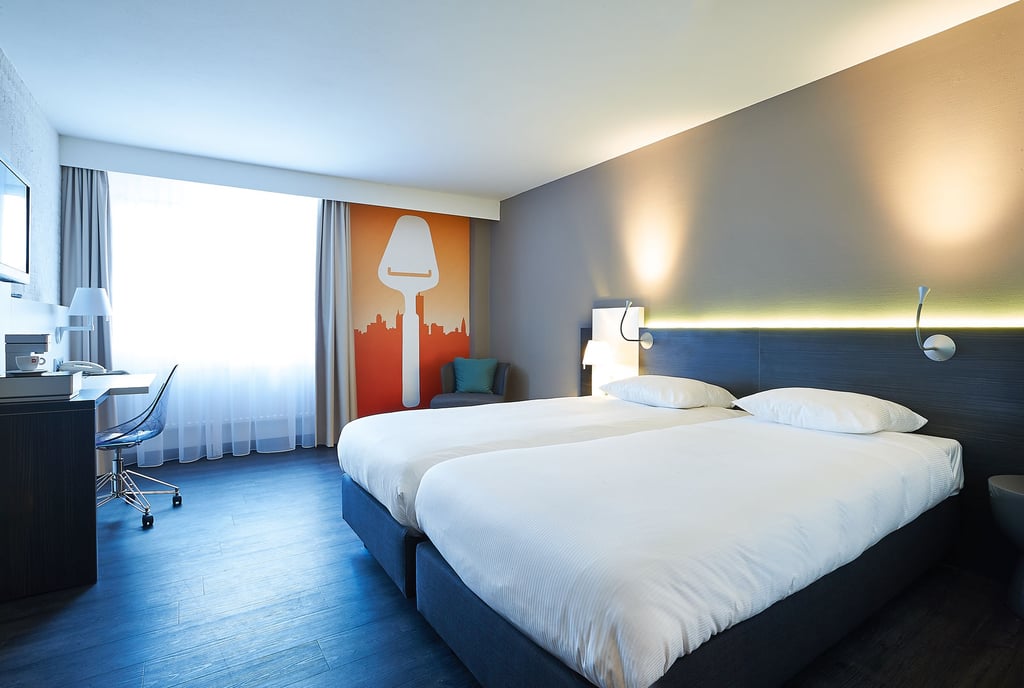
Standaard Tweepersoonskamer
Capacity
- persons
Number of rooms
66 rooms
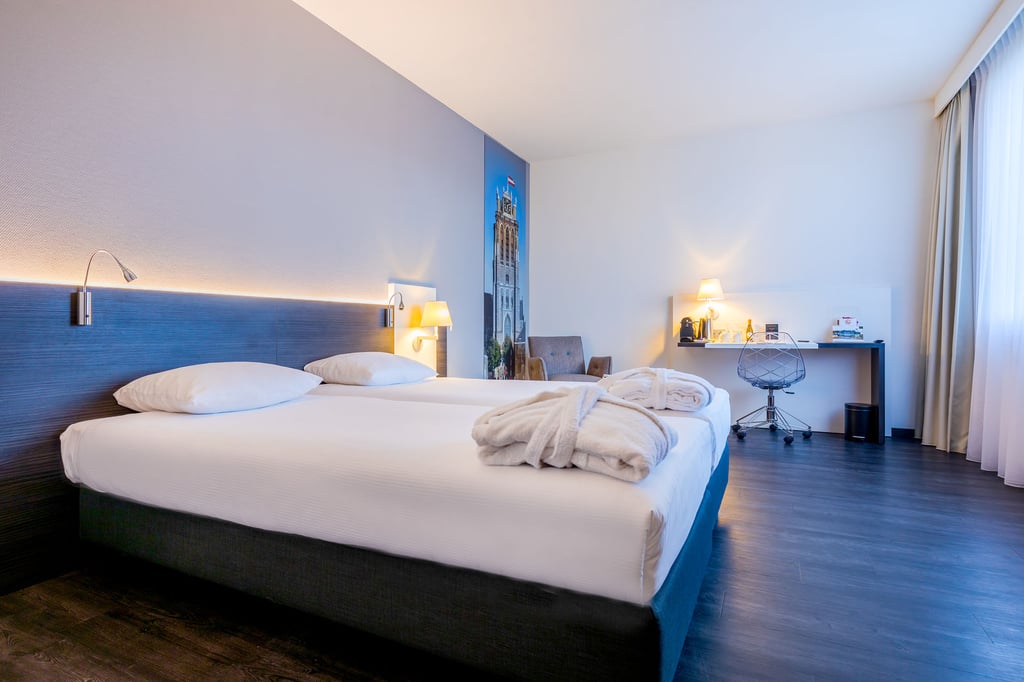
Comfort Tweepersoonskamer
Capacity
- persons
Number of rooms
20 rooms
Suite
Capacity
- persons
Number of rooms
10 rooms