Skip to main content
Page loaded
My preferences
0
,
Filter
Language
More
All images
(5)
All media
(5)
Berk
Landgoed Zonheuvel
Amersfoortseweg 98, 3941 EP Doorn
Write the first review
Highlights
Surface
109.37 m2
Atmosphere and appearance
Basic & Contemporary design
Floor
Ground floor
View all characteristics
About the space
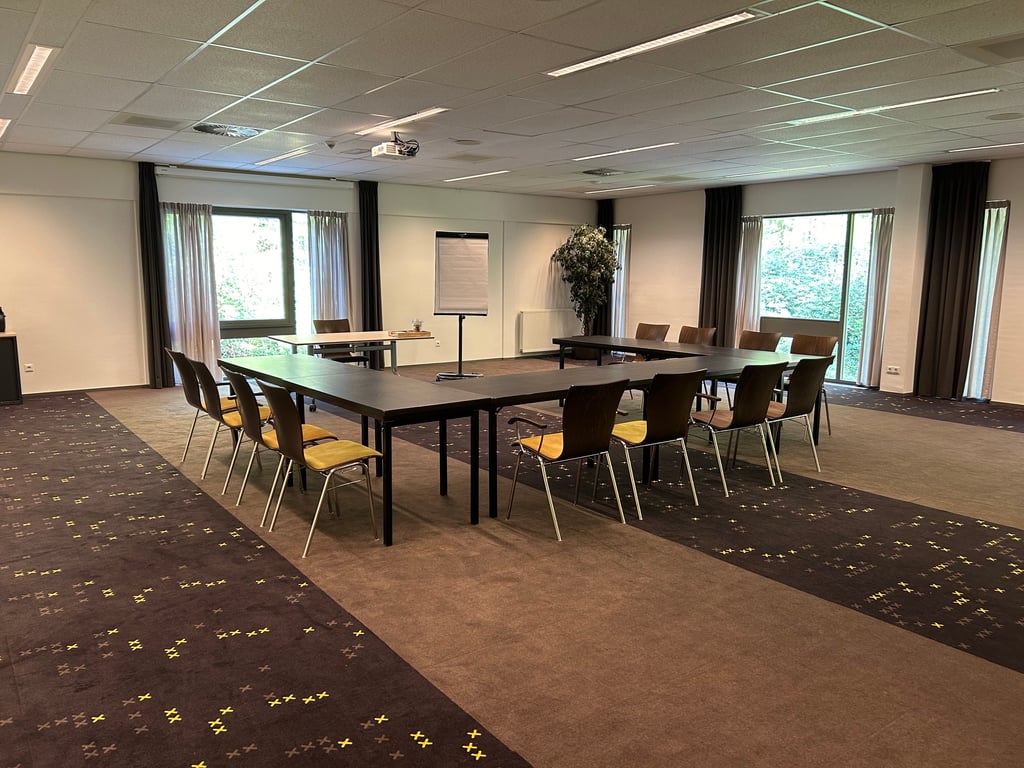
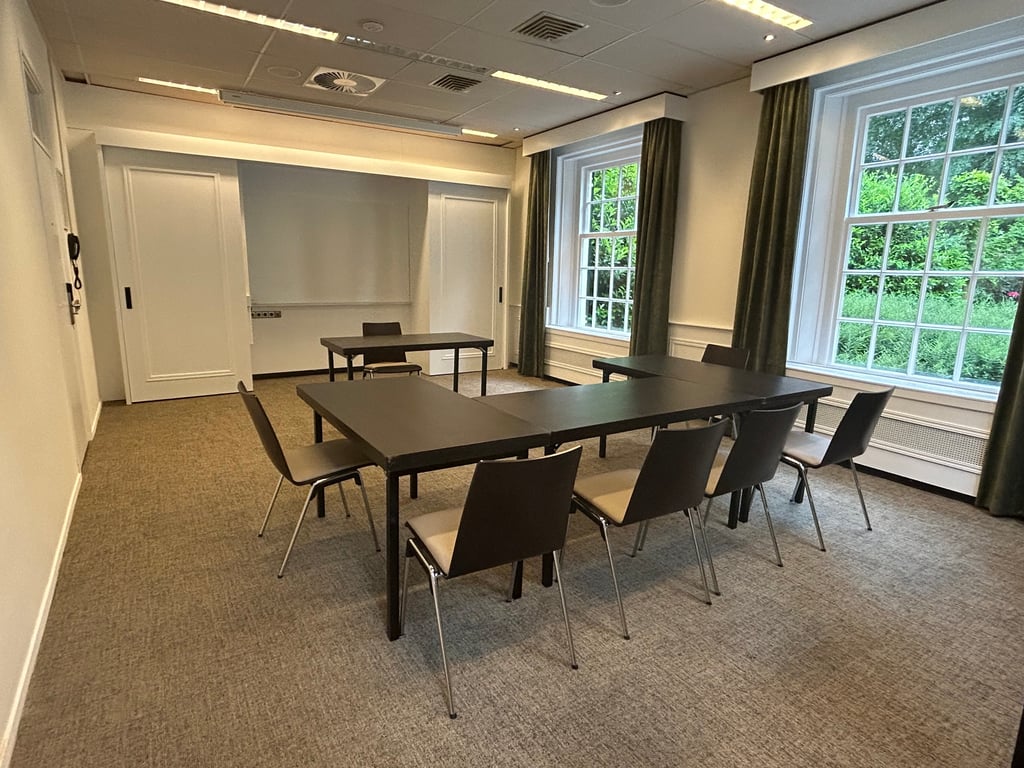
This room can be combined with the Esdoorn Zwarte Els rooms.
Read more
Lisa Oosterhaven
Manager Reserveringen
Direct contact with the venue!
No extra costs
Call
Website
Get in touch
0
,
My preferences
Lisa Oosterhaven
Manager Reserveringen
Direct contact with the venue!
No extra costs
Call
Website
Characteristics
Room layout & max. capacity
Boardroom: 30 persons
Cabaret: 61 persons
Carre: 26 persons
Circle: 24 persons
School: 35 persons
Theater: 81 persons
U-Shape: 25 persons
Suitable for
1-on-1 sessions
Brainstorming session
Conference
Exhibition
Hybrid event
Kick off
Meeting
Multi-day event
Networking event
Online event
Podcast recording
Product presentation
Promotion party
Relationship event
Symposium
Team building
Trade fair
Training
Webinar
Workshop
Yoga
Facilities
Acoustic ceiling
Basic
Contemporary design
Flipchart
Microphones
Plug-and-play
Professional lighting
Projector
Screen
Sound system
Stage
TV screen
Table microphones
Technical specialist
Wheelchair friendly
Whiteboard
Accessibility
Wheelchair friendly
Technical facilities
Acoustic ceiling
Flipchart
Microphones
Plug-and-play
Professional lighting
Projector
Sound system
Stage
TV screen
Table microphones
Whiteboard
Livestream facilities
Screen
Technical specialist
Discover More
See overview
Congreszaal
Surface
493 m
2
Capacity
2-500
2 until 500 people
Foyer
Surface
180 m
2
Capacity
1-200
1 until 200 people
Lounge
Surface
168.75 m
2
Capacity
1-80
1 until 80 people
Lodge 1
Surface
46.62 m
2
Capacity
1-24
1 until 24 people
Lodge 2
Surface
56.76 m
2
Capacity
1-27
1 until 27 people
Haagbeuk
Surface
44.99 m
2
Capacity
1-33
1 until 33 people
Esdoorn
Surface
87.83 m
2
Capacity
2-71
2 until 71 people
Zwarte Els
Surface
44.09 m
2
Capacity
2-33
2 until 33 people
Berk
Surface
109.37 m
2
Capacity
2-81
2 until 81 people
Meidoorn
Surface
101.01 m
2
Capacity
1-51
1 until 51 people
Winterlinde
Surface
17.13 m
2
Capacity
2-6
2 until 6 people
Zomereik
Surface
17.78 m
2
Capacity
2-6
2 until 6 people
Vlier
Surface
17.65 m
2
Capacity
2-6
2 until 6 people
Italiaanse kamer
Surface
43.51 m
2
Capacity
2-32
2 until 32 people
Muziekkamer
Surface
47.66 m
2
Capacity
2-16
2 until 16 people
Porseleinkamer
Surface
39.65 m
2
Capacity
2-12
2 until 12 people
Oranjerie
Surface
45.35 m
2
Capacity
1-25
1 until 25 people
Landauer
Surface
35.04 m
2
Capacity
2-15
2 until 15 people
Victoria
Surface
58.79 m
2
Capacity
1-40
1 until 40 people
Panoramakamer
Surface
28.33 m
2
Capacity
2-13
2 until 13 people
Kapsjees
Surface
37.7 m
2
Capacity
2-25
2 until 25 people
Tilbury
Surface
65.47 m
2
Capacity
2-40
2 until 40 people
Cabriolet
Surface
69.34 m
2
Capacity
2-40
2 until 40 people
Grote zaal
Surface
92.88 m
2
Capacity
2-71
2 until 71 people
Westerkamer
Surface
42.95 m
2
Capacity
2-31
2 until 31 people
Oosterkamer
Surface
30.65 m
2
Capacity
2-13
2 until 13 people
Buggy
Surface
46.91 m
2
Capacity
1-20
1 until 20 people
De Franse Tuin
Surface
1,000 m
2
Capacity
2-150
2 until 150 people
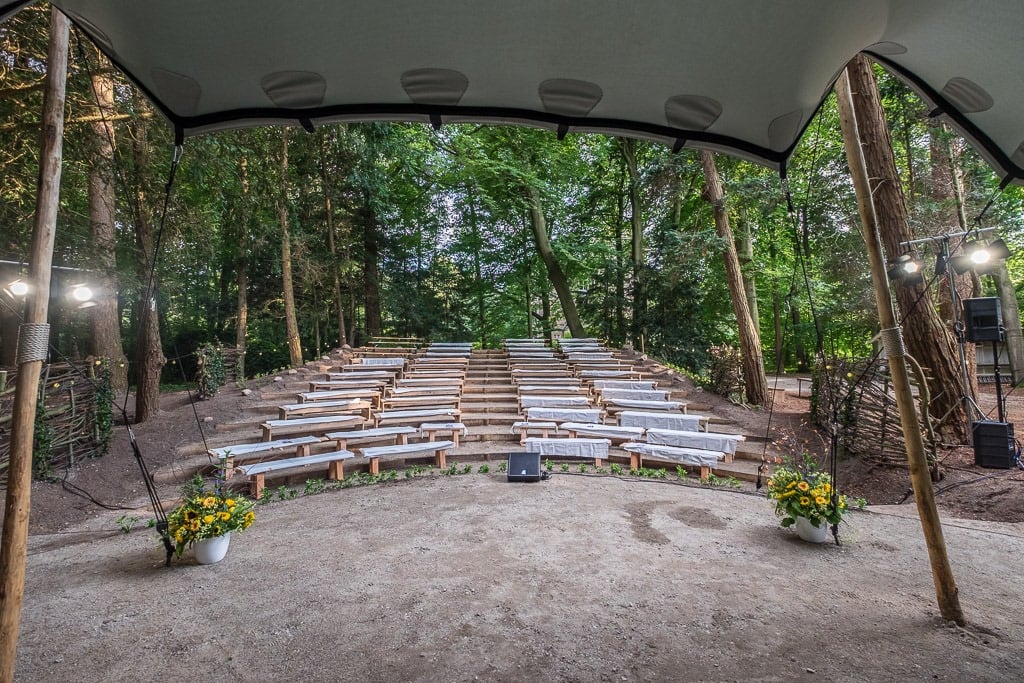
Openluchttheater
Surface
750 m
2
Capacity
2-100
2 until 100 people
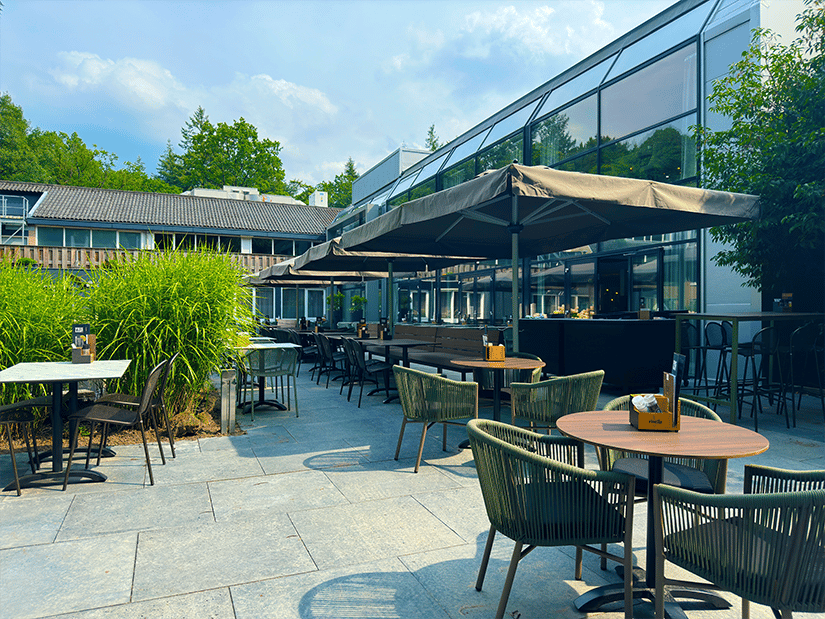
Terras aan de vijver
Capacity
2-200
2 until 200 people
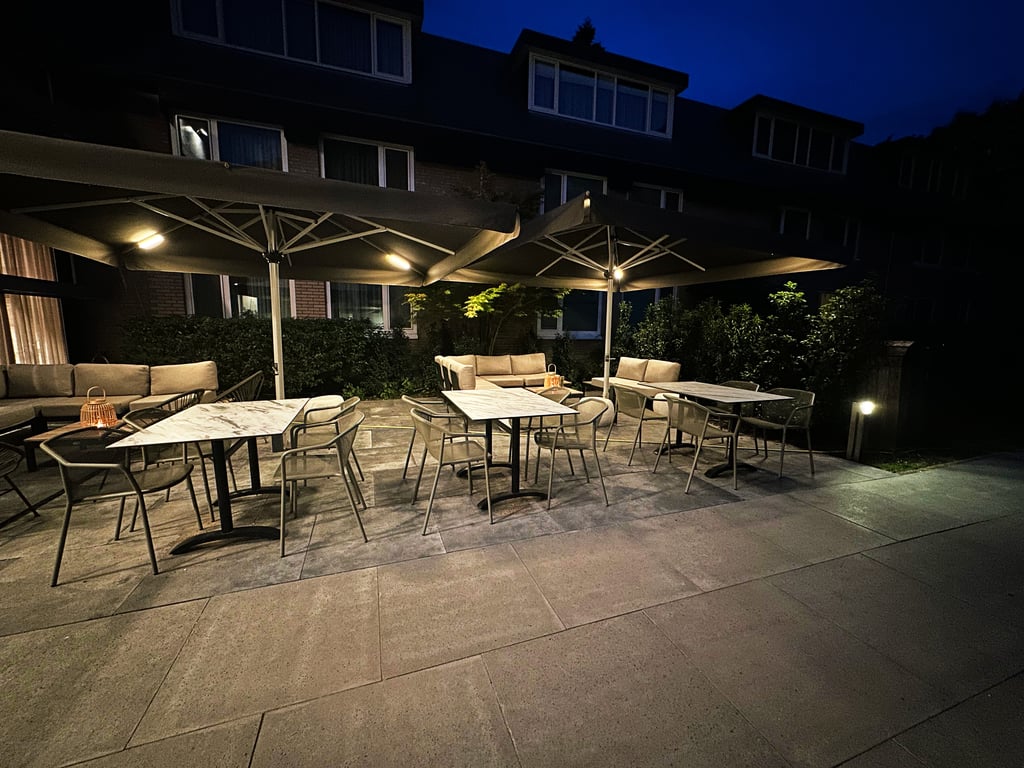
Terras aan de voorkant
Capacity
2-85
2 until 85 people
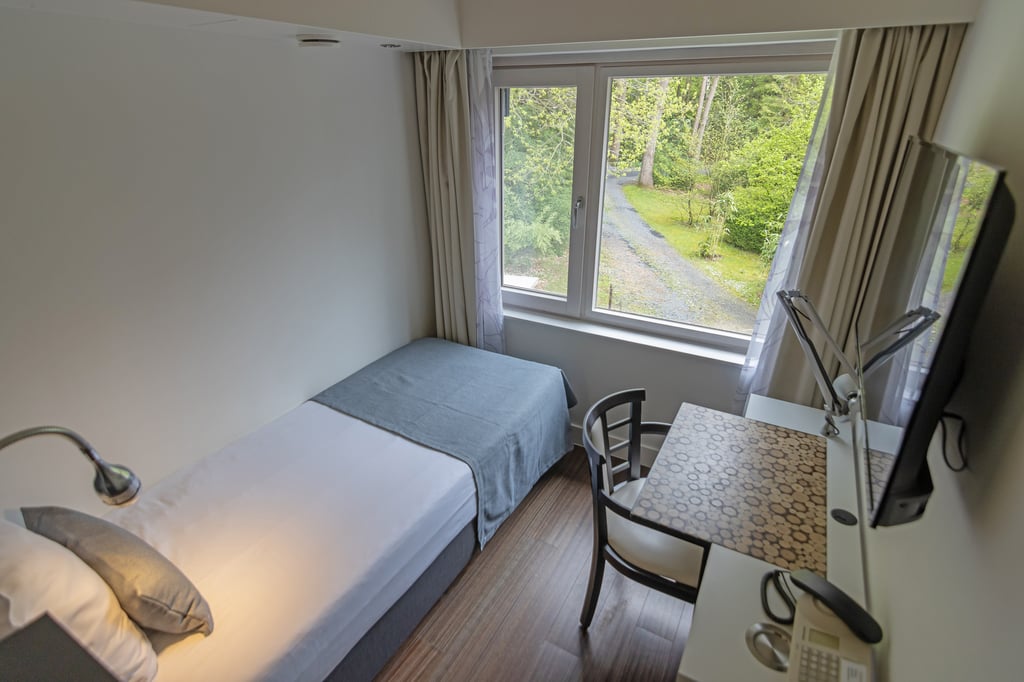
Eenpersoonskamer
Capacity
1 person
Number of rooms
19 rooms
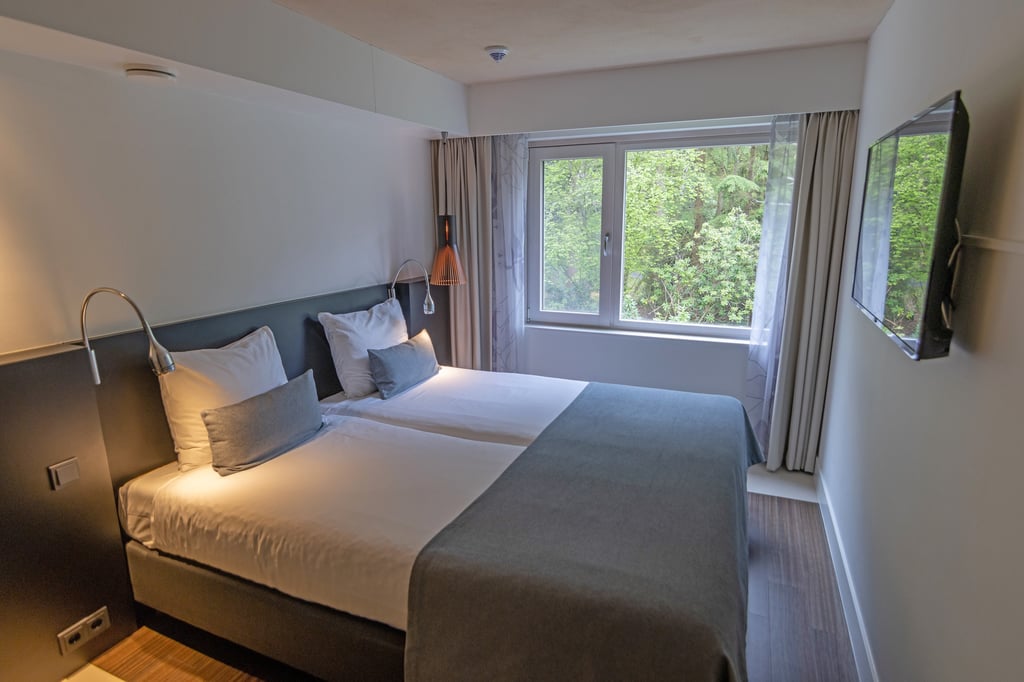
Standaard Tweepersoonskamer
Capacity
2 persons
Number of rooms
48 rooms
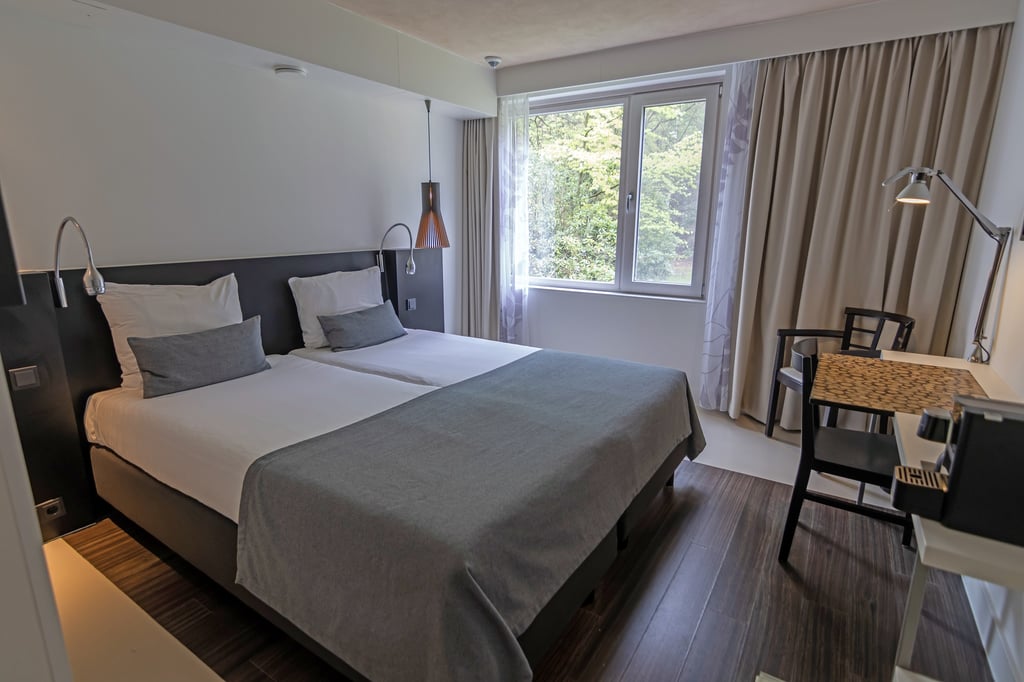
Comfort Tweepersoonskamer met douche
Capacity
2 persons
Number of rooms
23 rooms
Comfort Tweepersoonskamer met bad
Capacity
2 persons
Number of rooms
17 rooms
Mindervalide kamer
Capacity
2 persons
Number of rooms
1 room
Triple kamer
Capacity
3 persons
Number of rooms
1 room