Skip to main content
Page loaded
My preferences
0
,
Filter
Language
More
All images
(6)
All media
(6)
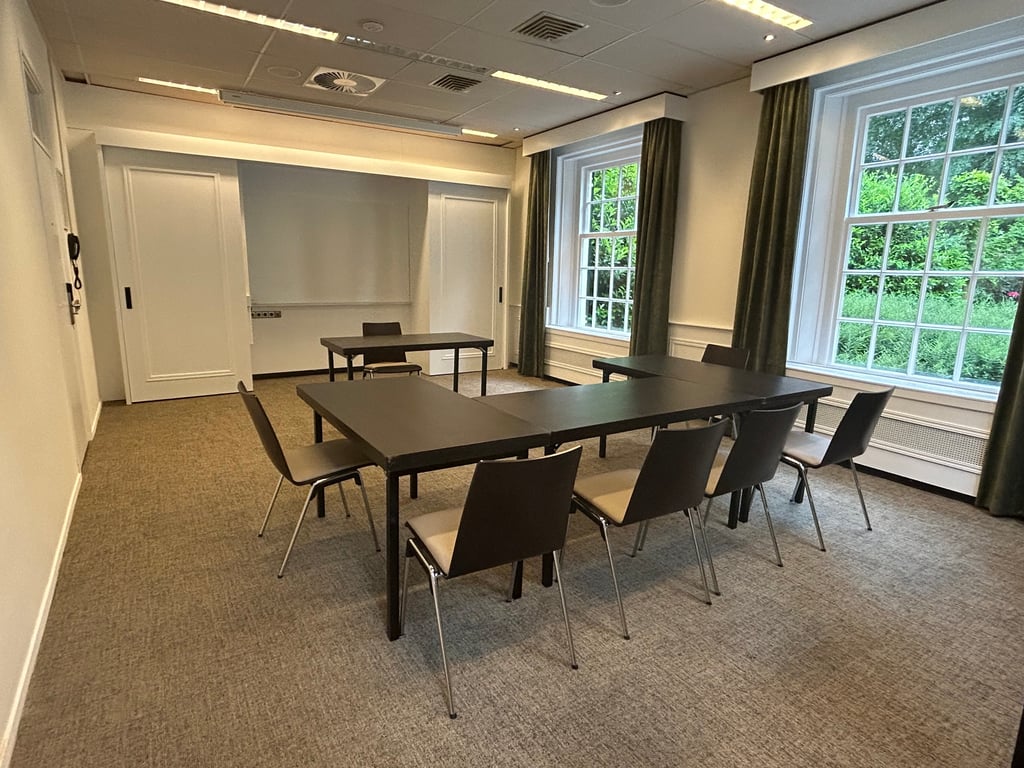
Grote zaal
Landgoed Zonheuvel
Amersfoortseweg 98, 3941 EP Doorn
Write the first review
Highlights
Surface
92.88 m2
Atmosphere and appearance
Classic & Vintage
Floor
1st floor
View all characteristics
About the space
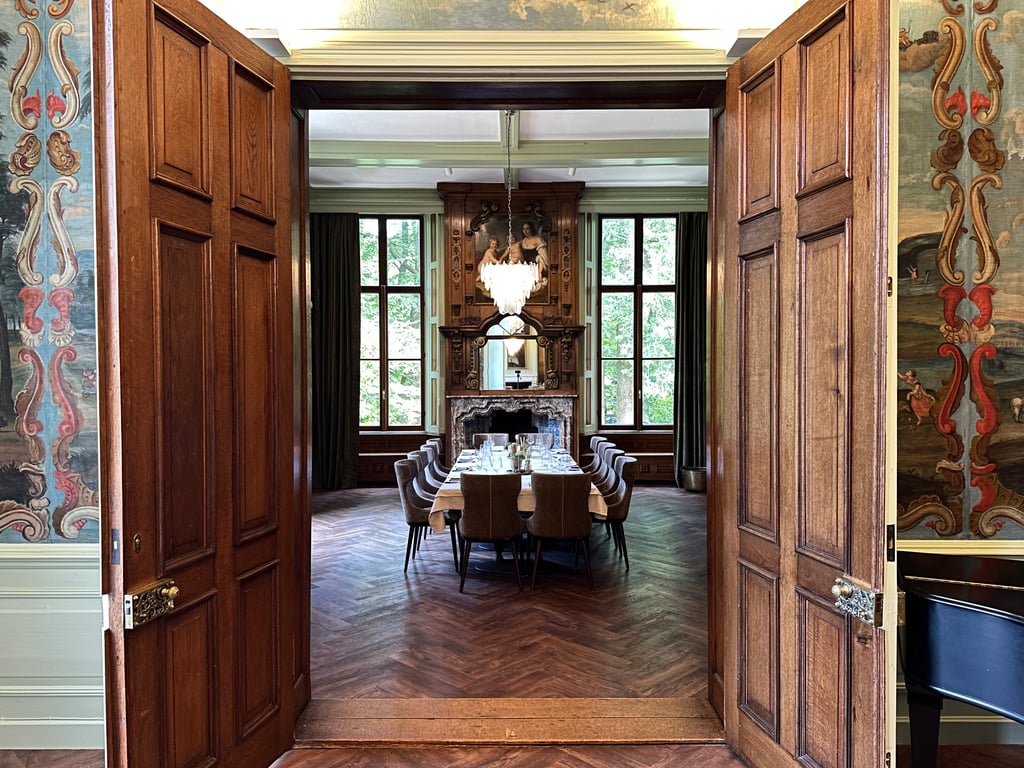
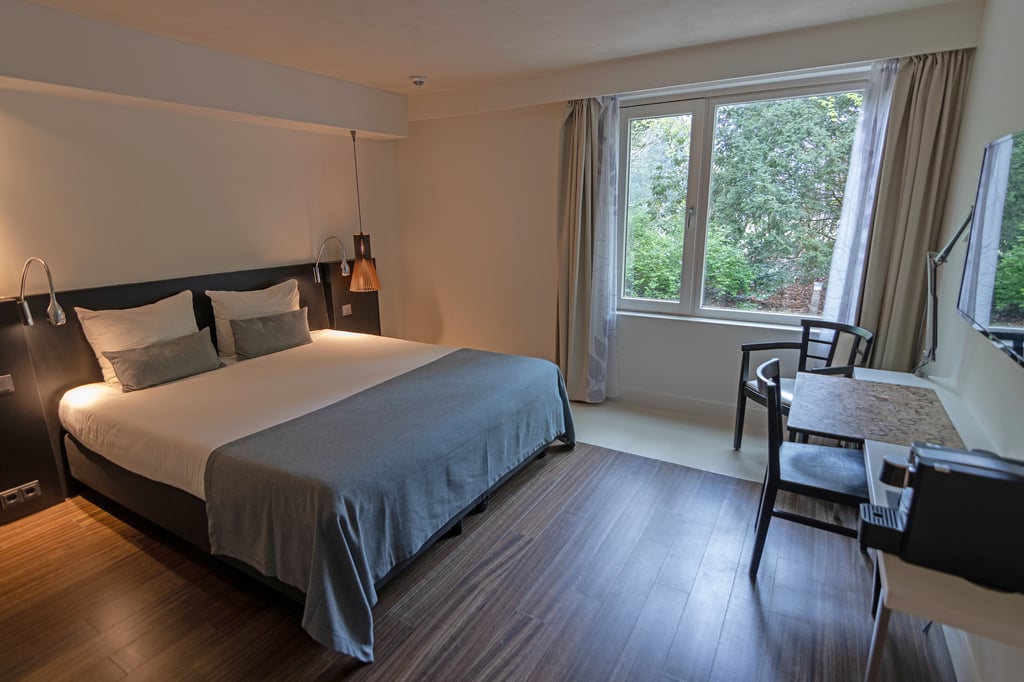
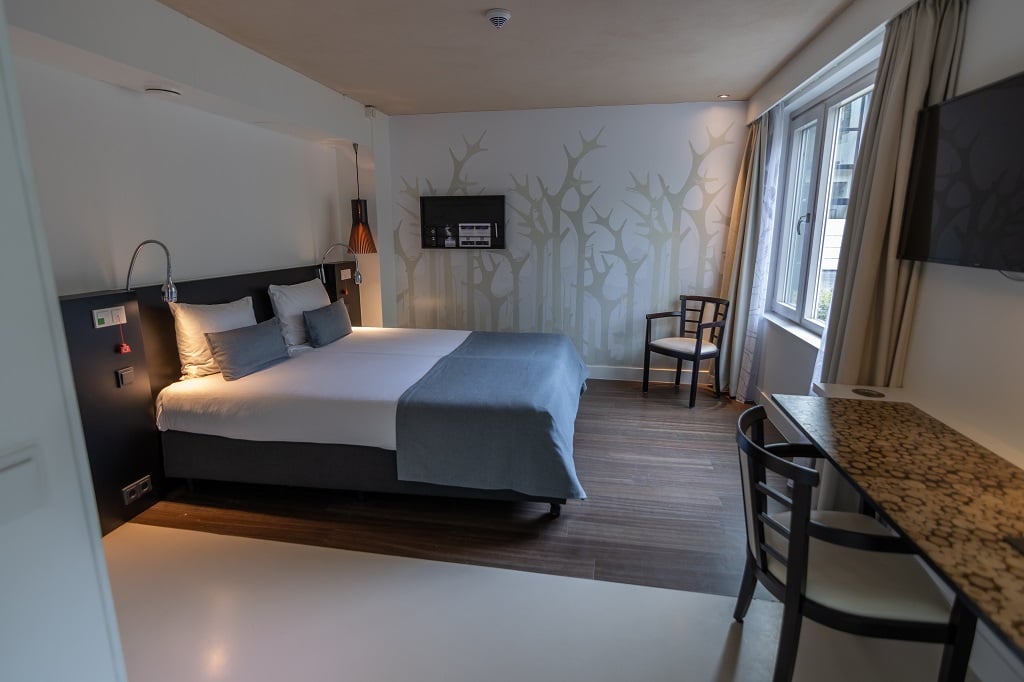
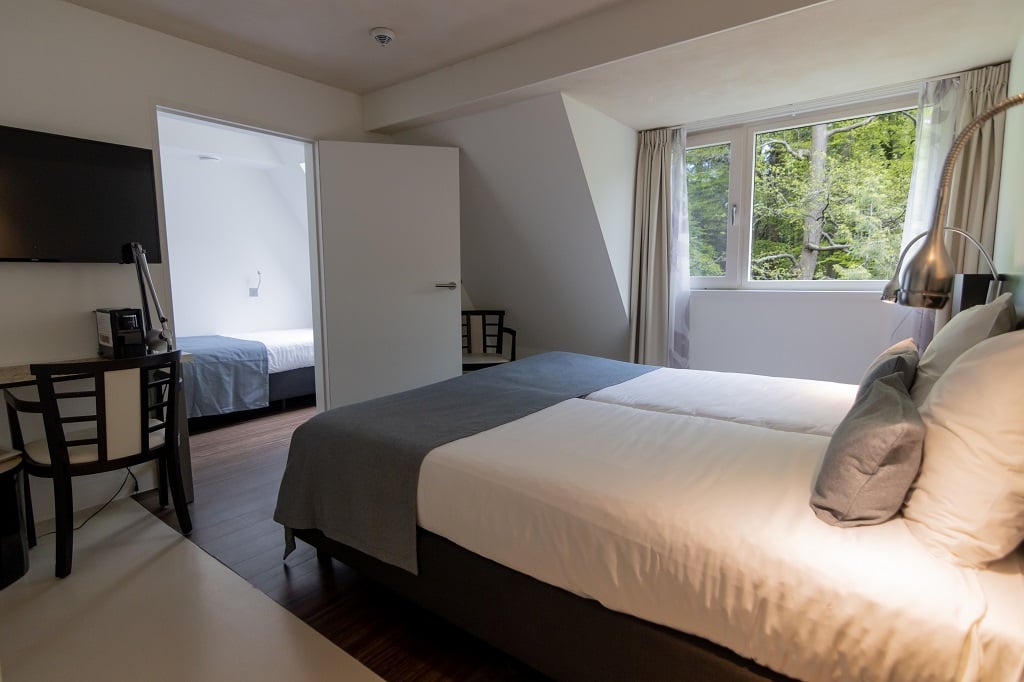
Largest room in the Maarten Maartenshuis with a view of the gardens.
Read more
Lisa Oosterhaven
Manager Reserveringen
Direct contact with the venue!
No extra costs
Call
Website
Get in touch
0
,
My preferences
Lisa Oosterhaven
Manager Reserveringen
Direct contact with the venue!
No extra costs
Call
Website
Characteristics
Room layout & max. capacity
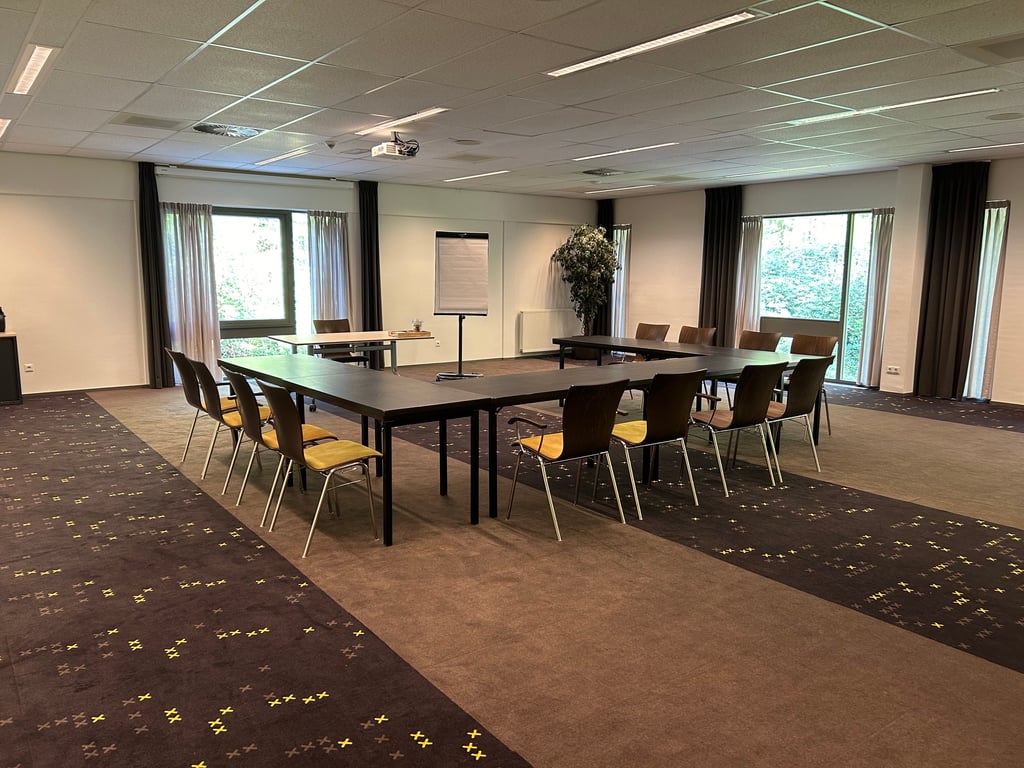
Boardroom: 32 persons
Cabaret: 61 persons
Carre: 30 persons
Circle: 31 persons
School: 33 persons
Theater: 71 persons
U-Shape: 29 persons
Suitable for
1-on-1 sessions
Brainstorming session
Conference
Exhibition
Hybrid event
Kick off
Meeting
Multi-day event
Networking event
Online event
Podcast recording
Product presentation
Relationship event
Symposium
Team building
Trade fair
Training
Webinar
Workshop
Yoga
Facilities
Classic
Flipchart
Plug-and-play
Projector
TV screen
Technical specialist
Vintage
Whiteboard
Technical facilities
Flipchart
Plug-and-play
Projector
TV screen
Whiteboard
Livestream facilities
Technical specialist
Discover More
See overview
Congreszaal
Surface
493 m
2
Capacity
2-500
2 until 500 people
Foyer
Surface
180 m
2
Capacity
1-200
1 until 200 people
Lounge
Surface
168.75 m
2
Capacity
1-80
1 until 80 people
Lodge 1
Surface
46.62 m
2
Capacity
1-24
1 until 24 people
Lodge 2
Surface
56.76 m
2
Capacity
1-27
1 until 27 people
Haagbeuk
Surface
44.99 m
2
Capacity
1-33
1 until 33 people
Esdoorn
Surface
87.83 m
2
Capacity
2-71
2 until 71 people
Zwarte Els
Surface
44.09 m
2
Capacity
2-33
2 until 33 people
Berk
Surface
109.37 m
2
Capacity
2-81
2 until 81 people
Meidoorn
Surface
101.01 m
2
Capacity
1-51
1 until 51 people
Winterlinde
Surface
17.13 m
2
Capacity
2-6
2 until 6 people
Zomereik
Surface
17.78 m
2
Capacity
2-6
2 until 6 people
Vlier
Surface
17.65 m
2
Capacity
2-6
2 until 6 people
Italiaanse kamer
Surface
43.51 m
2
Capacity
2-32
2 until 32 people
Muziekkamer
Surface
47.66 m
2
Capacity
2-16
2 until 16 people
Porseleinkamer
Surface
39.65 m
2
Capacity
2-12
2 until 12 people
Oranjerie
Surface
45.35 m
2
Capacity
1-25
1 until 25 people
Landauer
Surface
35.04 m
2
Capacity
2-15
2 until 15 people
Victoria
Surface
58.79 m
2
Capacity
1-40
1 until 40 people
Panoramakamer
Surface
28.33 m
2
Capacity
2-13
2 until 13 people
Kapsjees
Surface
37.7 m
2
Capacity
2-25
2 until 25 people
Tilbury
Surface
65.47 m
2
Capacity
2-40
2 until 40 people
Cabriolet
Surface
69.34 m
2
Capacity
2-40
2 until 40 people
Grote zaal
Surface
92.88 m
2
Capacity
2-71
2 until 71 people
Westerkamer
Surface
42.95 m
2
Capacity
2-31
2 until 31 people
Oosterkamer
Surface
30.65 m
2
Capacity
2-13
2 until 13 people
Buggy
Surface
46.91 m
2
Capacity
1-20
1 until 20 people
De Franse Tuin
Surface
1,000 m
2
Capacity
2-150
2 until 150 people
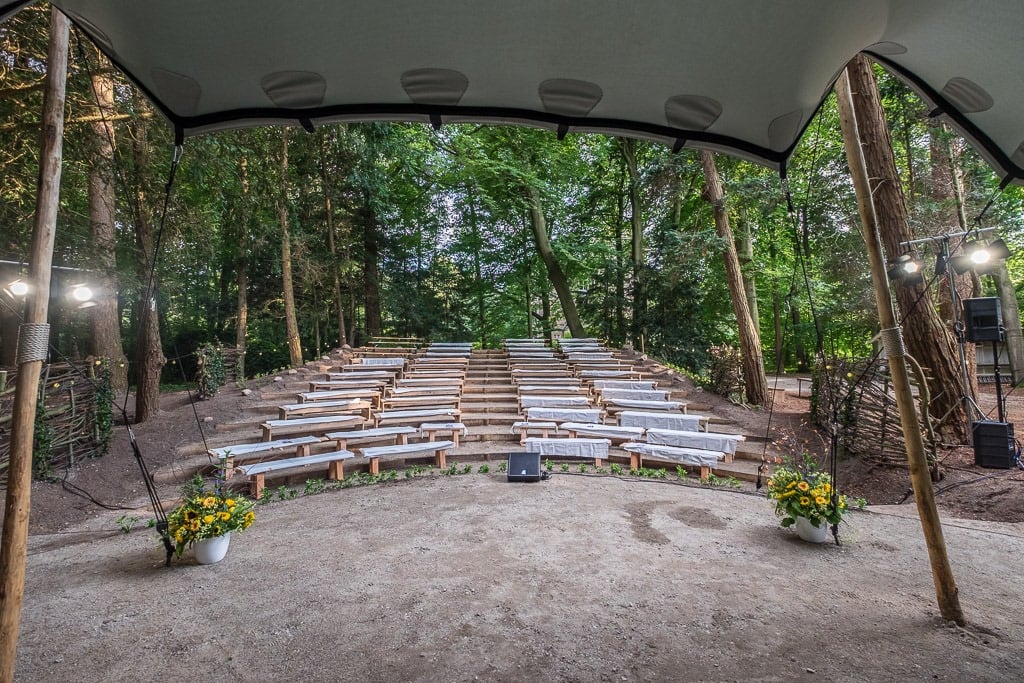
Openluchttheater
Surface
750 m
2
Capacity
2-100
2 until 100 people
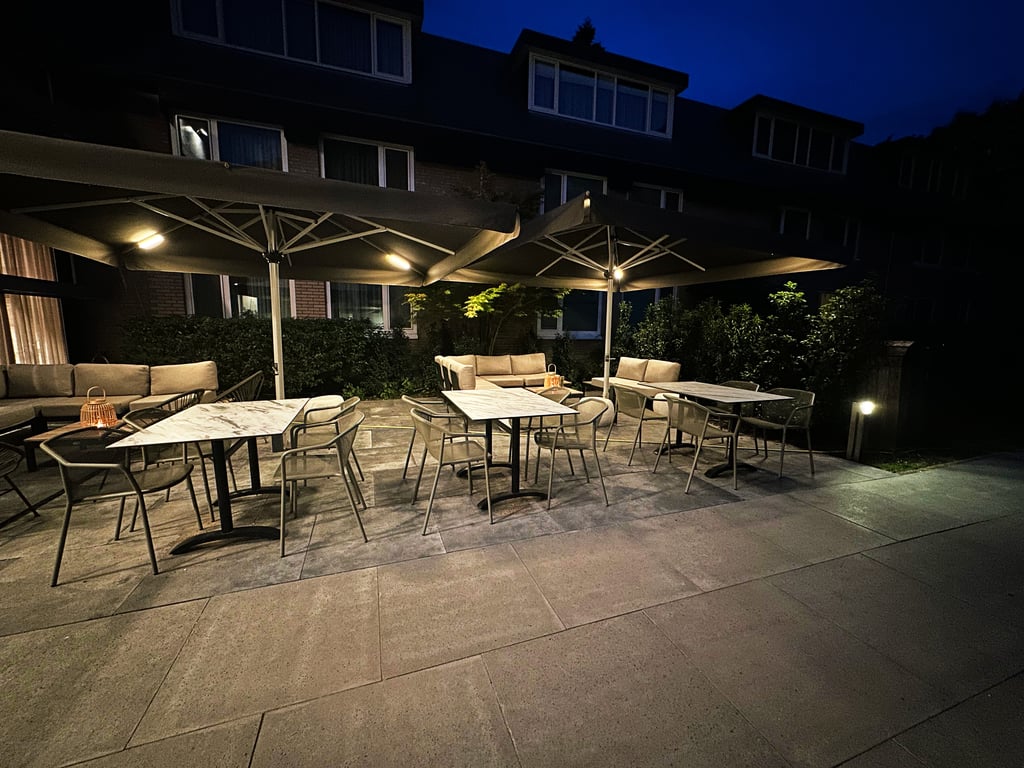
Terras aan de vijver
Capacity
2-200
2 until 200 people
Terras aan de voorkant
Capacity
2-85
2 until 85 people
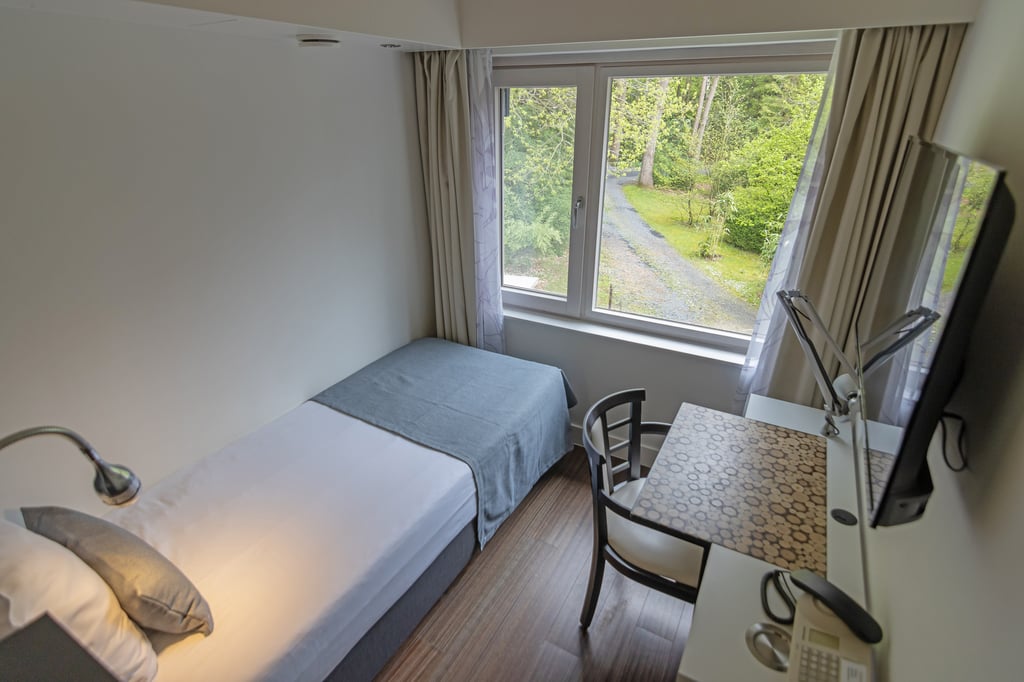
Eenpersoonskamer
Capacity
1 person
Number of rooms
19 rooms
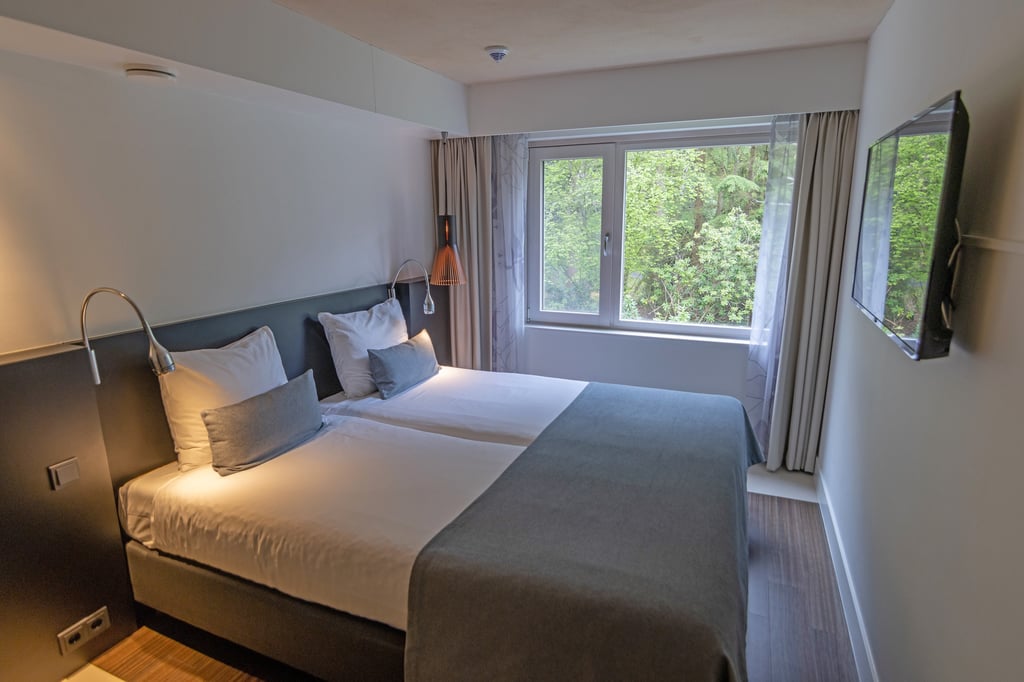
Standaard Tweepersoonskamer
Capacity
2 persons
Number of rooms
48 rooms
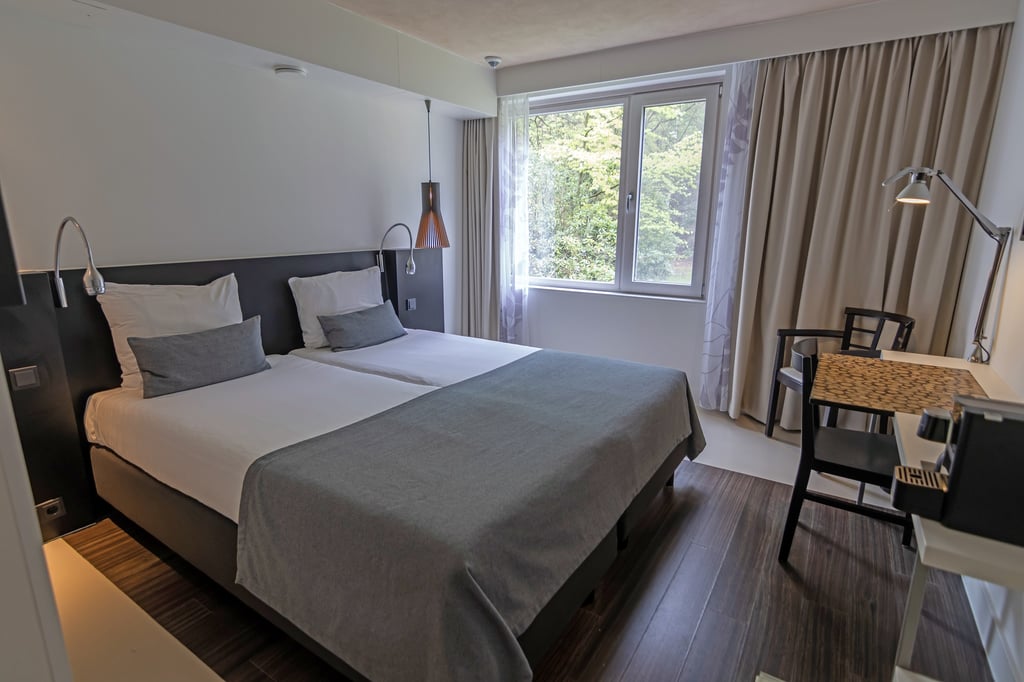
Comfort Tweepersoonskamer met douche
Capacity
2 persons
Number of rooms
23 rooms
Comfort Tweepersoonskamer met bad
Capacity
2 persons
Number of rooms
17 rooms
Mindervalide kamer
Capacity
2 persons
Number of rooms
1 room
Triple kamer
Capacity
3 persons
Number of rooms
1 room