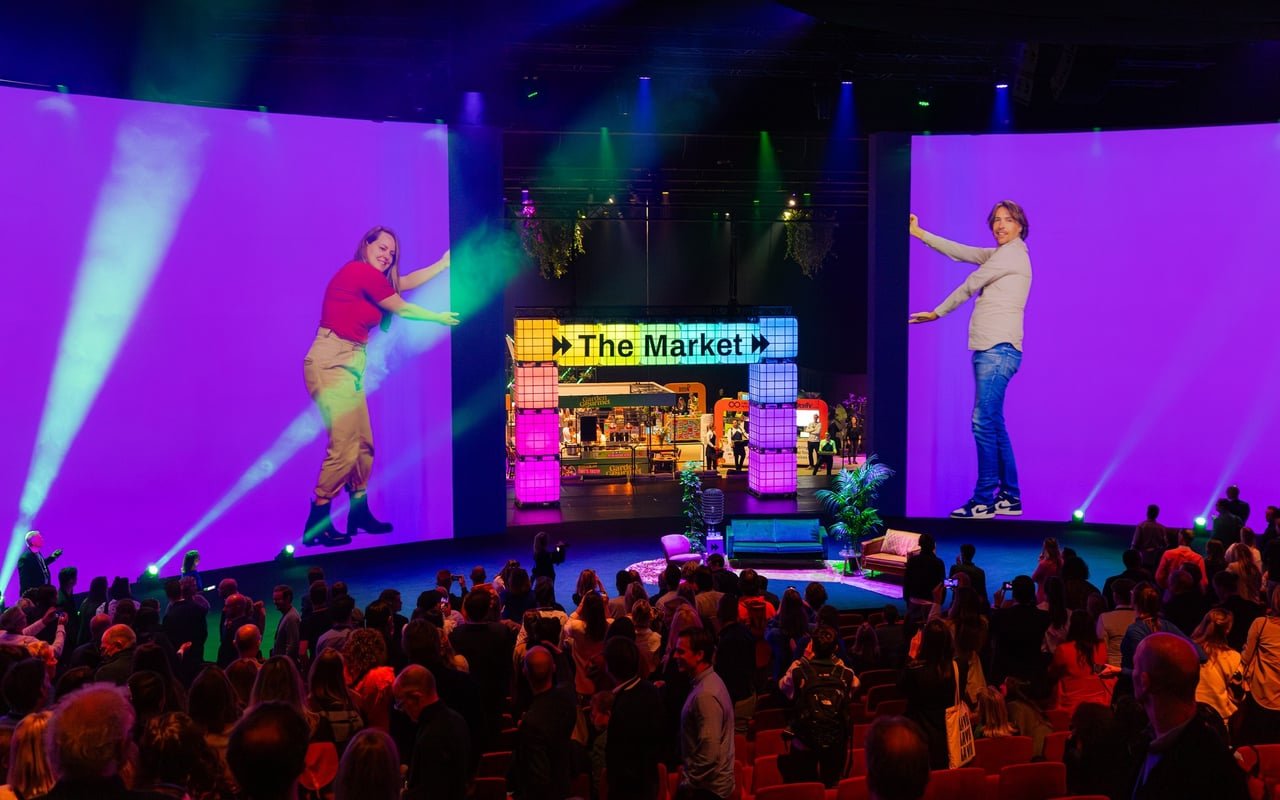


Foyer / Theater Amsterdam
Surface774 m2
Capacity100 until 1100 people
The Blackbox of Theater Amsterdam is an impressive and fully customizable event space of approximately 1,200 m², located directly behind the large projection screen of the theater hall. With dimensions of around 50 x 24 meters, the space offers endless possibilities for large-scale events, brand activations, and custom productions.
Thanks to its industrial appearance, high ceilings, and flexible layout, the Blackbox effortlessly transforms from an exhibition floor to a party venue, from a conference room to a high-end dining setting.
From Plenary Program to Blackbox Experience
What makes the Blackbox unique is the spectacular connection to the theater hall. After a keynote, award show, or plenary program, the gigantic projection screen can open, allowing guests to literally flow backstage into the Blackbox for the next program segment.
This surprising transition creates a unique event flow where experience is central. From reveal to experience, from presentation to party, everything seamlessly blends together within one location.
Perfect for Product Launches, Dinners, and Corporate Parties
The Blackbox is highly suitable for product launches, car presentations, exhibition floors, conferences, corporate parties, award shows, and large-scale dinners. Cars can easily be driven in for reveals and showcases. Additionally, the space offers ample opportunities for break-outs, workshops, and side events during conferences.
Whether it’s a luxury sit-down dinner, walking dinner, street food concept, or a spectacular party with entertainment and live music: every setting is fully customized.
Fully Technically Facilitated Event Space
Theater Amsterdam has an experienced technical team that can realize complete custom setups within the Blackbox. From lighting, sound, and video technology to stages, branding, decor construction, and rigging — everything is tailored to the concept and desired appearance of the event.
Additionally, the Blackbox has its own kitchen facility, allowing food concepts and service to be optimally integrated within the program.
Specifications Blackbox Theater Amsterdam
- Approximately 1,200 m² of free floor space
- Dimensions of approximately 50 x 24 meters
- Capacity during parties up to 2,000 guests
- Directly connected to the theater hall
- Suitable for dinners, conferences, parties, and exhibition floors
- Possibility for car presentations and reveals
- Space for 700 pax sit down dinner
- Flexible setup for any event concept


