Het Wachthuis gewelf 1

Het Wachthuis - Gewelf 1

Average rating of 10 out of 10
Review amount: 33 reviews

Highlights

  • Surface31.75 m2
  • Atmosphere and appearanceHomely & Industrial
  • FloorGround floor
View all characteristics

About the space

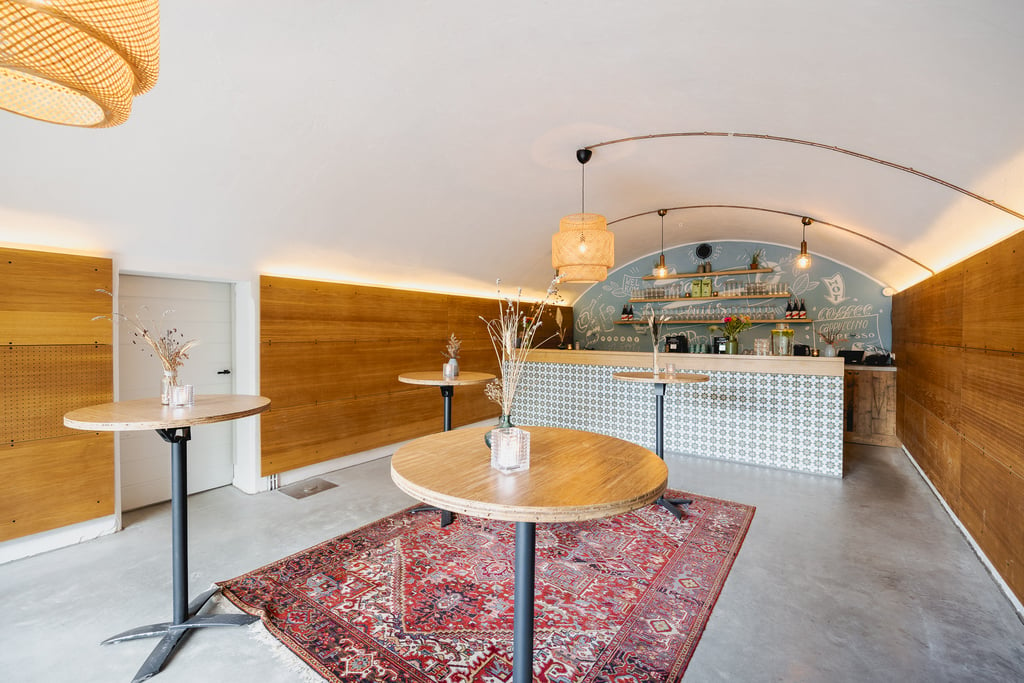
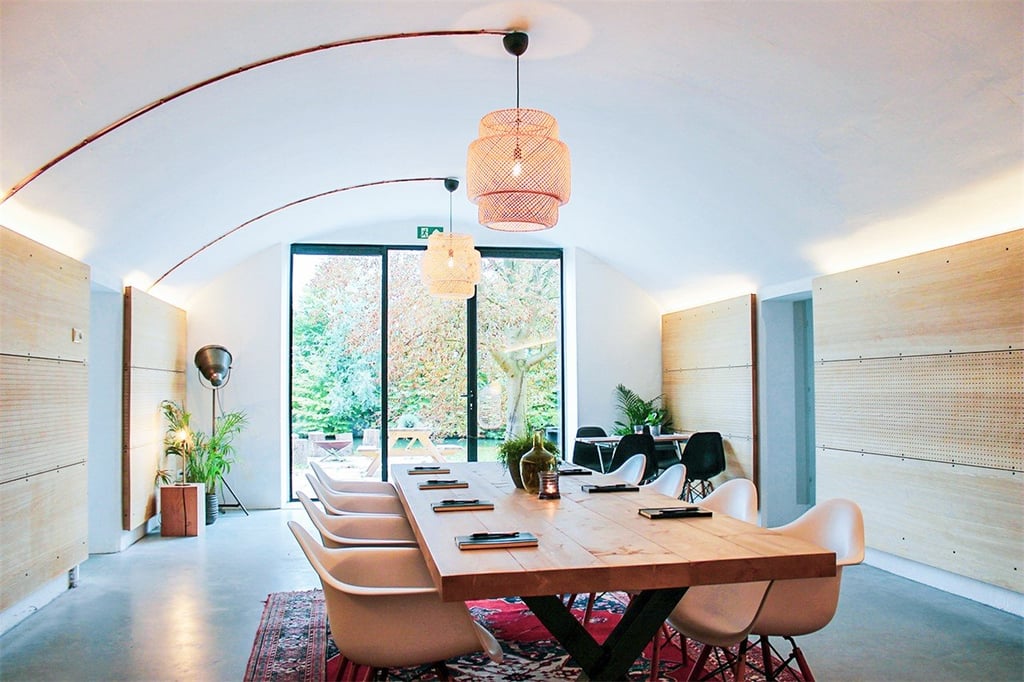
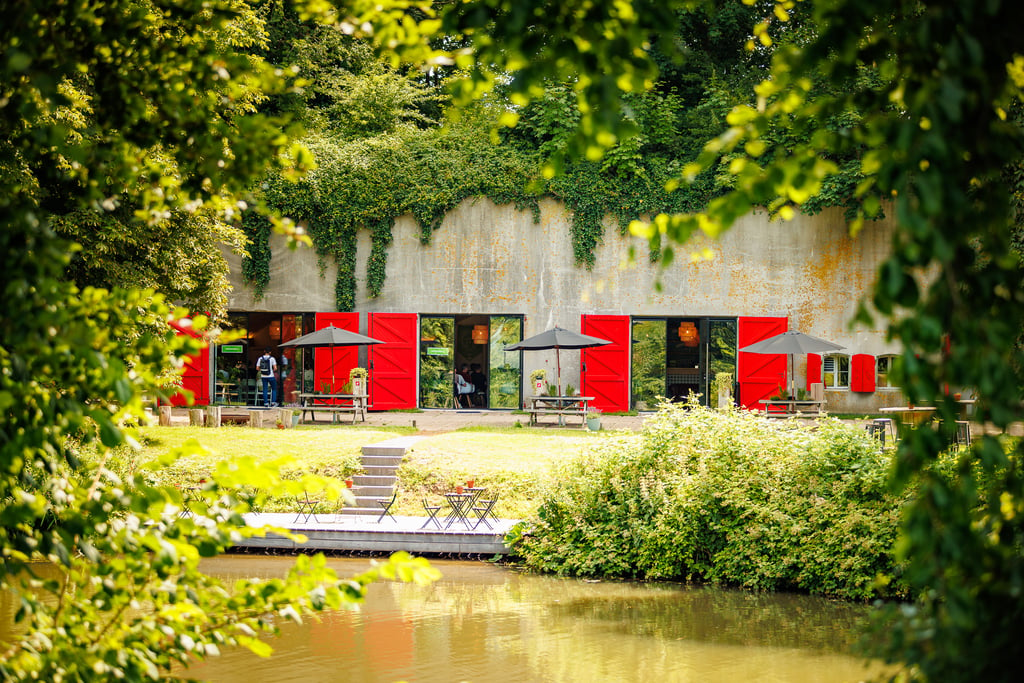
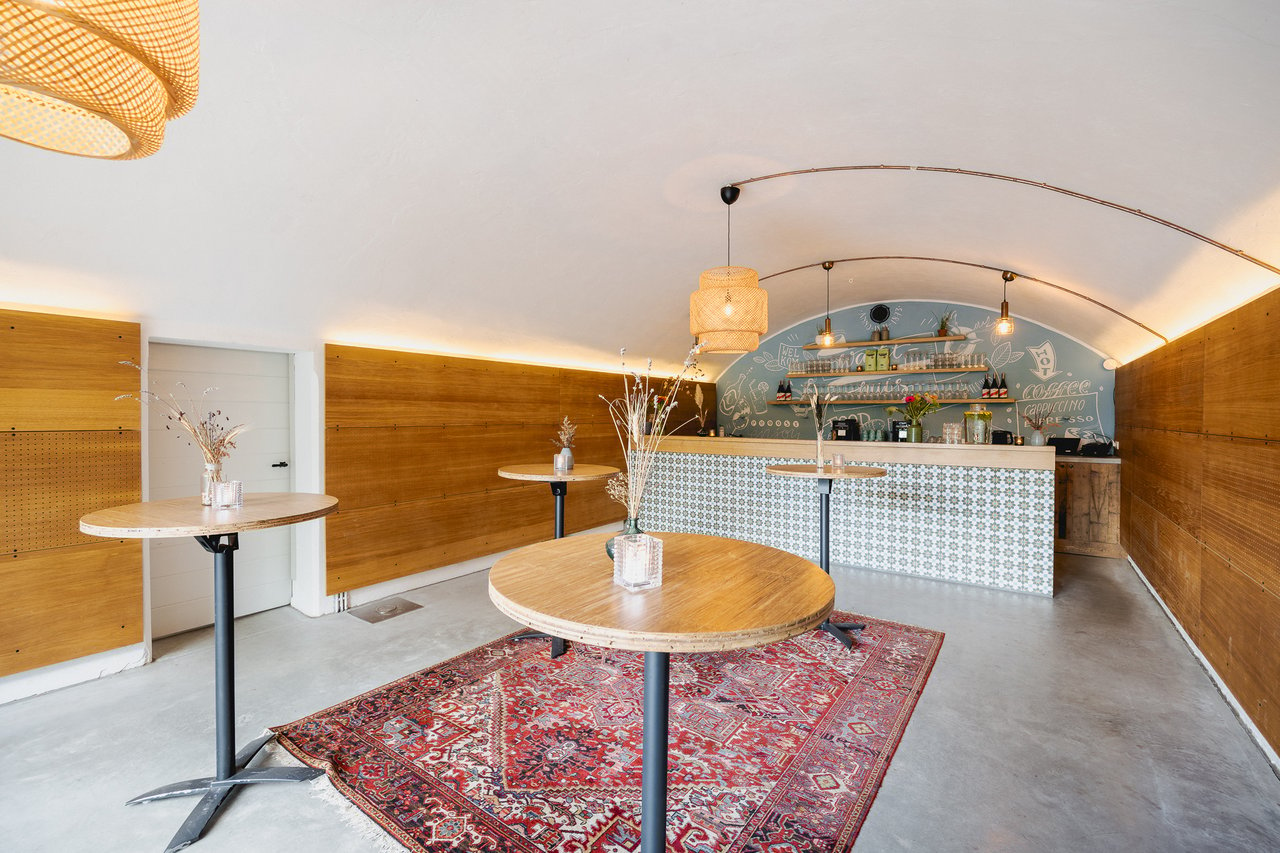
The Watch House consists of 5 vaults, of which 3 vaults are set up for sessions. Vault 1 is mainly designed for receptions and break moments but can certainly also serve as a subspace. The vaults cannot be rented separately. Vault 1 is just as large as the other 2 vaults, but due to the permanent bar, it has a smaller usable area. 

The vaults were once used as sleeping quarters for the troops and are now used for small events and sub-sessions. 


Documents

  • Inspiratiegids 2023.pdf
  • Algemene voorwaarden Fort de Batterijen
Celsie van Galen
Celsie van GalenSales
  • Direct contact with the venue!
  • No extra costs

Celsie van Galen
Celsie van GalenSales
  • Direct contact with the venue!
  • No extra costs


Characteristics


Discover More

See overview

Plenaire ruimte - De Artillerieloods

Surface177.6 m2
Capacity50 until 250 people
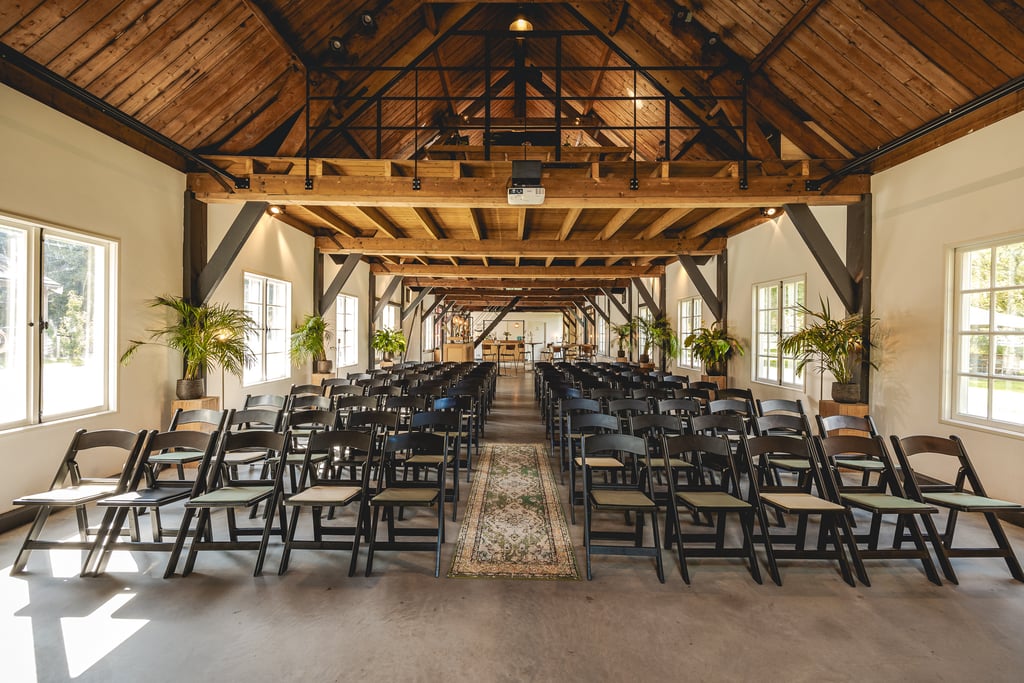
Artillerieloods plenaire ruimte

Zolder 1 - De Artillerieloods

Surface72.96 m2
Capacity10 until 40 people
Zolder 1 vanaf brug

Zolder 2 - De Artillerieloods

Surface56.39 m2
Capacity20 until 30 people
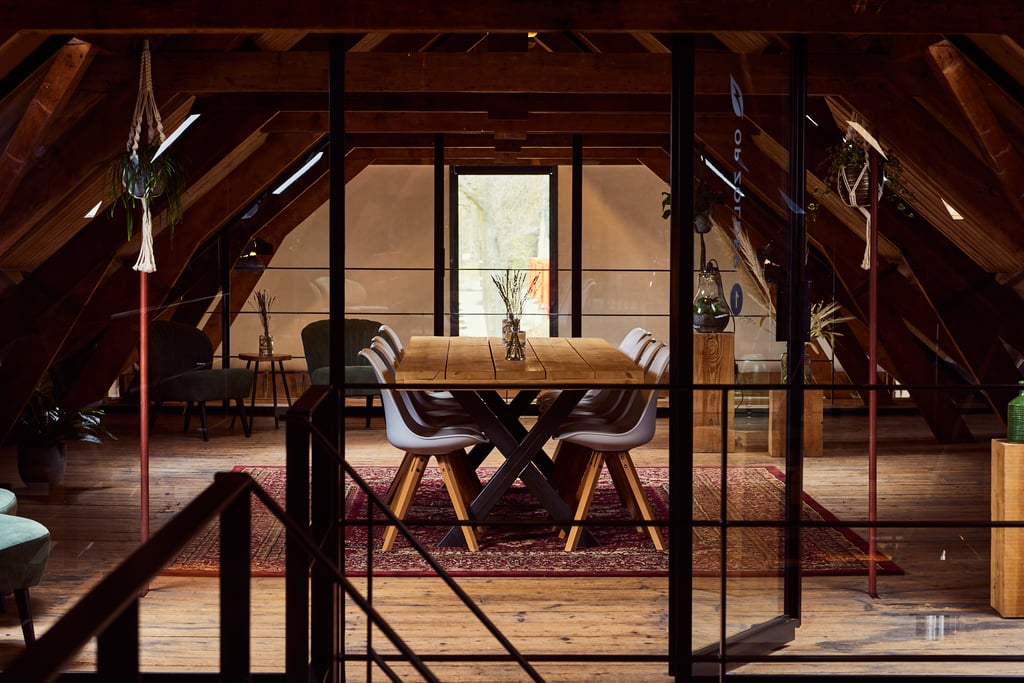
Zolder 1 Artillerieloods

Het Wachthuis - Gewelf 1

Surface31.75 m2
Capacity10 until 30 people
Het Wachthuis gewelf 1

Het Wachthuis - Gewelf 2

Surface45 m2
Capacity10 until 50 people
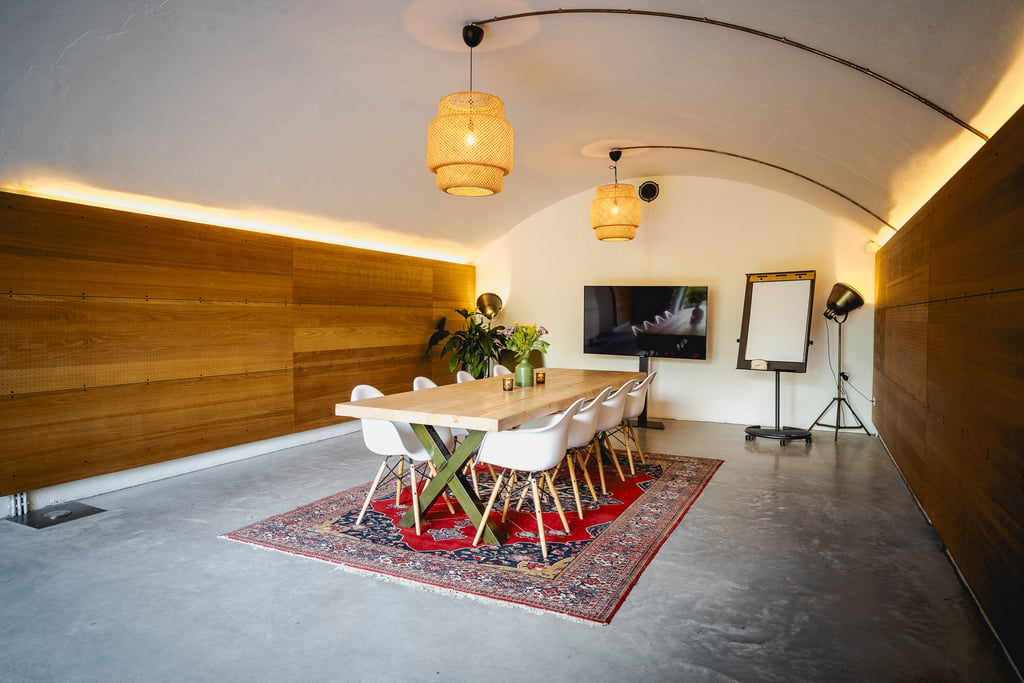
Gewelf 2 Boardroomopstelling

Het Wachthuis - Gewelf 3

Surface45 m2
Capacity10 until 50 people
Gewelf 3

Stretchtent - De Artillerieloods

Surface300 m2
Capacity50 until 300 people
Stretchtent Artillerieloods

Het Wachthuis terras

Surface350 m2
CapacityUp to 300 people
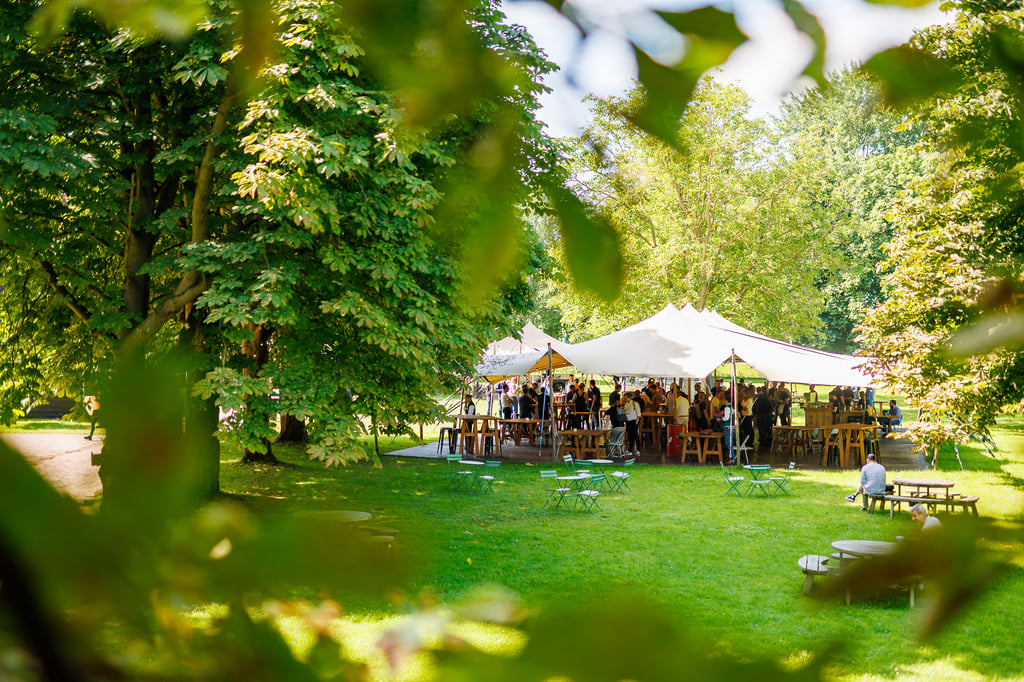
Terras Wachthuis met parasols

Munitiebergplaats stretchtent

Surface48 m2
Capacity1 until 100 people
20230831_FortDeBatterijen-JoniIsraeli-051-ER5_7940.jpg