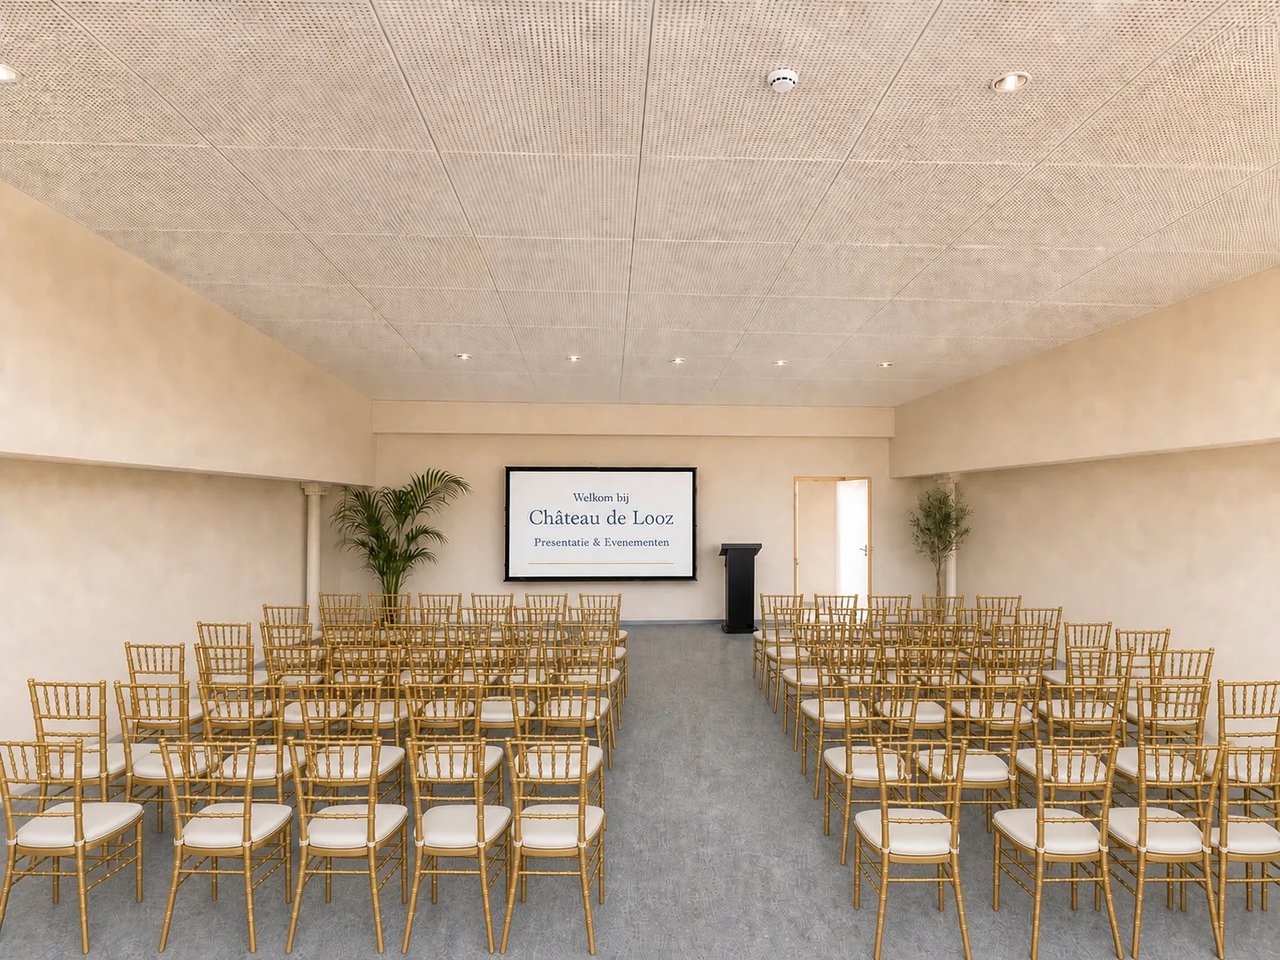
Salon Bloesem – theateropstelling

Salon Bloesem

Average rating of 9.3 out of 10
Review amount: 11 review

Highlights

  • Surface74.6 m2
  • Atmosphere and appearanceHotel Chic
View all characteristics

About the space

Light and space to collaborate.

Salon Bloesem is a flexible meeting room of 74.6 m² on the meeting floor of Château de Looz. With natural light and audiovisual facilities, this is a pleasant place for workshops, presentations, team sessions, and break-outs.

Indicative setups: boardroom for up to 22 people, U-shape for up to 24, classroom for up to 36, cabaret for up to 40, and theater for up to 60. The event manager confirms the final arrangement.

Give the meeting a complete program with coffee, lunch, or dinner on the estate. The other salons, outdoor locations, and 46 rooms also make parallel sessions and multi-day meetings possible.

Erik WulmsContactpersoon
  • Direct contact with the venue!
  • No extra costs

Erik WulmsContactpersoon
  • Direct contact with the venue!
  • No extra costs


Characteristics


Discover More

See overview

Le Grand Salon de Looz

Surface221.8 m2
CapacityUp to 300 people
Le Grand Salon de Looz – gala

Salon Linde

Surface37.8 m2
CapacityUp to 24 people
Salon Linde – boardroom

Salon Bloesem

Surface74.6 m2
CapacityUp to 60 people
Salon Bloesem – theateropstelling

Salon Kerselaar

Surface74.6 m2
CapacityUp to 60 people
Salon Kerselaar – besloten diner

Salon Haspengouw

Surface77 m2
CapacityUp to 70 people
Salon Haspengouw – vergaderen met daglicht

Salon de Looz

Surface58 m2
Capacity10 until 50 people
Salon de Looz – historisch vergaderen

Kasteellounge

Surface45.7 m2
CapacityUp to 50 people
De Kasteellounge

Gazon op de Binnenkoer

CapacityUp to 500 people
Het kasteeldomein en de binnenkoer

Grote Gazon voor het Kasteel

Surface5,000 m2
CapacityUp to 1500 people
Château de Looz aan het water

Diverse types hotel kamers

Capacity4 persons
Number of rooms62 rooms
Historische suite in Château de Looz