Skip to main content
Page loaded
My preferences
0
,
Filter
Language
More
All images
(7)
All media
(7)
1+2+3
Postillion Hotel & Convention Centre Amsterdam
Paul van Vlissingenstraat 9-11, 1096 BK Amsterdam
Write the first review
Highlights
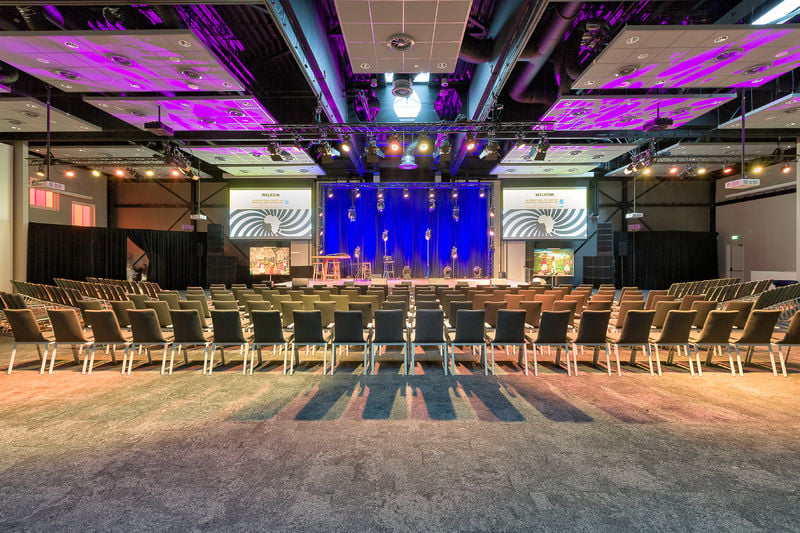
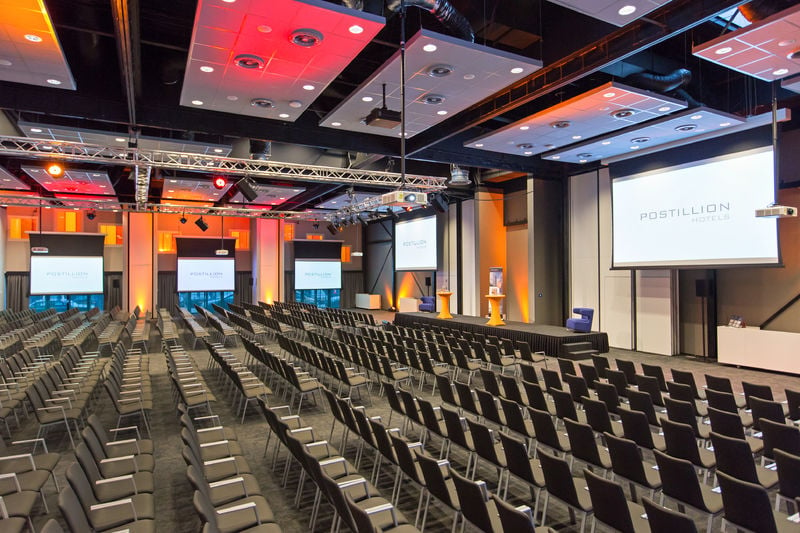
Surface
297.09 m2
Atmosphere and appearance
Contemporary design
Floor
Ground floor
View all characteristics
About the space
Read more
Fleur Wolters
Congres & events Expert
Direct contact with the venue!
No extra costs
Call
Website
Get in touch
0
,
My preferences
Fleur Wolters
Congres & events Expert
Direct contact with the venue!
No extra costs
Call
Website
Characteristics
Room layout & max. capacity
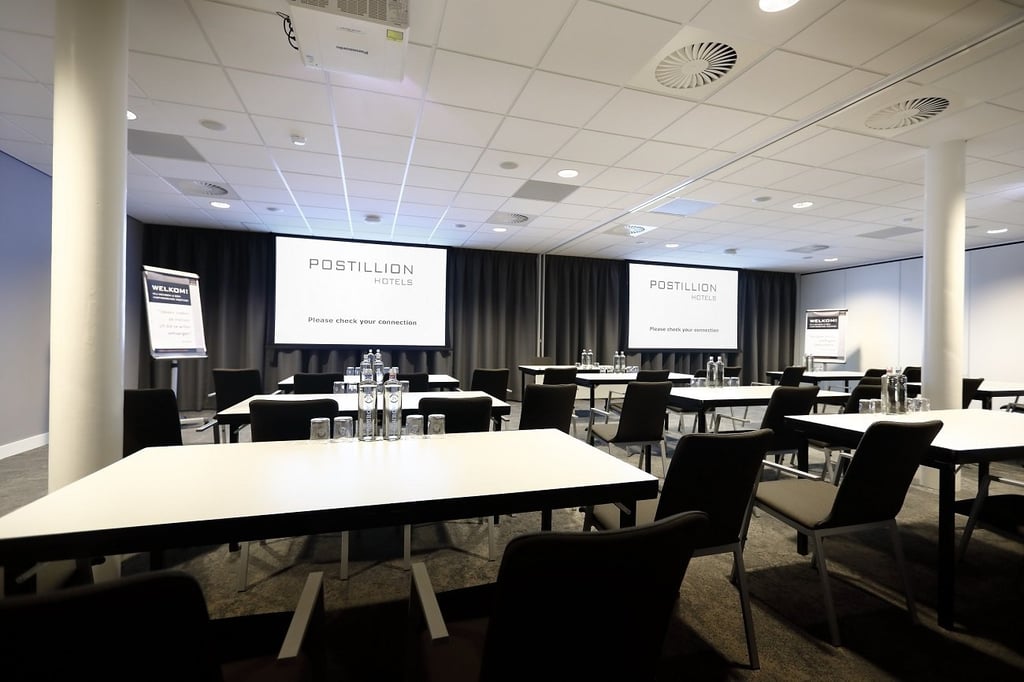
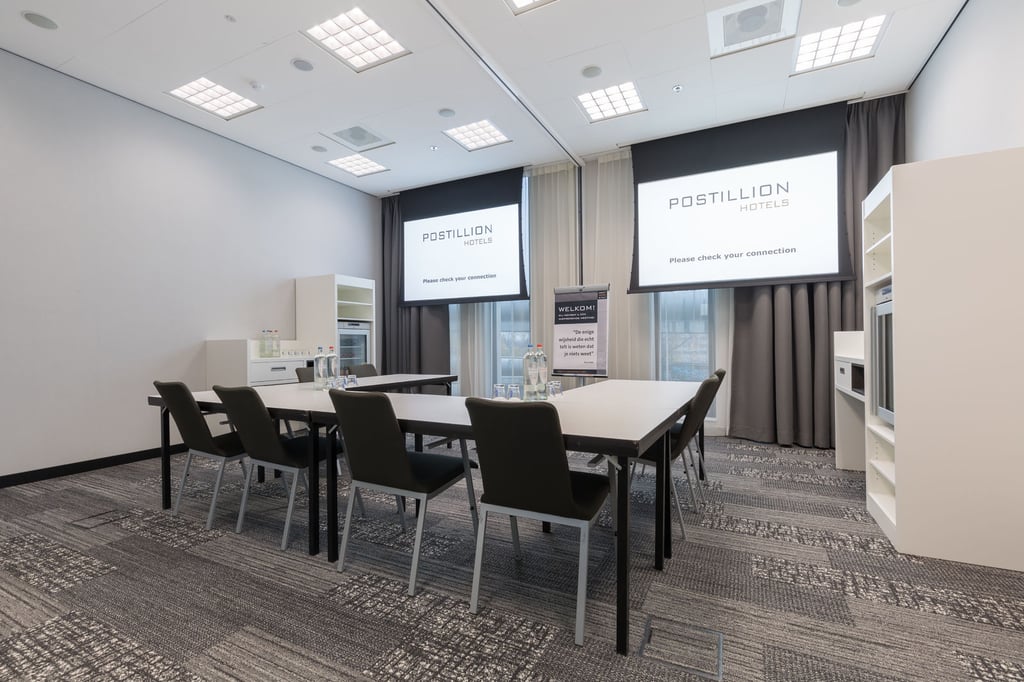
Cabaret: 170 persons
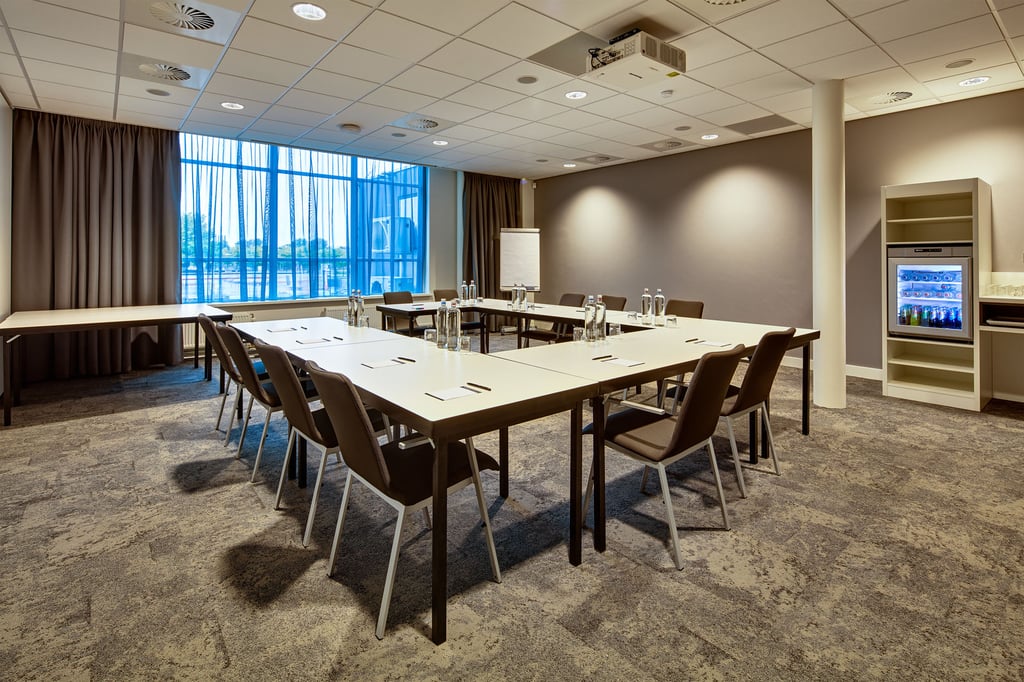
Carre: 59 persons
Diner: 182 persons
Reception: 918 persons
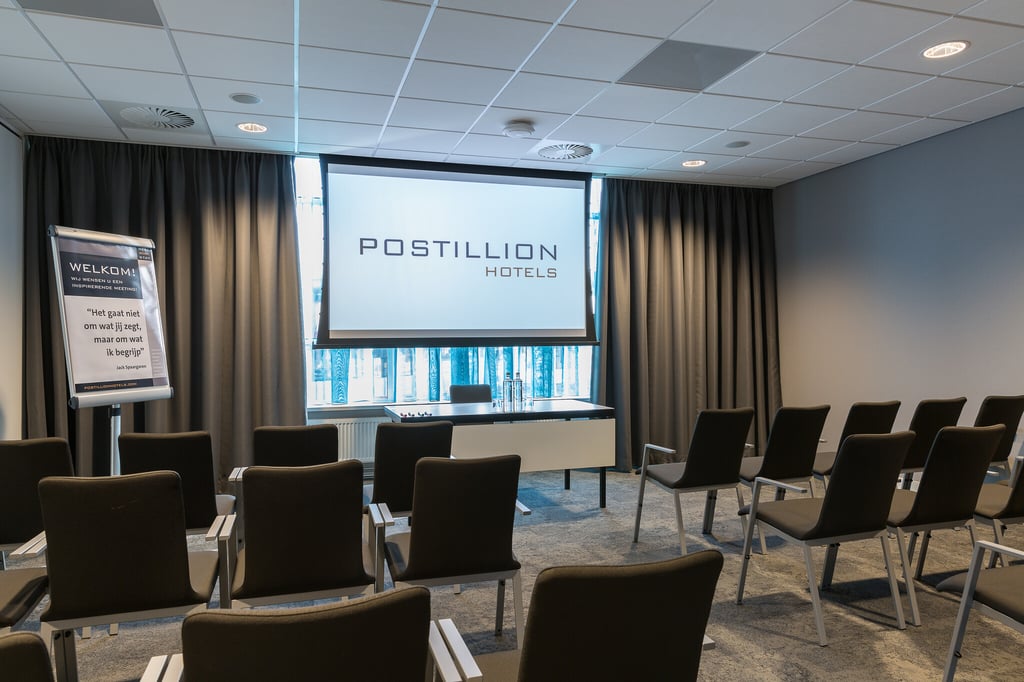
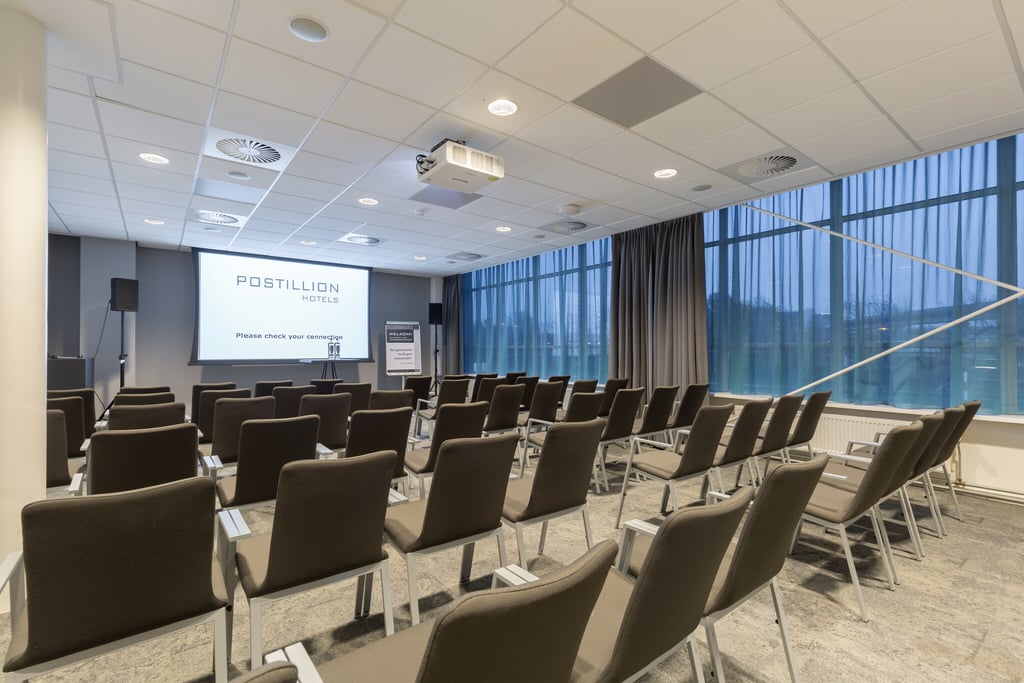
School: 36 persons
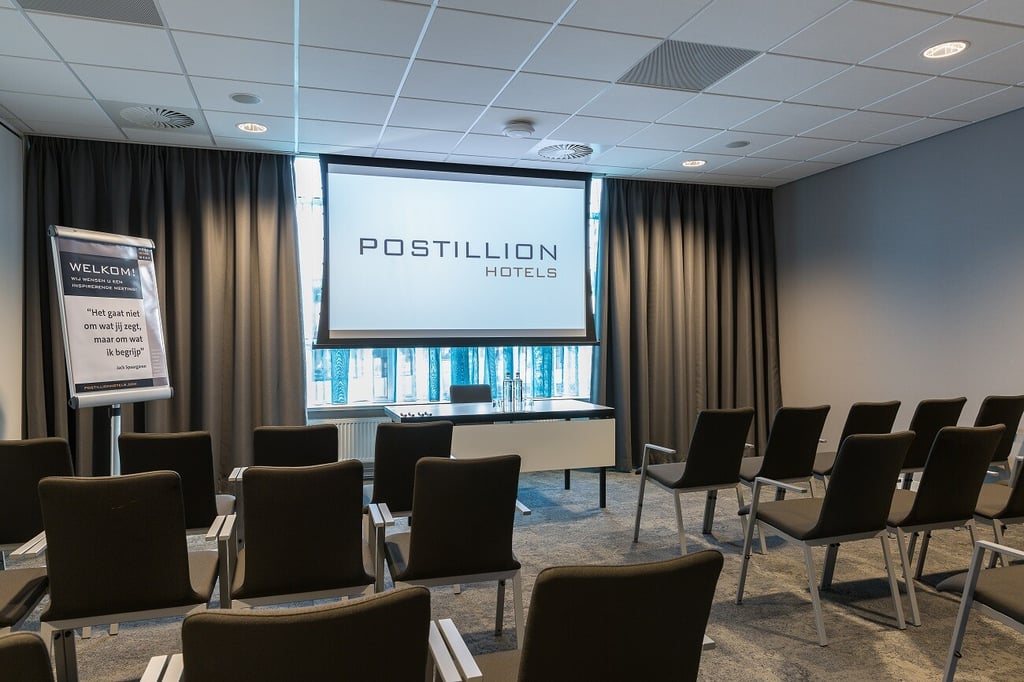
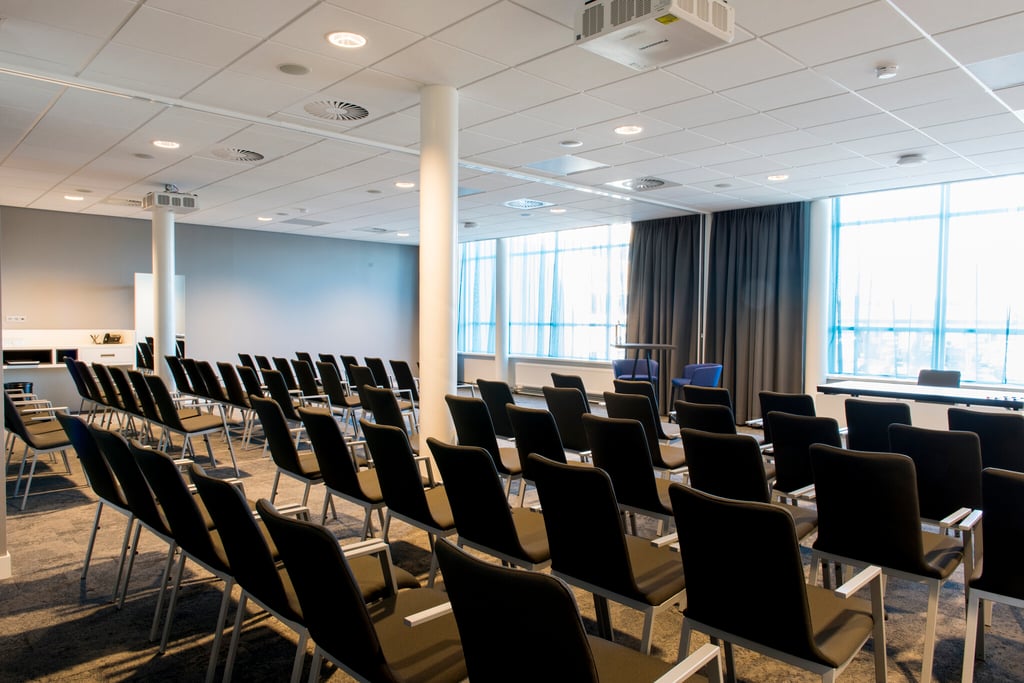
Theater: 319 persons
U-Shape: 55 persons
Suitable for
Anniversary
Brainstorming session
Company party
Conference
Corporate festival
Dinner
Drink
Exhibition
Gala & award show
Hybrid event
Kick off
Meeting
Multi-day event
Networking event
Online event
Party
Product presentation
Promotion party
Relationship event
Trade fair
Training
Webinar
Workshop
Facilities
Contemporary design
Flipchart
Microphones
Plug-and-play
Projector
Wheelchair friendly
Accessibility
Wheelchair friendly
Technical facilities
Flipchart
Microphones
Plug-and-play
Projector
Discover More
See overview
1
Surface
101.52 m
2
Capacity
26-306
26 until 306 people
1 + 2
Surface
204.45 m
2
Capacity
40-630
40 until 630 people
2
Surface
101.52 m
2
Capacity
26-306
26 until 306 people
3
Surface
101.52 m
2
Capacity
26-306
26 until 306 people
1+2+3
Surface
297.09 m
2
Capacity
55-1224
55 until 1224 people
4
Surface
101.52 m
2
Capacity
26-306
26 until 306 people
1+2+3+4
Surface
266.49 m
2
Capacity
42-1224
42 until 1224 people
1+2+3+4+ Corridor
Surface
549.1 m
2
Capacity
77-1659
77 until 1659 people
5
Surface
101.52 m
2
Capacity
26-306
26 until 306 people
6
Surface
101.52 m
2
Capacity
26-306
26 until 306 people
7
Surface
101.52 m
2
Capacity
26-306
26 until 306 people
8
Surface
101.52 m
2
Capacity
26-306
26 until 306 people
1 t/m 8 incl. Corridor
Surface
1,000.48 m
2
Capacity
26-306
26 until 306 people
9
Surface
44.16 m
2
Capacity
12-46
12 until 46 people
10
Surface
40.71 m
2
Capacity
11-32
11 until 32 people
11
Surface
72.45 m
2
Capacity
18-68
18 until 68 people
12
Surface
57.33 m
2
Capacity
12-60
12 until 60 people
12 + 14
Surface
114.66 m
2
Capacity
Up to 115 people
14
Surface
57.33 m
2
Capacity
12-60
12 until 60 people
15
Surface
63 m
2
Capacity
15-70
15 until 70 people
16
Surface
63 m
2
Capacity
17-60
17 until 60 people
17
Surface
47.31 m
2
Capacity
14-40
14 until 40 people
18
Surface
53.12 m
2
Capacity
14-48
14 until 48 people
19
Surface
38.4 m
2
Capacity
12-117
12 until 117 people
20
Surface
64 m
2
Capacity
14-183
14 until 183 people
21
Surface
64 m
2
Capacity
14-183
14 until 183 people
22
Surface
96 m
2
Capacity
24-279
24 until 279 people
23
Surface
62.4 m
2
Capacity
14-187
14 until 187 people
24
Surface
40.96 m
2
Capacity
4-123
4 until 123 people
25
Surface
23.04 m
2
Capacity
4-63
4 until 63 people
26
Surface
23.04 m
2
Capacity
4-63
4 until 63 people
27
Surface
28.8 m
2
Capacity
Up to 10 people
28
Surface
24.48 m
2
Capacity
Up to 10 people
30
Surface
28.08 m
2
Capacity
Up to 10 people
29
Surface
24.48 m
2
Capacity
Up to 10 people
31
Surface
20.79 m
2
Capacity
4-12
4 until 12 people
32
Surface
20.79 m
2
Capacity
4-12
4 until 12 people
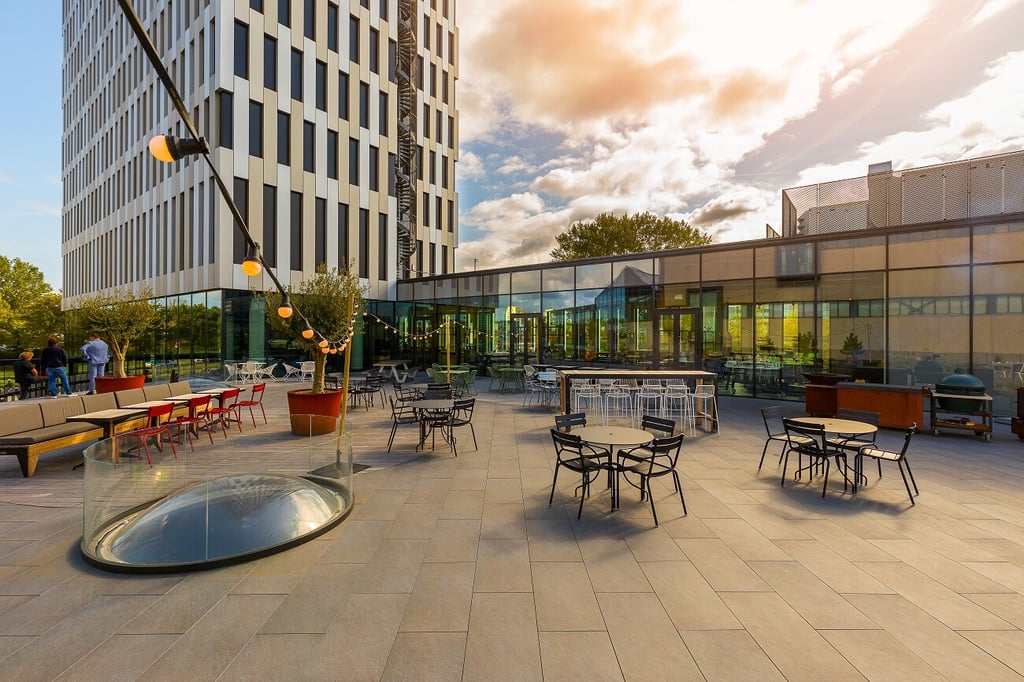
Terras
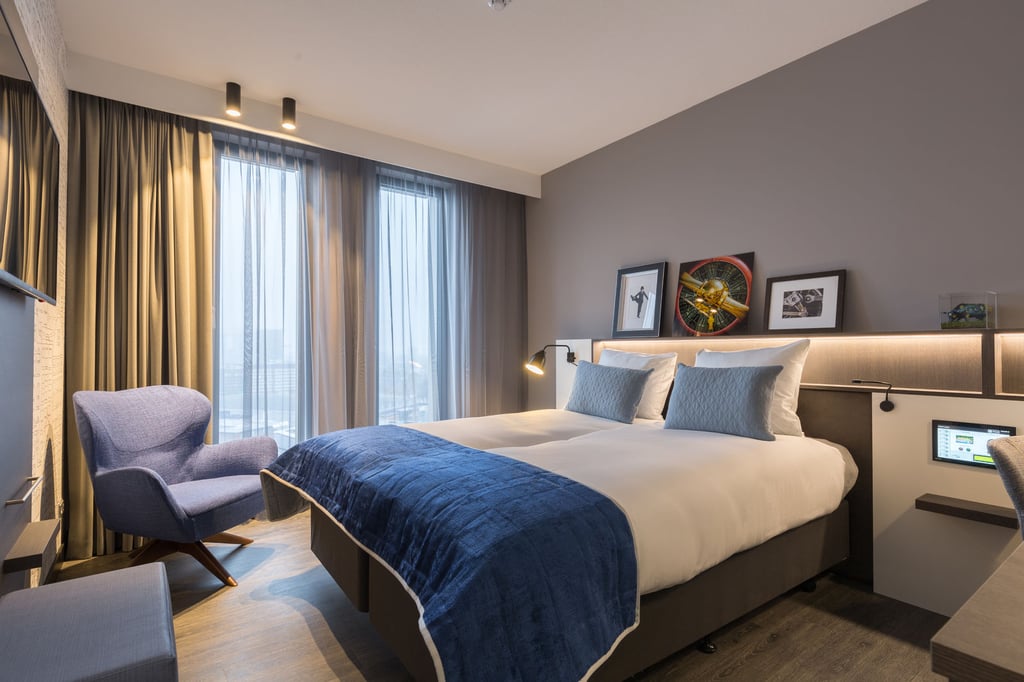
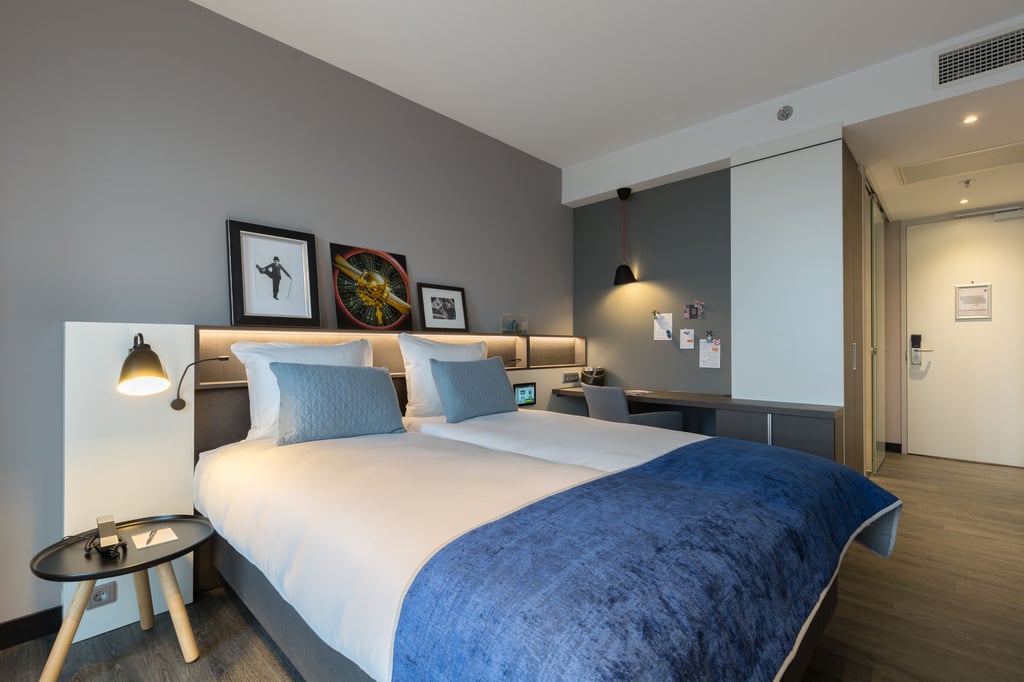
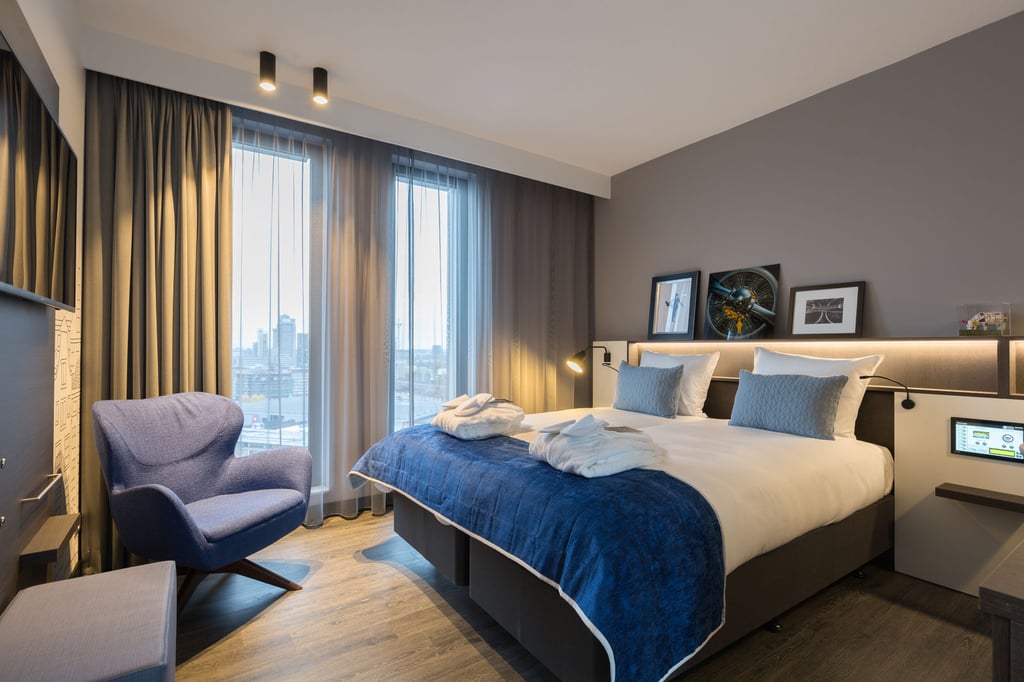
Standaard Twin Kamer
Capacity
2 persons
Number of rooms
70 rooms
Standaard Double met uitzicht Kamer
Capacity
- persons
Number of rooms
69 rooms
Comfort Tweepersoonskamer met Uitzicht op de Stad
Capacity
- persons
Number of rooms
50 rooms
Suite
Capacity
- persons
Number of rooms
2 rooms