Skip to main content
Page loaded
My preferences
0
,
Filter
Language
More
All images
(1)
All media
(1)
19
Postillion Hotel & Convention Centre Amsterdam
Paul van Vlissingenstraat 9-11, 1096 BK Amsterdam
Write the first review
Highlights
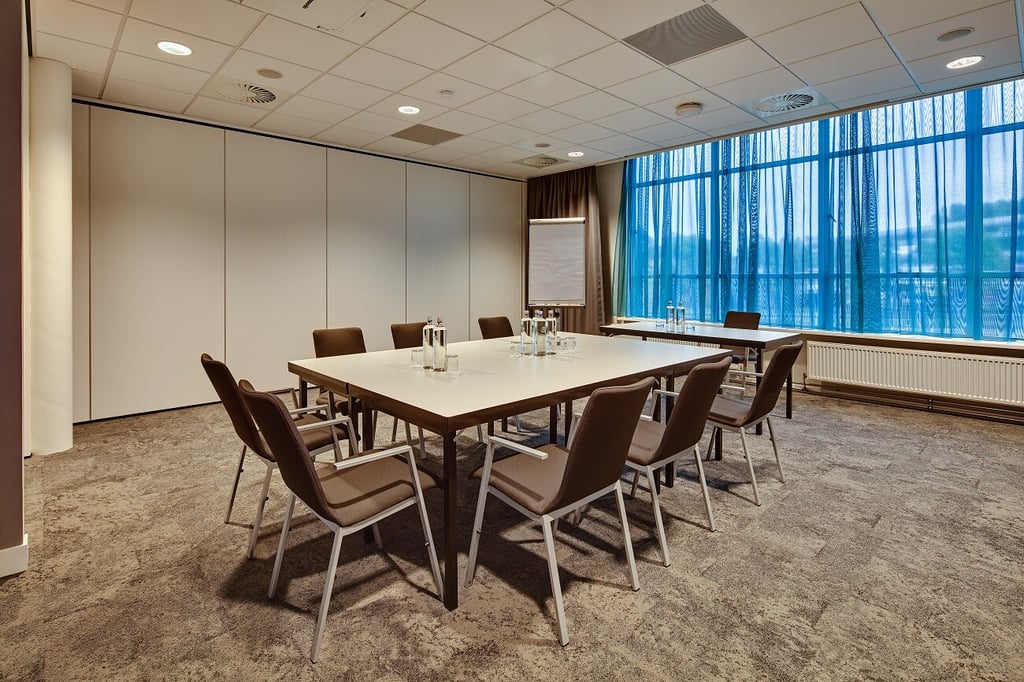
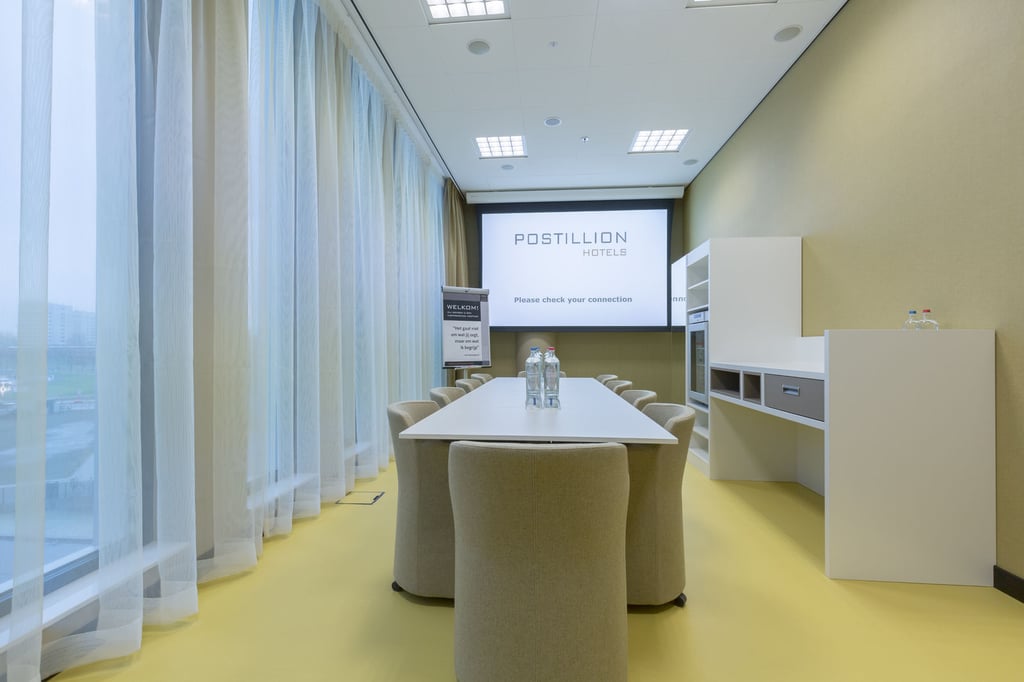
Surface
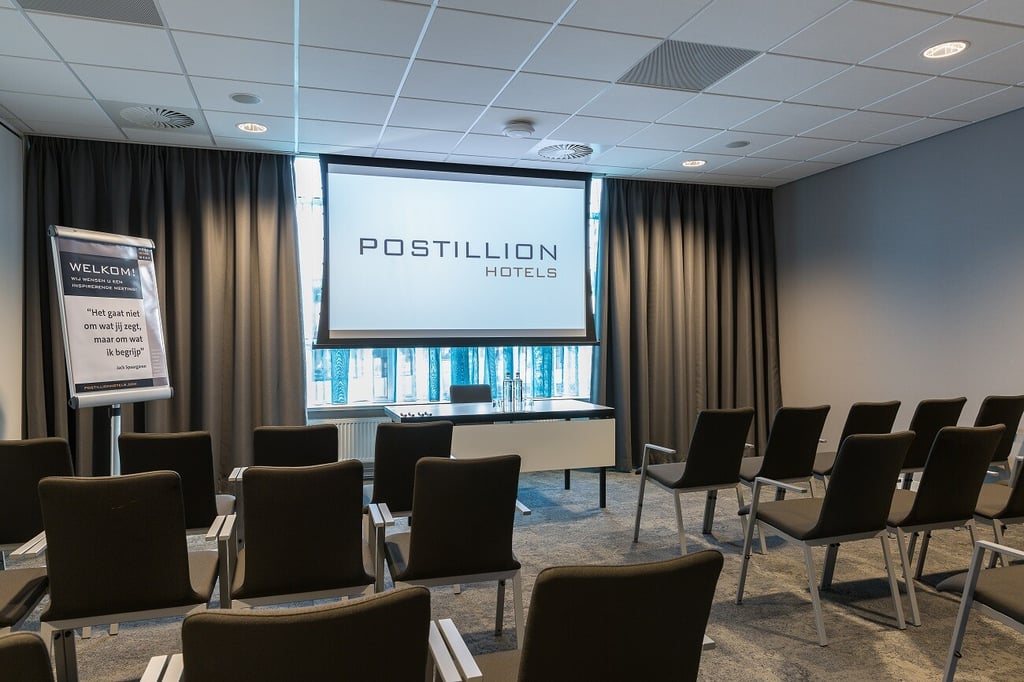
38.4 m2
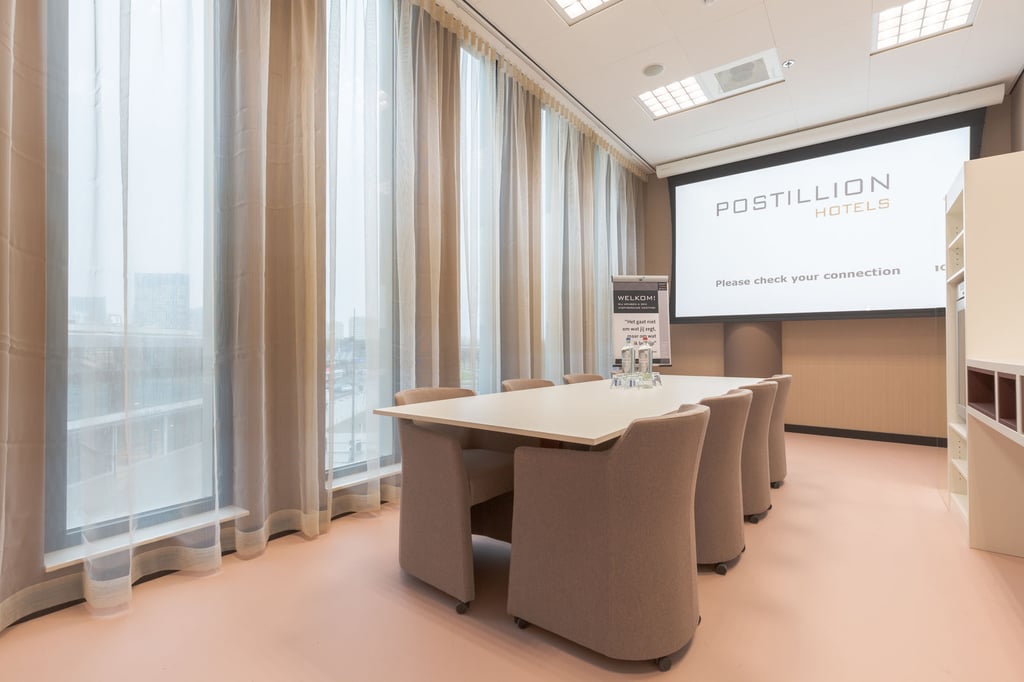
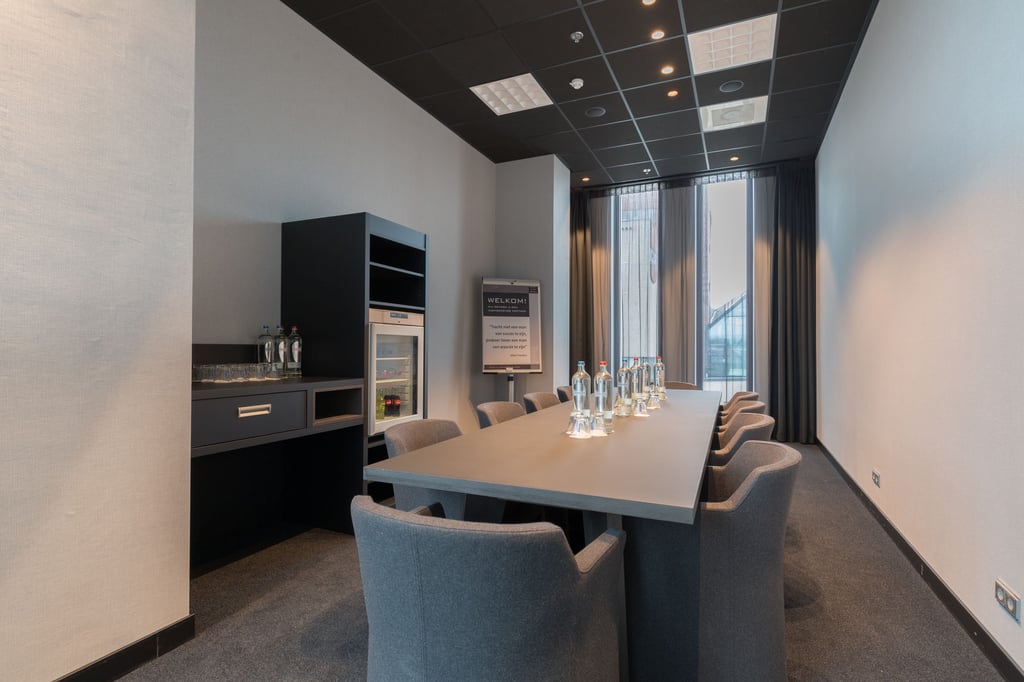
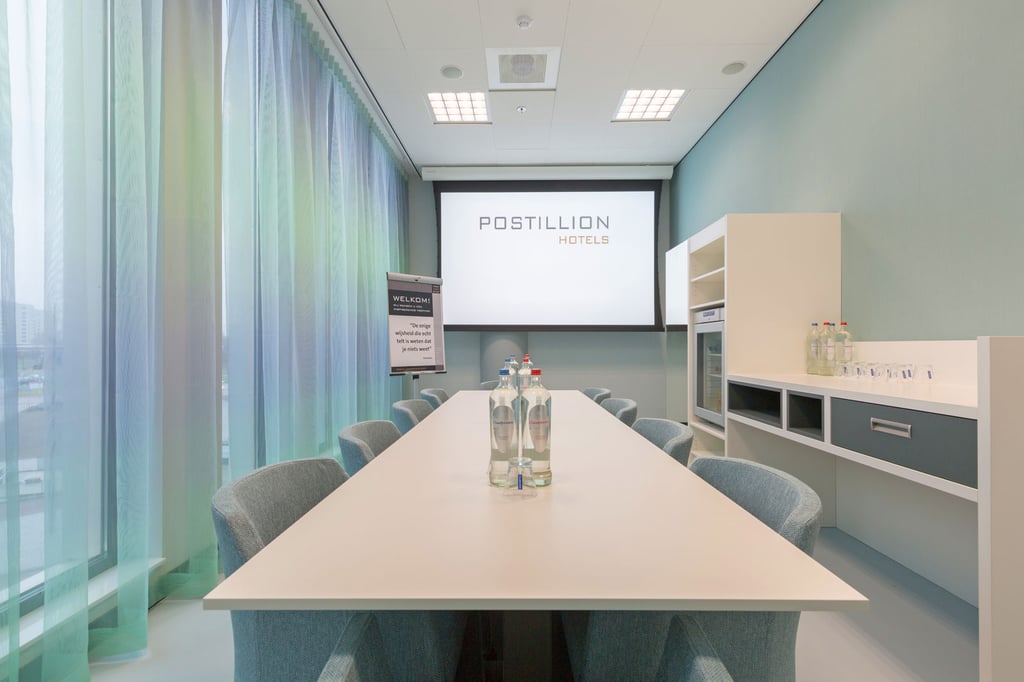
Atmosphere and appearance
Contemporary design
View all characteristics
About the space
Read more
Fleur Wolters
Congres & events Expert
Direct contact with the venue!
No extra costs
Call
Website
Get in touch
0
,
My preferences
Fleur Wolters
Congres & events Expert
Direct contact with the venue!
No extra costs
Call
Website
Characteristics
Room layout & max. capacity
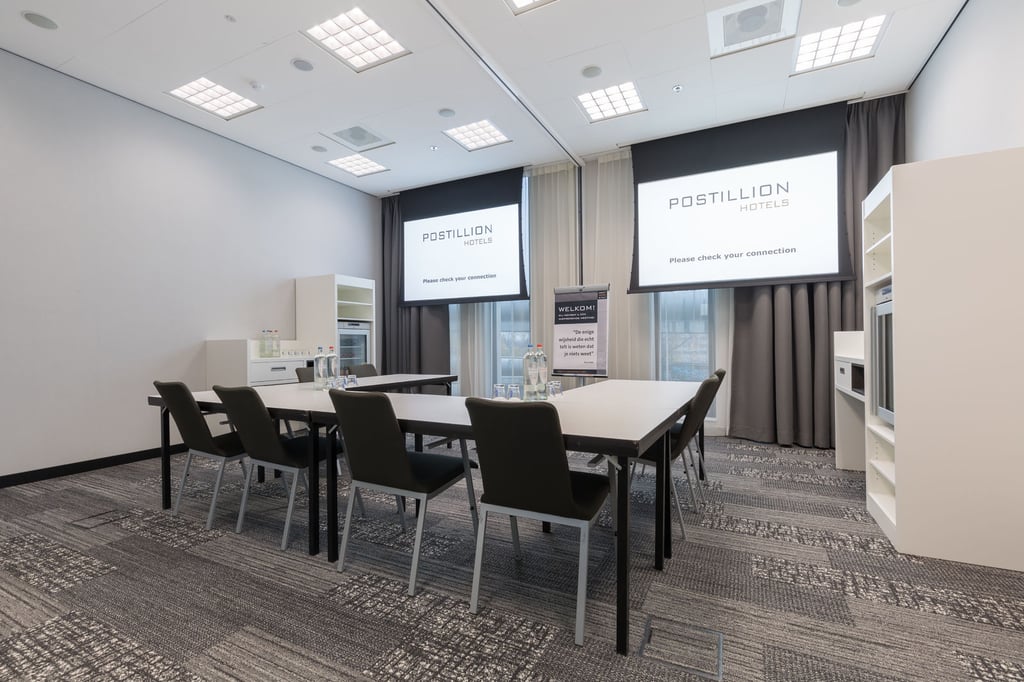
Cabaret: 24 persons
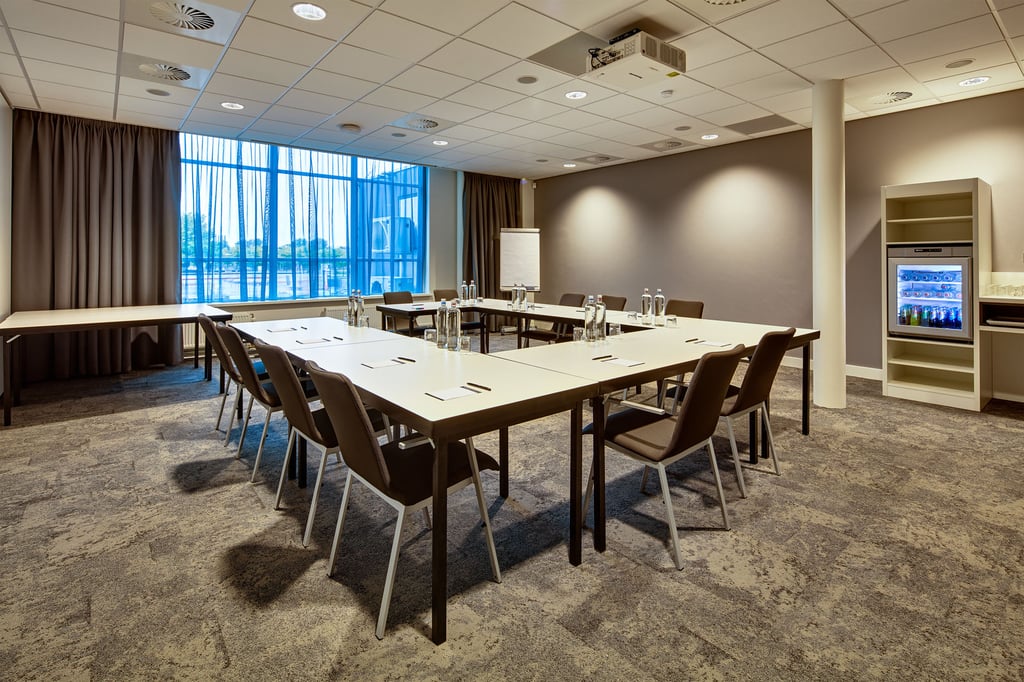
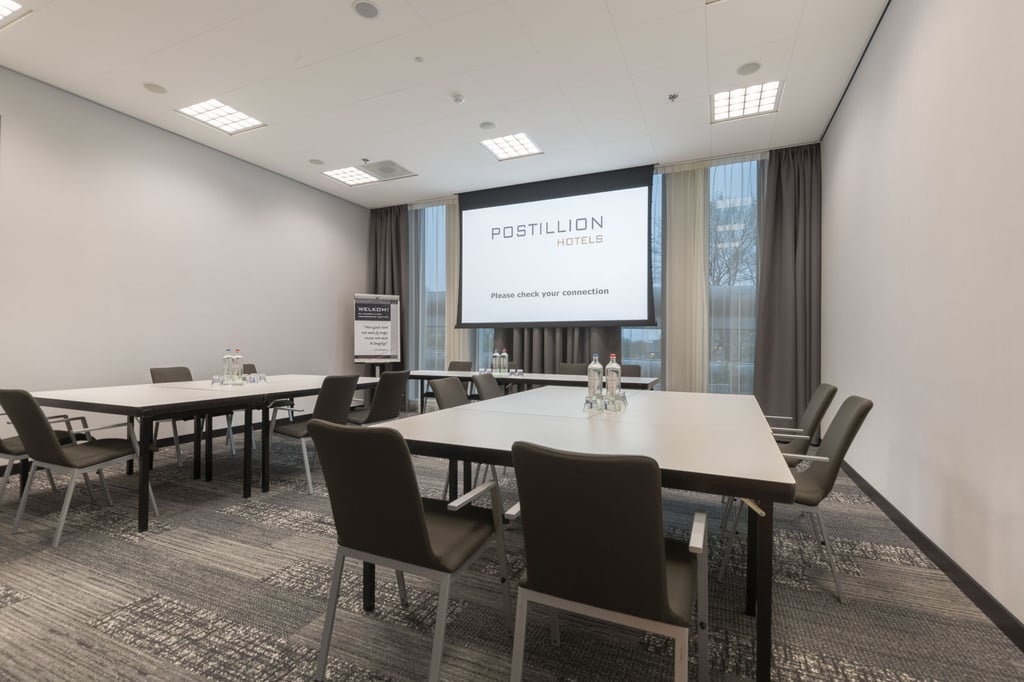
Carre: 12 persons
Diner: 23 persons
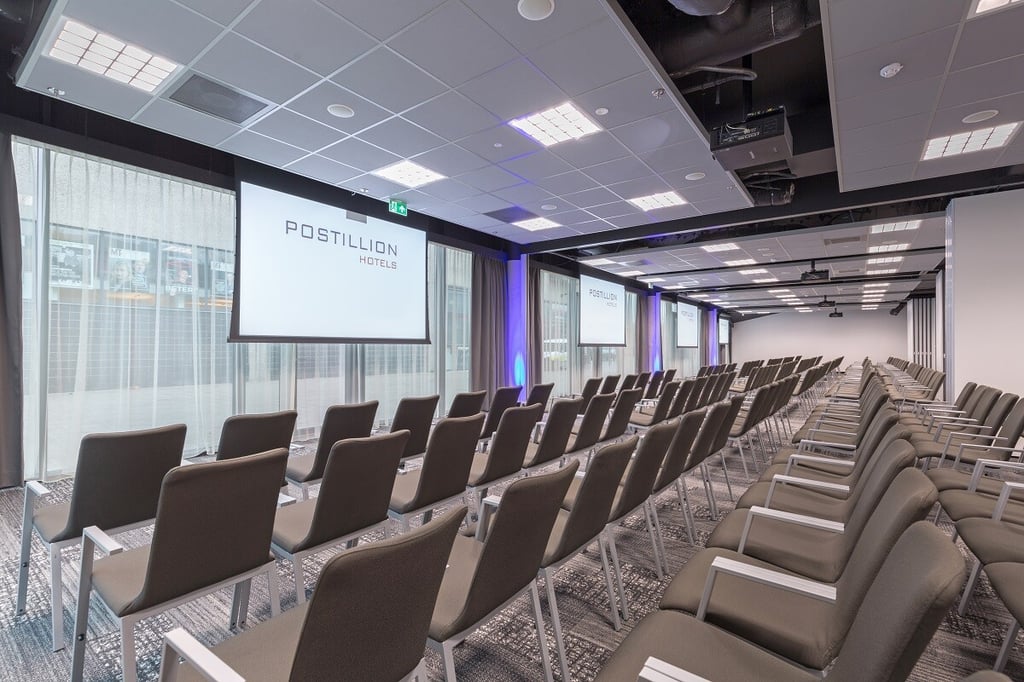
Reception: 117 persons
School: 12 persons
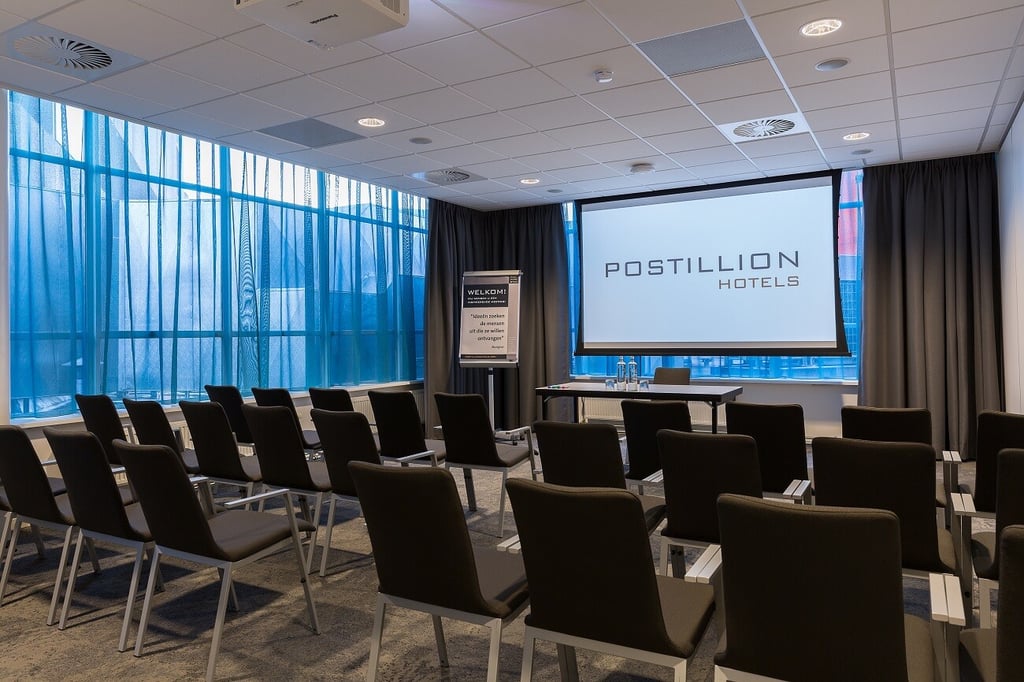
Theater: 41 persons
U-Shape: 12 persons
Suitable for
Birthday party
Brainstorming session
Gala & award show
Gender reveal party
Hybrid event
Meeting
Multi-day event
Networking event
Online event
Photo shoot
Private dining
Product presentation
Promotion party
Relationship event
Team building
Training
Webinar
Welcome reception
Workshop
Yoga
Facilities
Contemporary design
Flipchart
LED lights in desired color
Microphones
Plug-and-play
Professional lighting
Projector
Sound system
Wheelchair friendly
Accessibility
Wheelchair friendly
Technical facilities
Flipchart
LED lights in desired color
Microphones
Plug-and-play
Professional lighting
Projector
Sound system
Discover More
See overview
1
Surface
101.52 m
2
Capacity
26-306
26 until 306 people
1 + 2
Surface
204.45 m
2
Capacity
40-630
40 until 630 people
2
Surface
101.52 m
2
Capacity
26-306
26 until 306 people
3
Surface
101.52 m
2
Capacity
26-306
26 until 306 people
1+2+3
Surface
297.09 m
2
Capacity
55-1224
55 until 1224 people
4
Surface
101.52 m
2
Capacity
26-306
26 until 306 people
1+2+3+4
Surface
266.49 m
2
Capacity
42-1224
42 until 1224 people
1+2+3+4+ Corridor
Surface
549.1 m
2
Capacity
77-1659
77 until 1659 people
5
Surface
101.52 m
2
Capacity
26-306
26 until 306 people
6
Surface
101.52 m
2
Capacity
26-306
26 until 306 people
7
Surface
101.52 m
2
Capacity
26-306
26 until 306 people
8
Surface
101.52 m
2
Capacity
26-306
26 until 306 people
1 t/m 8 incl. Corridor
Surface
1,000.48 m
2
Capacity
26-306
26 until 306 people
9
Surface
44.16 m
2
Capacity
12-46
12 until 46 people
10
Surface
40.71 m
2
Capacity
11-32
11 until 32 people
11
Surface
72.45 m
2
Capacity
18-68
18 until 68 people
12
Surface
57.33 m
2
Capacity
12-60
12 until 60 people
12 + 14
Surface
114.66 m
2
Capacity
Up to 115 people
14
Surface
57.33 m
2
Capacity
12-60
12 until 60 people
15
Surface
63 m
2
Capacity
15-70
15 until 70 people
16
Surface
63 m
2
Capacity
17-60
17 until 60 people
17
Surface
47.31 m
2
Capacity
14-40
14 until 40 people
18
Surface
53.12 m
2
Capacity
14-48
14 until 48 people
19
Surface
38.4 m
2
Capacity
12-117
12 until 117 people
20
Surface
64 m
2
Capacity
14-183
14 until 183 people
21
Surface
64 m
2
Capacity
14-183
14 until 183 people
22
Surface
96 m
2
Capacity
24-279
24 until 279 people
23
Surface
62.4 m
2
Capacity
14-187
14 until 187 people
24
Surface
40.96 m
2
Capacity
4-123
4 until 123 people
25
Surface
23.04 m
2
Capacity
4-63
4 until 63 people
26
Surface
23.04 m
2
Capacity
4-63
4 until 63 people
27
Surface
28.8 m
2
Capacity
Up to 10 people
28
Surface
24.48 m
2
Capacity
Up to 10 people
30
Surface
28.08 m
2
Capacity
Up to 10 people
29
Surface
24.48 m
2
Capacity
Up to 10 people
31
Surface
20.79 m
2
Capacity
4-12
4 until 12 people
32
Surface
20.79 m
2
Capacity
4-12
4 until 12 people
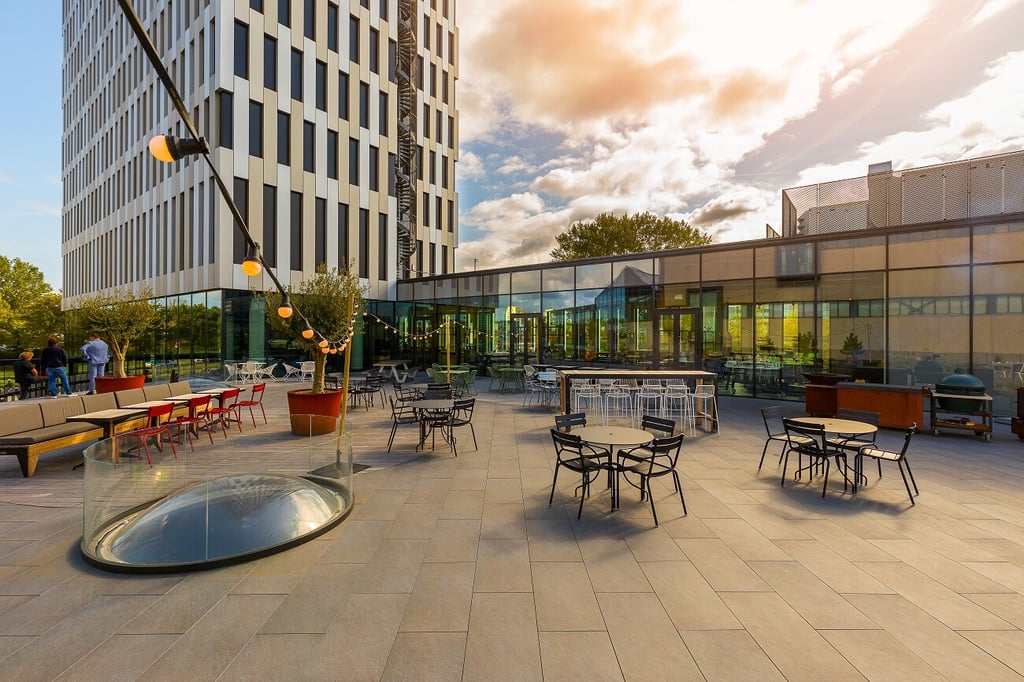
Terras
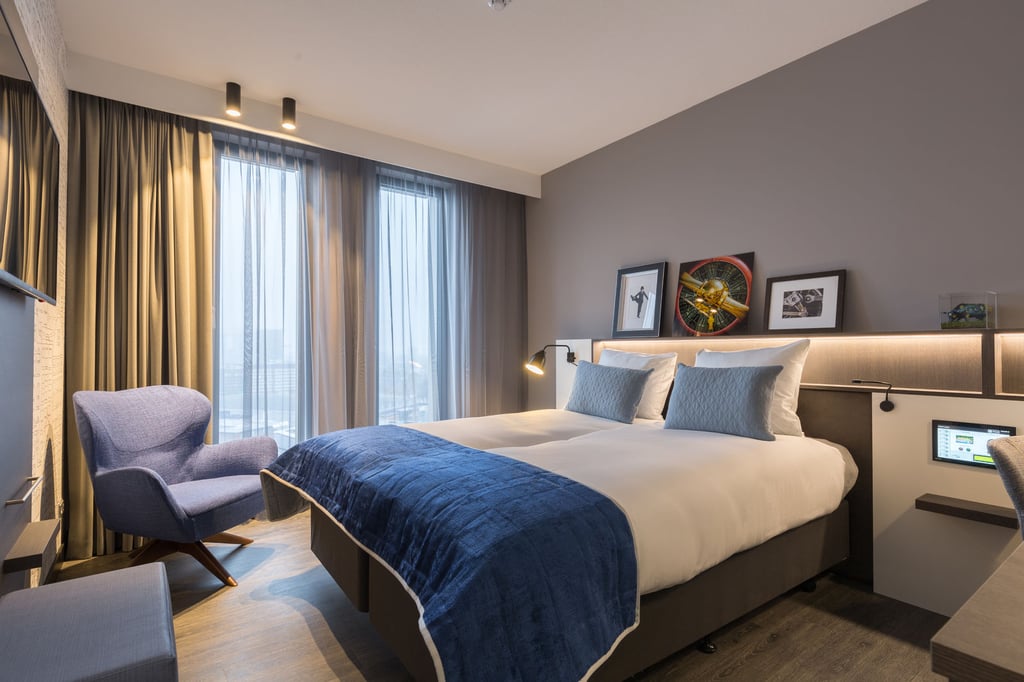
Standaard Twin Kamer
Capacity
2 persons
Number of rooms
70 rooms
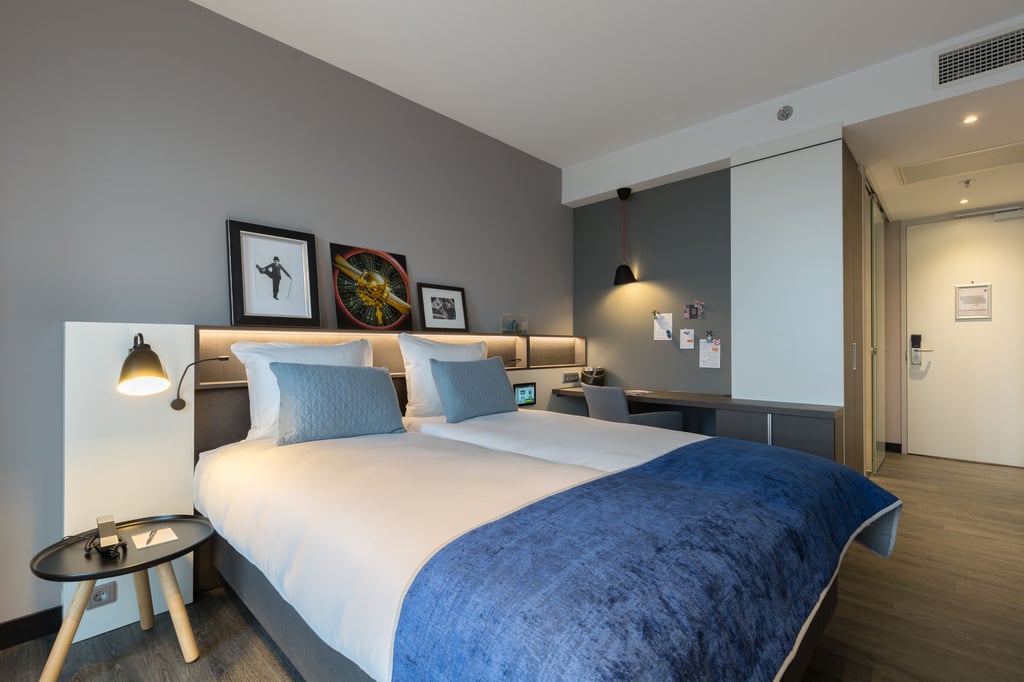
Standaard Double met uitzicht Kamer
Capacity
- persons
Number of rooms
69 rooms
Comfort Tweepersoonskamer met Uitzicht op de Stad
Capacity
- persons
Number of rooms
50 rooms
Suite
Capacity
- persons
Number of rooms
2 rooms