

Grote Zaal
Surface1,000 m2
Capacity10 until 879 people
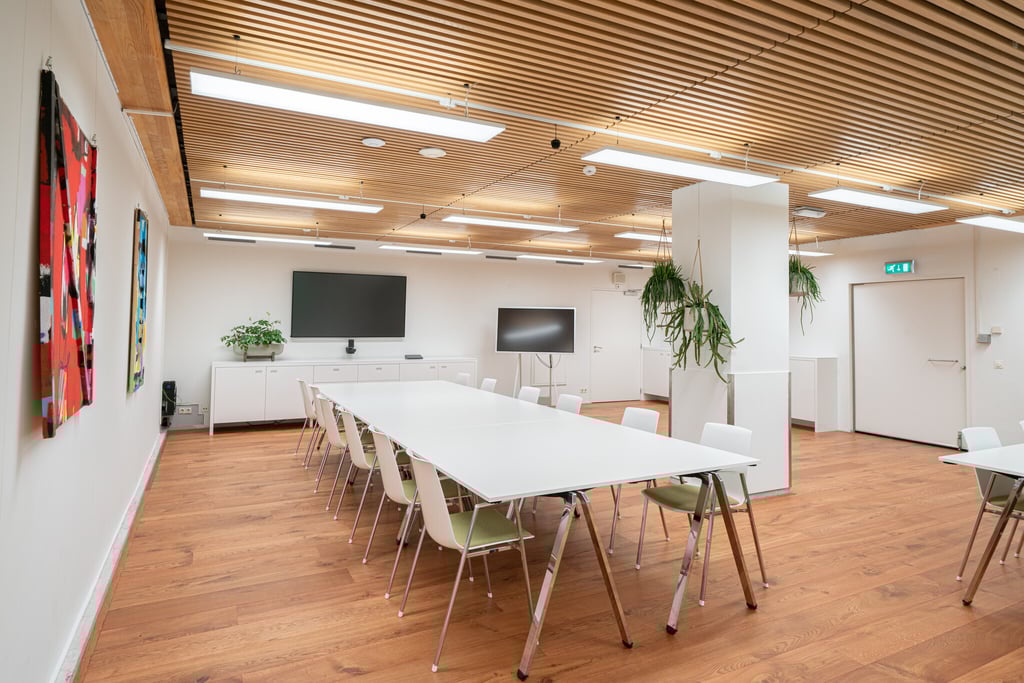
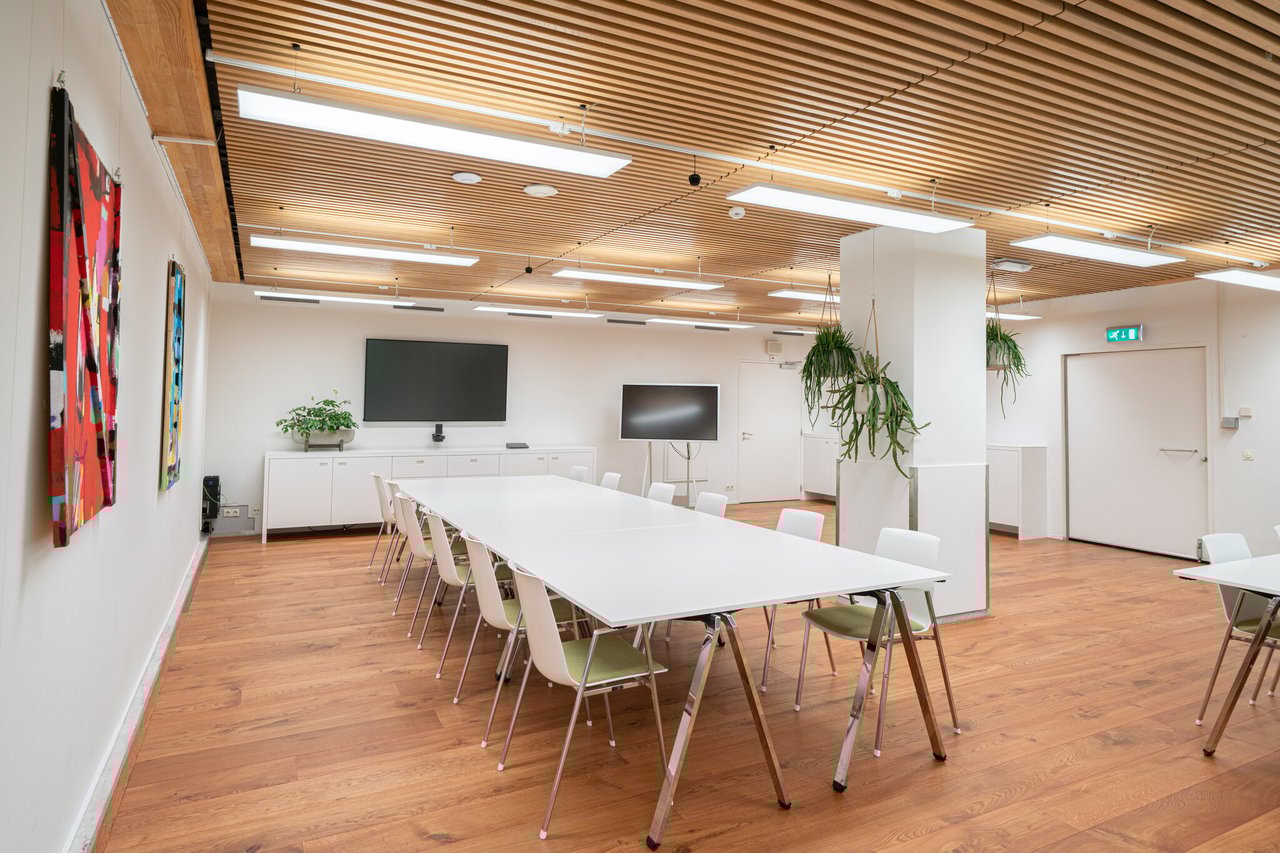
Are you looking for a nice space for a meeting, workshop, or an intimate presentation? The recently renovated Garden Room has a calming character with views of the garden and is equipped with all facilities.
Multifunctional
The Garden Room is a space highly suitable for meetings, workshops, and intimate presentations. The tables are modular, allowing us to create a meeting setup that perfectly matches your wishes. The Garden Room also offers all the facilities needed for hybrid meetings. The space can also be reserved for a drink or dinner, provided by our catering partner Café Restaurant Floor. Feel free to inquire about the possibilities!
Make meetings fun!
In collaboration with Café Restaurant Floor, we offer extensive catering options in the Garden Room, from a fully catered lunch to drinks afterwards.