Binnentuin Muntgebouw

Binnentuin

Highlights

  • Type of outdoor spaceCourtyard
  • Surface138 m2
View all characteristics

About the space

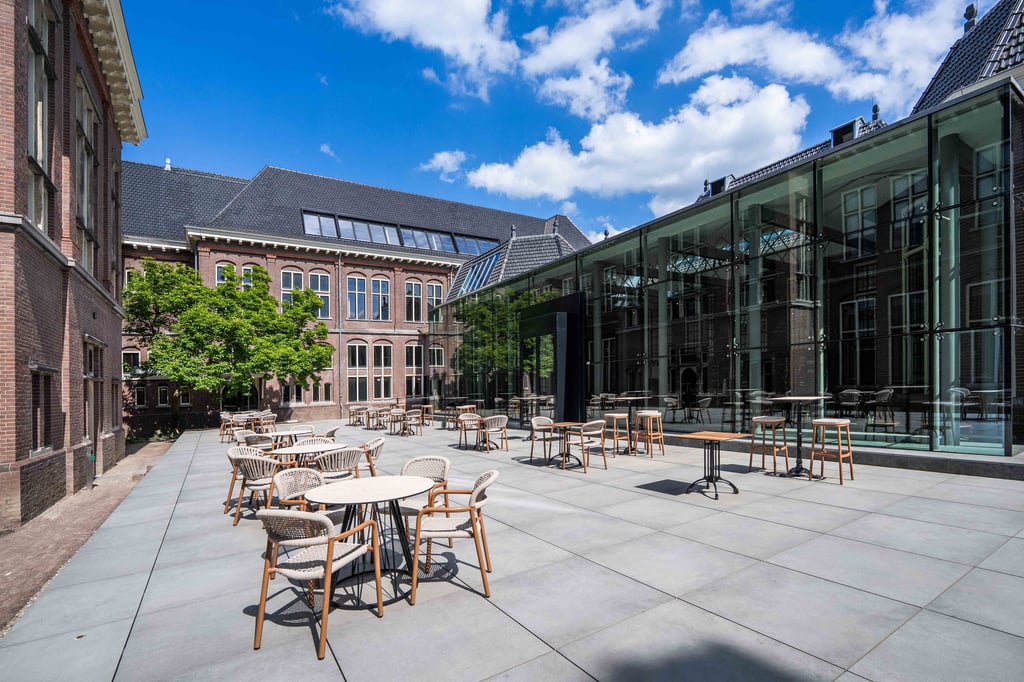
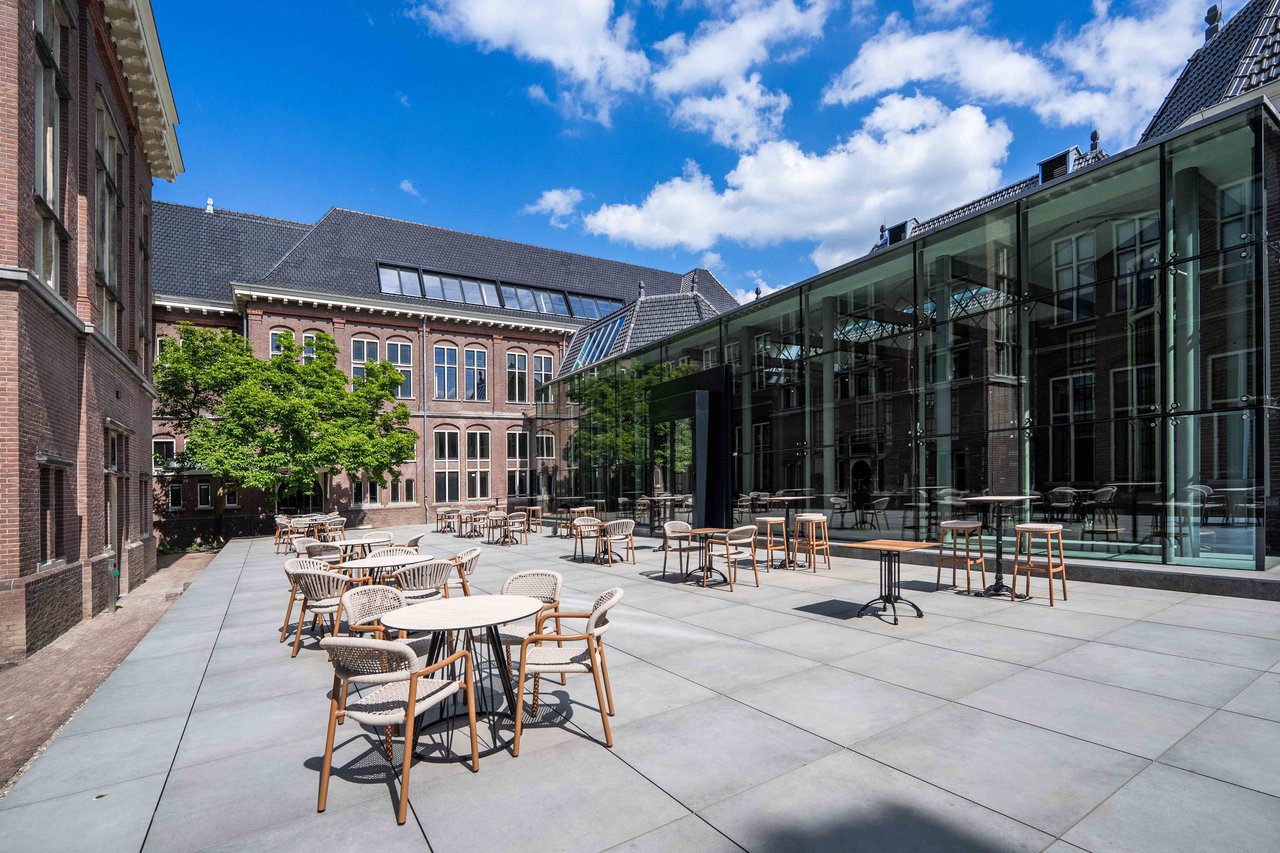
Where production halls, workshops, and warehouses once came together around a central open space, now lies the Inner Garden of Munthuys.
Rijksbouwmeester C.H. Peters designed it as the open connection of the Muntgebouw, the place that brought light, air, and connection in a complex where the value of the Netherlands was produced daily. This central role is still held by the courtyard.

Surrounded by the monumental façades of the Muntgebouw, the Inner Garden accommodates 300 guests and can be covered with a stretch tent, making it usable throughout the year. For a drink after a conference, an activity, a lunch or dinner, or a reception under the open sky. The unique setting, surrounded by historic architecture in the heart of Utrecht, naturally makes every gathering here something special.

Rates of this Space

A daypart from €395.00
Entire day from €795.00
Gert-Jan StokGastheer
  • Direct contact with the venue!
  • No extra costs

Gert-Jan StokGastheer
  • Direct contact with the venue!
  • No extra costs


Characteristics


Discover More

See overview

De Muntzaal

Surface372.9 m2
CapacityUp to 600 people
Theateropstelling Muntzaal

De Foyer

Surface138.12 m2
Capacity2 until 150 people
Foyer borrelruimte

De Rijkszaal

Surface57.25 m2
CapacityUp to 55 people
Rijkszaal in private dining opstelling

De Pletterij

Surface173.76 m2
CapacityUp to 250 people
De Pletterij in theater opstelling

De Penningszaal

Surface98.69 m2
CapacityUp to 100 people
De Penningszaal school opstelling

De Gieterij

Surface117.8 m2
CapacityUp to 80 people
Gieterij in theateropstelling

De Wilhelmina Kamer

Surface34.81 m2
CapacityUp to 35 people
Wilhelmina Kamer in carre opstelling

De Tweede Kamer

Surface45.55 m2
CapacityUp to 45 people
De Tweede kamer.jpg

De Domzaal

Surface52.65 m2
CapacityUp to 45 people
22-Web-Munthuys-Domzaal-Eventlocatie-Evenementenlocatie-Vergaderlocatie-Congreslocatie-Trouwlocatie-Feestlocatie.jpg

De Catharijnezaal

Surface38.5 m2
CapacityUp to 30 people
1-web-munthuys-Catharijnezaal-Eventlocatie-Evenementenlocatie-Vergaderlocatie-Congreslocatie-Trouwlocatie-Feestlocatie.jpg

De Stichtzaal

Surface25.2 m2
CapacityUp to 20 people
102-Web-Munthuys-Stichtzaal-Eventlocatie-Evenementenlocatie-Vergaderlocatie-Congreslocatie-Trouwlocatie-Feestlocatie.jpg

De Guldenkamer

Surface24.58 m2
CapacityUp to 8 people
39-Web-Munthuys-Guldenkamer-Eventlocatie-Evenementenlocatie-Vergaderlocatie-Congreslocatie-Trouwlocatie-Feestlocatie.jpg (1)

De Daalderkamer

Surface25.85 m2
CapacityUp to 12 people
12-web-munthuys-Daalderkamer-Eventlocatie-Evenementenlocatie-Vergaderlocatie-Congreslocatie-Trouwlocatie-Feestlocatie.jpg

De Centkamer

Surface18.26 m2
CapacityUp to 8 people
20260515_Munthuys-057-3E4A8546-HDR.jpg

De Kluiszaal

Surface98 m2
CapacityUp to 110 people
41-Web-Munthuys-Kluiszaal-Eventlocatie-Evenementenlocatie-Vergaderlocatie-Congreslocatie-Trouwlocatie-Feestlocatie.jpg

De Stuiverkamer

Surface19.74 m2
CapacityUp to 10 people
115-Web-Munthuys-Stuiverkamer-Eventlocatie-Evenementenlocatie-Vergaderlocatie-Congreslocatie-Trouwlocatie-Feestlocatie.jpg

Binnentuin

Surface138 m2
CapacityUp to 300 people
Binnentuin Muntgebouw

Munt terras

Surface75 m2
CapacityUp to 150 people
Muntterras Munthuys Utrecht.jpg