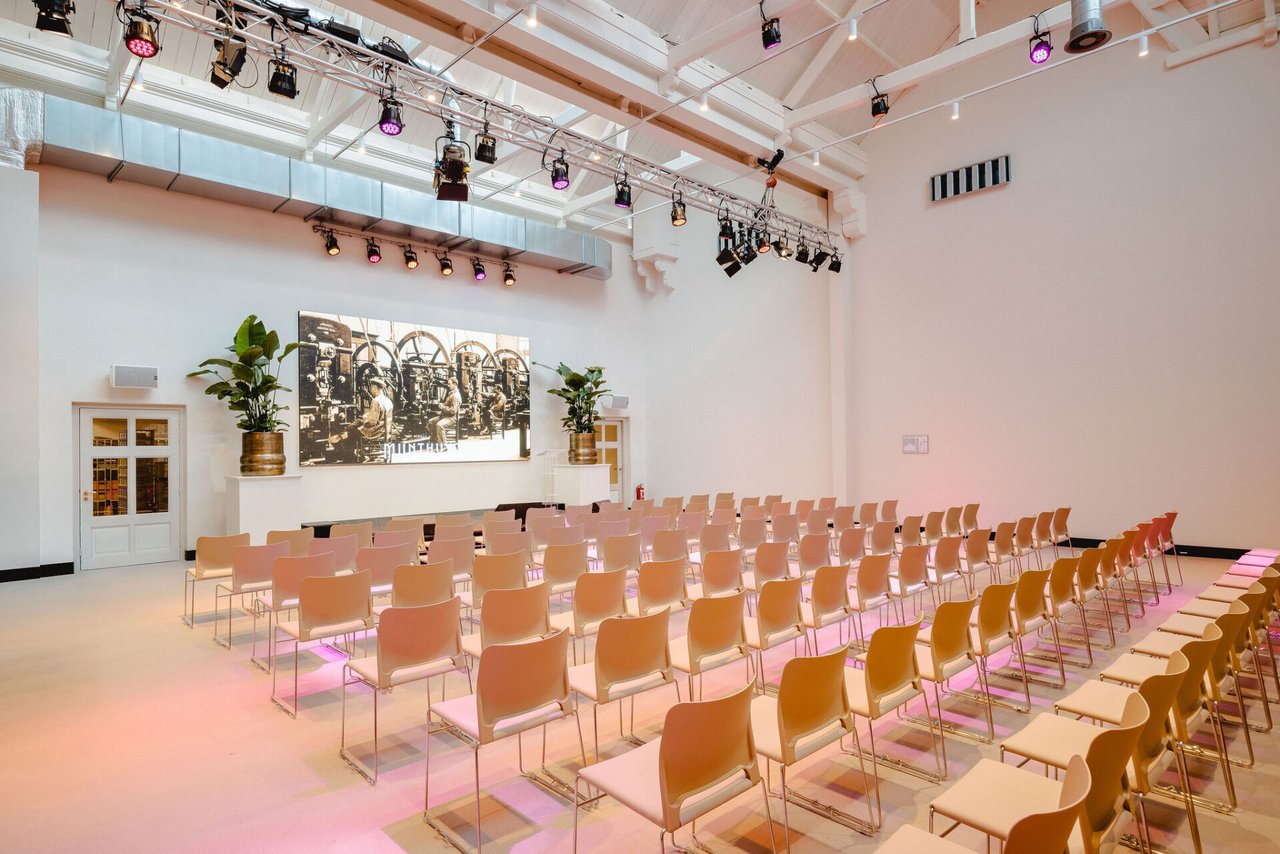
De Pletterij in theater opstelling
Pletterij in theateropstelling
Pletterij in borrelopstelling
Pletterij in theateropstelling (1)
Pletterij ronde tafel opstelling

De Pletterij

Highlights

  • Surface173.76 m2
  • Atmosphere and appearanceIndustrial
View all characteristics

About the space

Where metal bars were rolled with great precision to exactly the right thickness, now the second largest event hall of Munthuys is located.

It was one of the most important production spaces of the Muntgebouw. Here, cast metal bars were transformed into thin sheets from which the coins were later made. 

In the production process of the Royal Mint, the rolling mill formed the link between the raw metal and the final coin. Without this step, no uniform coins could be minted. The Rolling Mill accommodates 200 guests in a plenary setting and 250 guests for a reception, making it a versatile hall for conferences, company parties, and large presentations.

The hall has the same complete AV infrastructure as the Mint Hall. A basic set of equipment is included in the rental, expandable to a complete show set. For customized lighting, sound, and visuals, Munthuys collaborates with a fixed technical partner, Purple Haze.

Rates of this Space

A daypart from €2,775.00
Entire day from €3,625.00
Gert-Jan StokGastheer
  • Direct contact with the venue!
  • No extra costs

Gert-Jan StokGastheer
  • Direct contact with the venue!
  • No extra costs


Characteristics


Discover More

See overview

De Muntzaal

Surface372.9 m2
CapacityUp to 600 people
Theateropstelling Muntzaal

De Foyer

Surface138.12 m2
Capacity2 until 150 people
Foyer borrelruimte

De Rijkszaal

Surface57.25 m2
CapacityUp to 55 people
Rijkszaal in private dining opstelling

De Pletterij

Surface173.76 m2
CapacityUp to 250 people
De Pletterij in theater opstelling

De Penningszaal

Surface98.69 m2
CapacityUp to 100 people
De Penningszaal school opstelling

De Gieterij

Surface117.8 m2
CapacityUp to 80 people
Gieterij in theateropstelling

De Wilhelmina Kamer

Surface34.81 m2
CapacityUp to 35 people
Wilhelmina Kamer in carre opstelling

De Tweede Kamer

Surface45.55 m2
CapacityUp to 45 people
De Tweede kamer.jpg

De Domzaal

Surface52.65 m2
CapacityUp to 45 people
22-Web-Munthuys-Domzaal-Eventlocatie-Evenementenlocatie-Vergaderlocatie-Congreslocatie-Trouwlocatie-Feestlocatie.jpg

De Catharijnezaal

Surface38.5 m2
CapacityUp to 30 people
1-web-munthuys-Catharijnezaal-Eventlocatie-Evenementenlocatie-Vergaderlocatie-Congreslocatie-Trouwlocatie-Feestlocatie.jpg

De Stichtzaal

Surface25.2 m2
CapacityUp to 20 people
102-Web-Munthuys-Stichtzaal-Eventlocatie-Evenementenlocatie-Vergaderlocatie-Congreslocatie-Trouwlocatie-Feestlocatie.jpg

De Guldenkamer

Surface24.58 m2
CapacityUp to 8 people
39-Web-Munthuys-Guldenkamer-Eventlocatie-Evenementenlocatie-Vergaderlocatie-Congreslocatie-Trouwlocatie-Feestlocatie.jpg (1)

De Daalderkamer

Surface25.85 m2
CapacityUp to 12 people
12-web-munthuys-Daalderkamer-Eventlocatie-Evenementenlocatie-Vergaderlocatie-Congreslocatie-Trouwlocatie-Feestlocatie.jpg

De Centkamer

Surface18.26 m2
CapacityUp to 8 people
20260515_Munthuys-057-3E4A8546-HDR.jpg

De Kluiszaal

Surface98 m2
CapacityUp to 110 people
41-Web-Munthuys-Kluiszaal-Eventlocatie-Evenementenlocatie-Vergaderlocatie-Congreslocatie-Trouwlocatie-Feestlocatie.jpg

De Stuiverkamer

Surface19.74 m2
CapacityUp to 10 people
115-Web-Munthuys-Stuiverkamer-Eventlocatie-Evenementenlocatie-Vergaderlocatie-Congreslocatie-Trouwlocatie-Feestlocatie.jpg

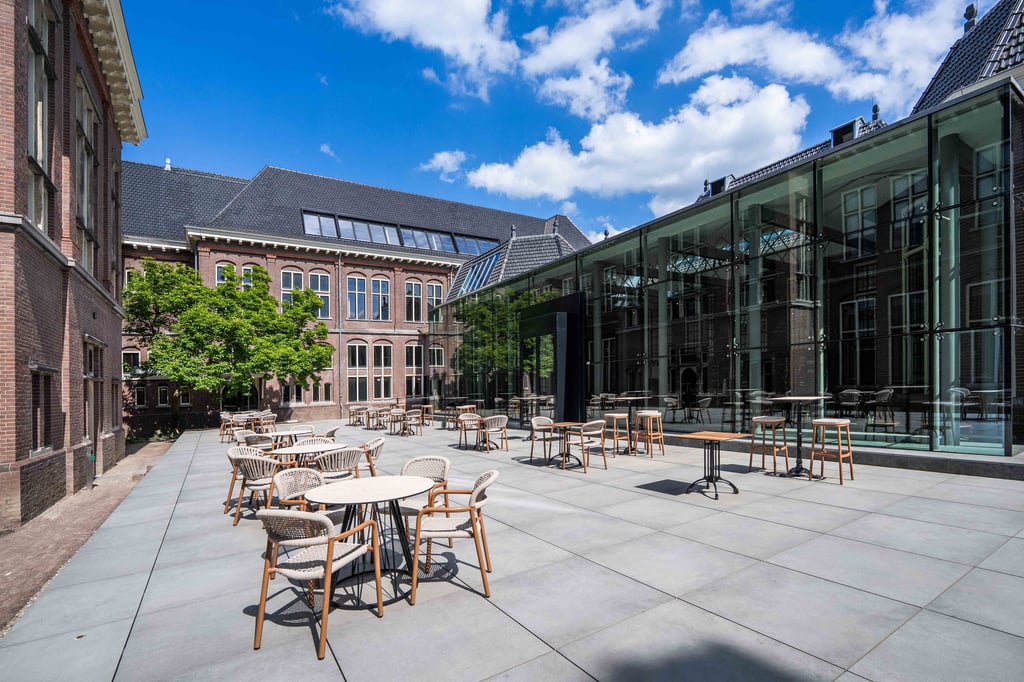
Binnentuin

Surface138 m2
CapacityUp to 300 people
Binnentuin Muntgebouw

Munt terras

Surface75 m2
CapacityUp to 150 people
Muntterras Munthuys Utrecht.jpg